317 Greymon Drive
- Location
- West Palm Beach, Florida
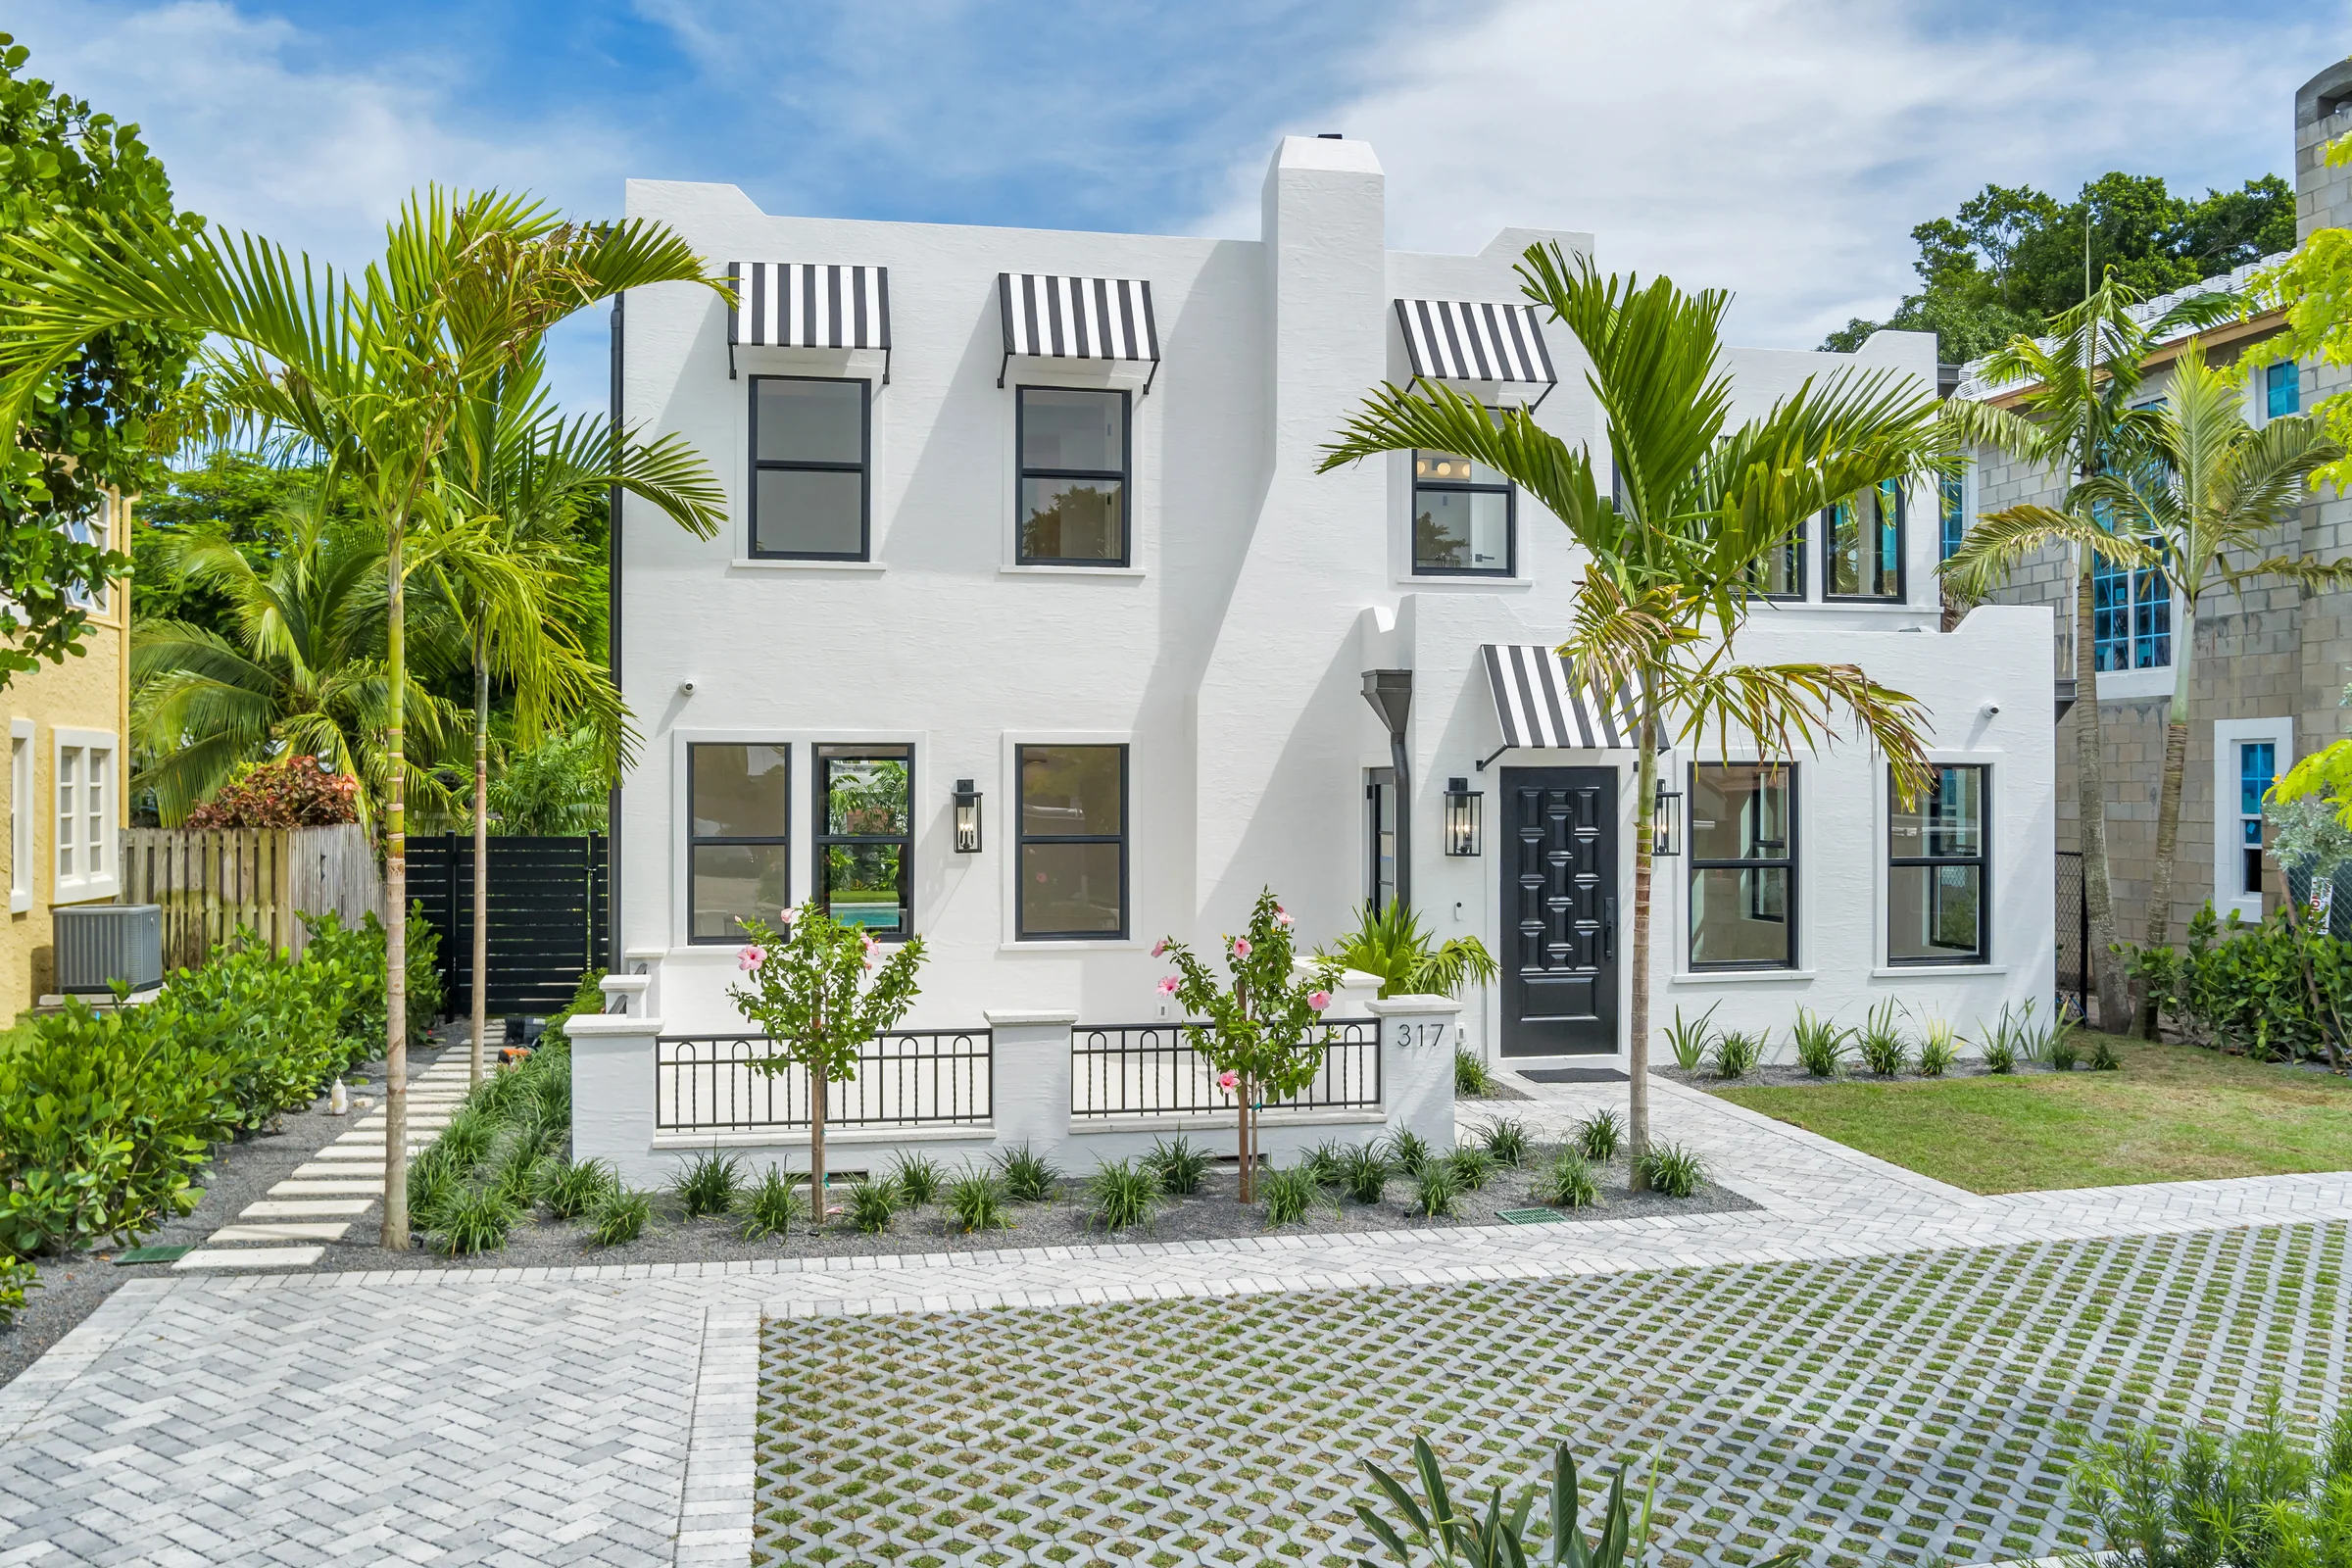
01Front elevation
White stucco, bold black accents, and lush tropical greenery give this home a distinctive presence.
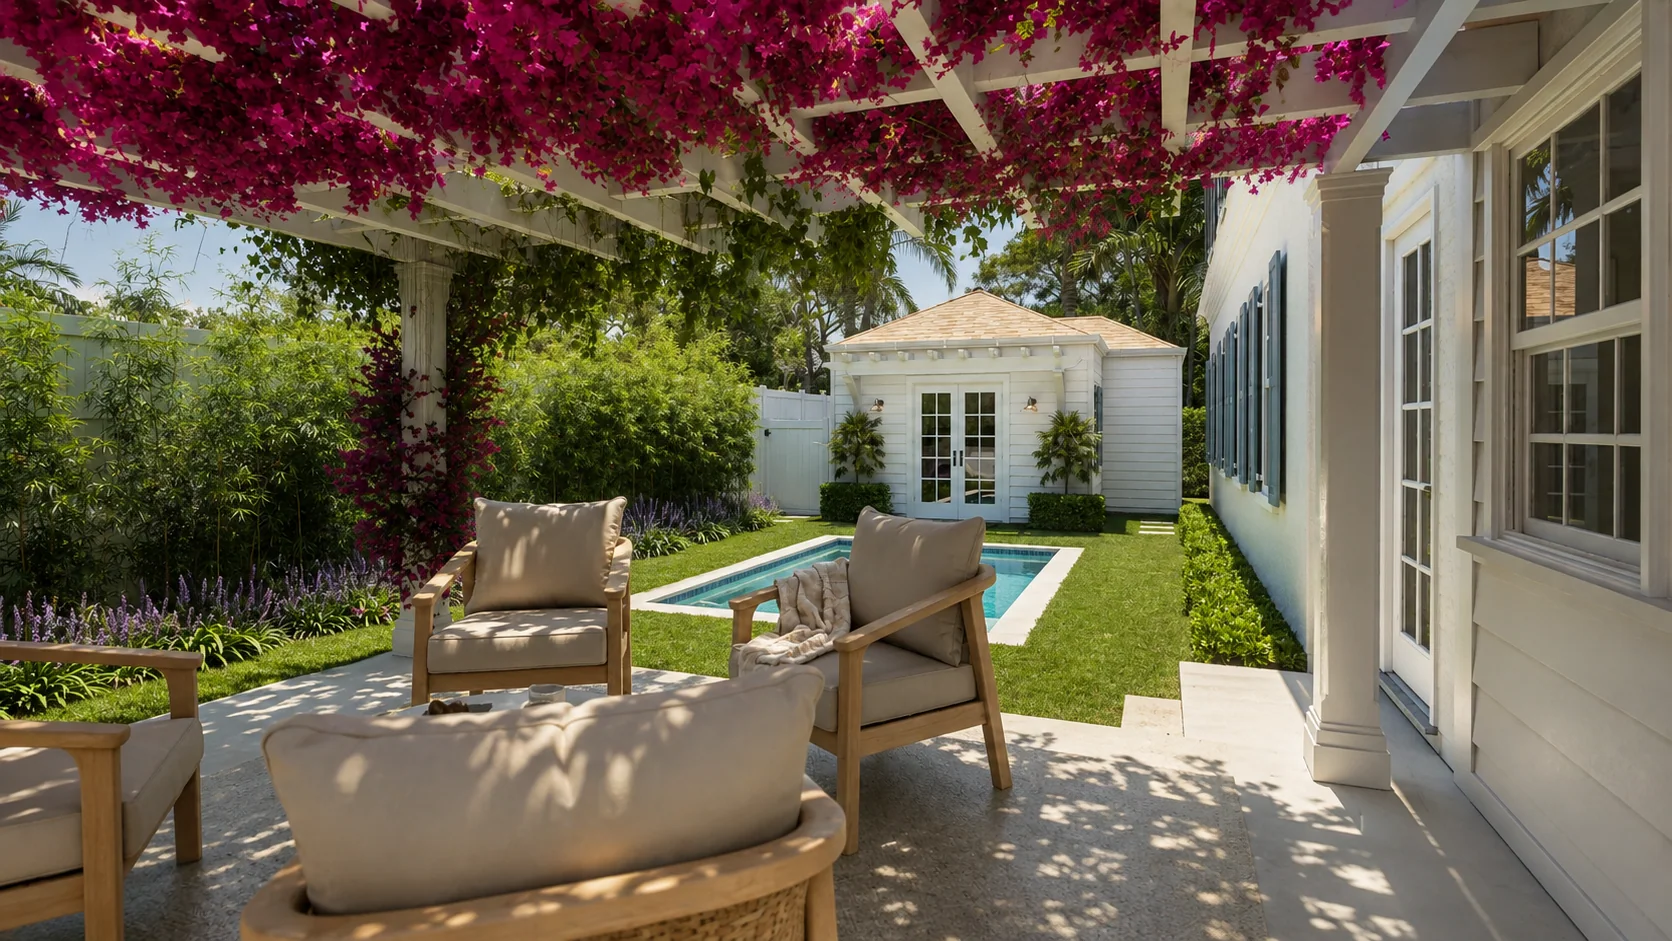
A courtyard pool framed by cascading bougainvillea creates a private retreat, with covered dining and an outdoor kitchen made for gathering. Inside, warm oak cabinetry contrasts with a black range hood, while decorative ceilings create depth and intimacy. Black-framed windows connect the interiors to the garden throughout.
Explore the completed home below, followed by the renderings that helped shape its transformation.
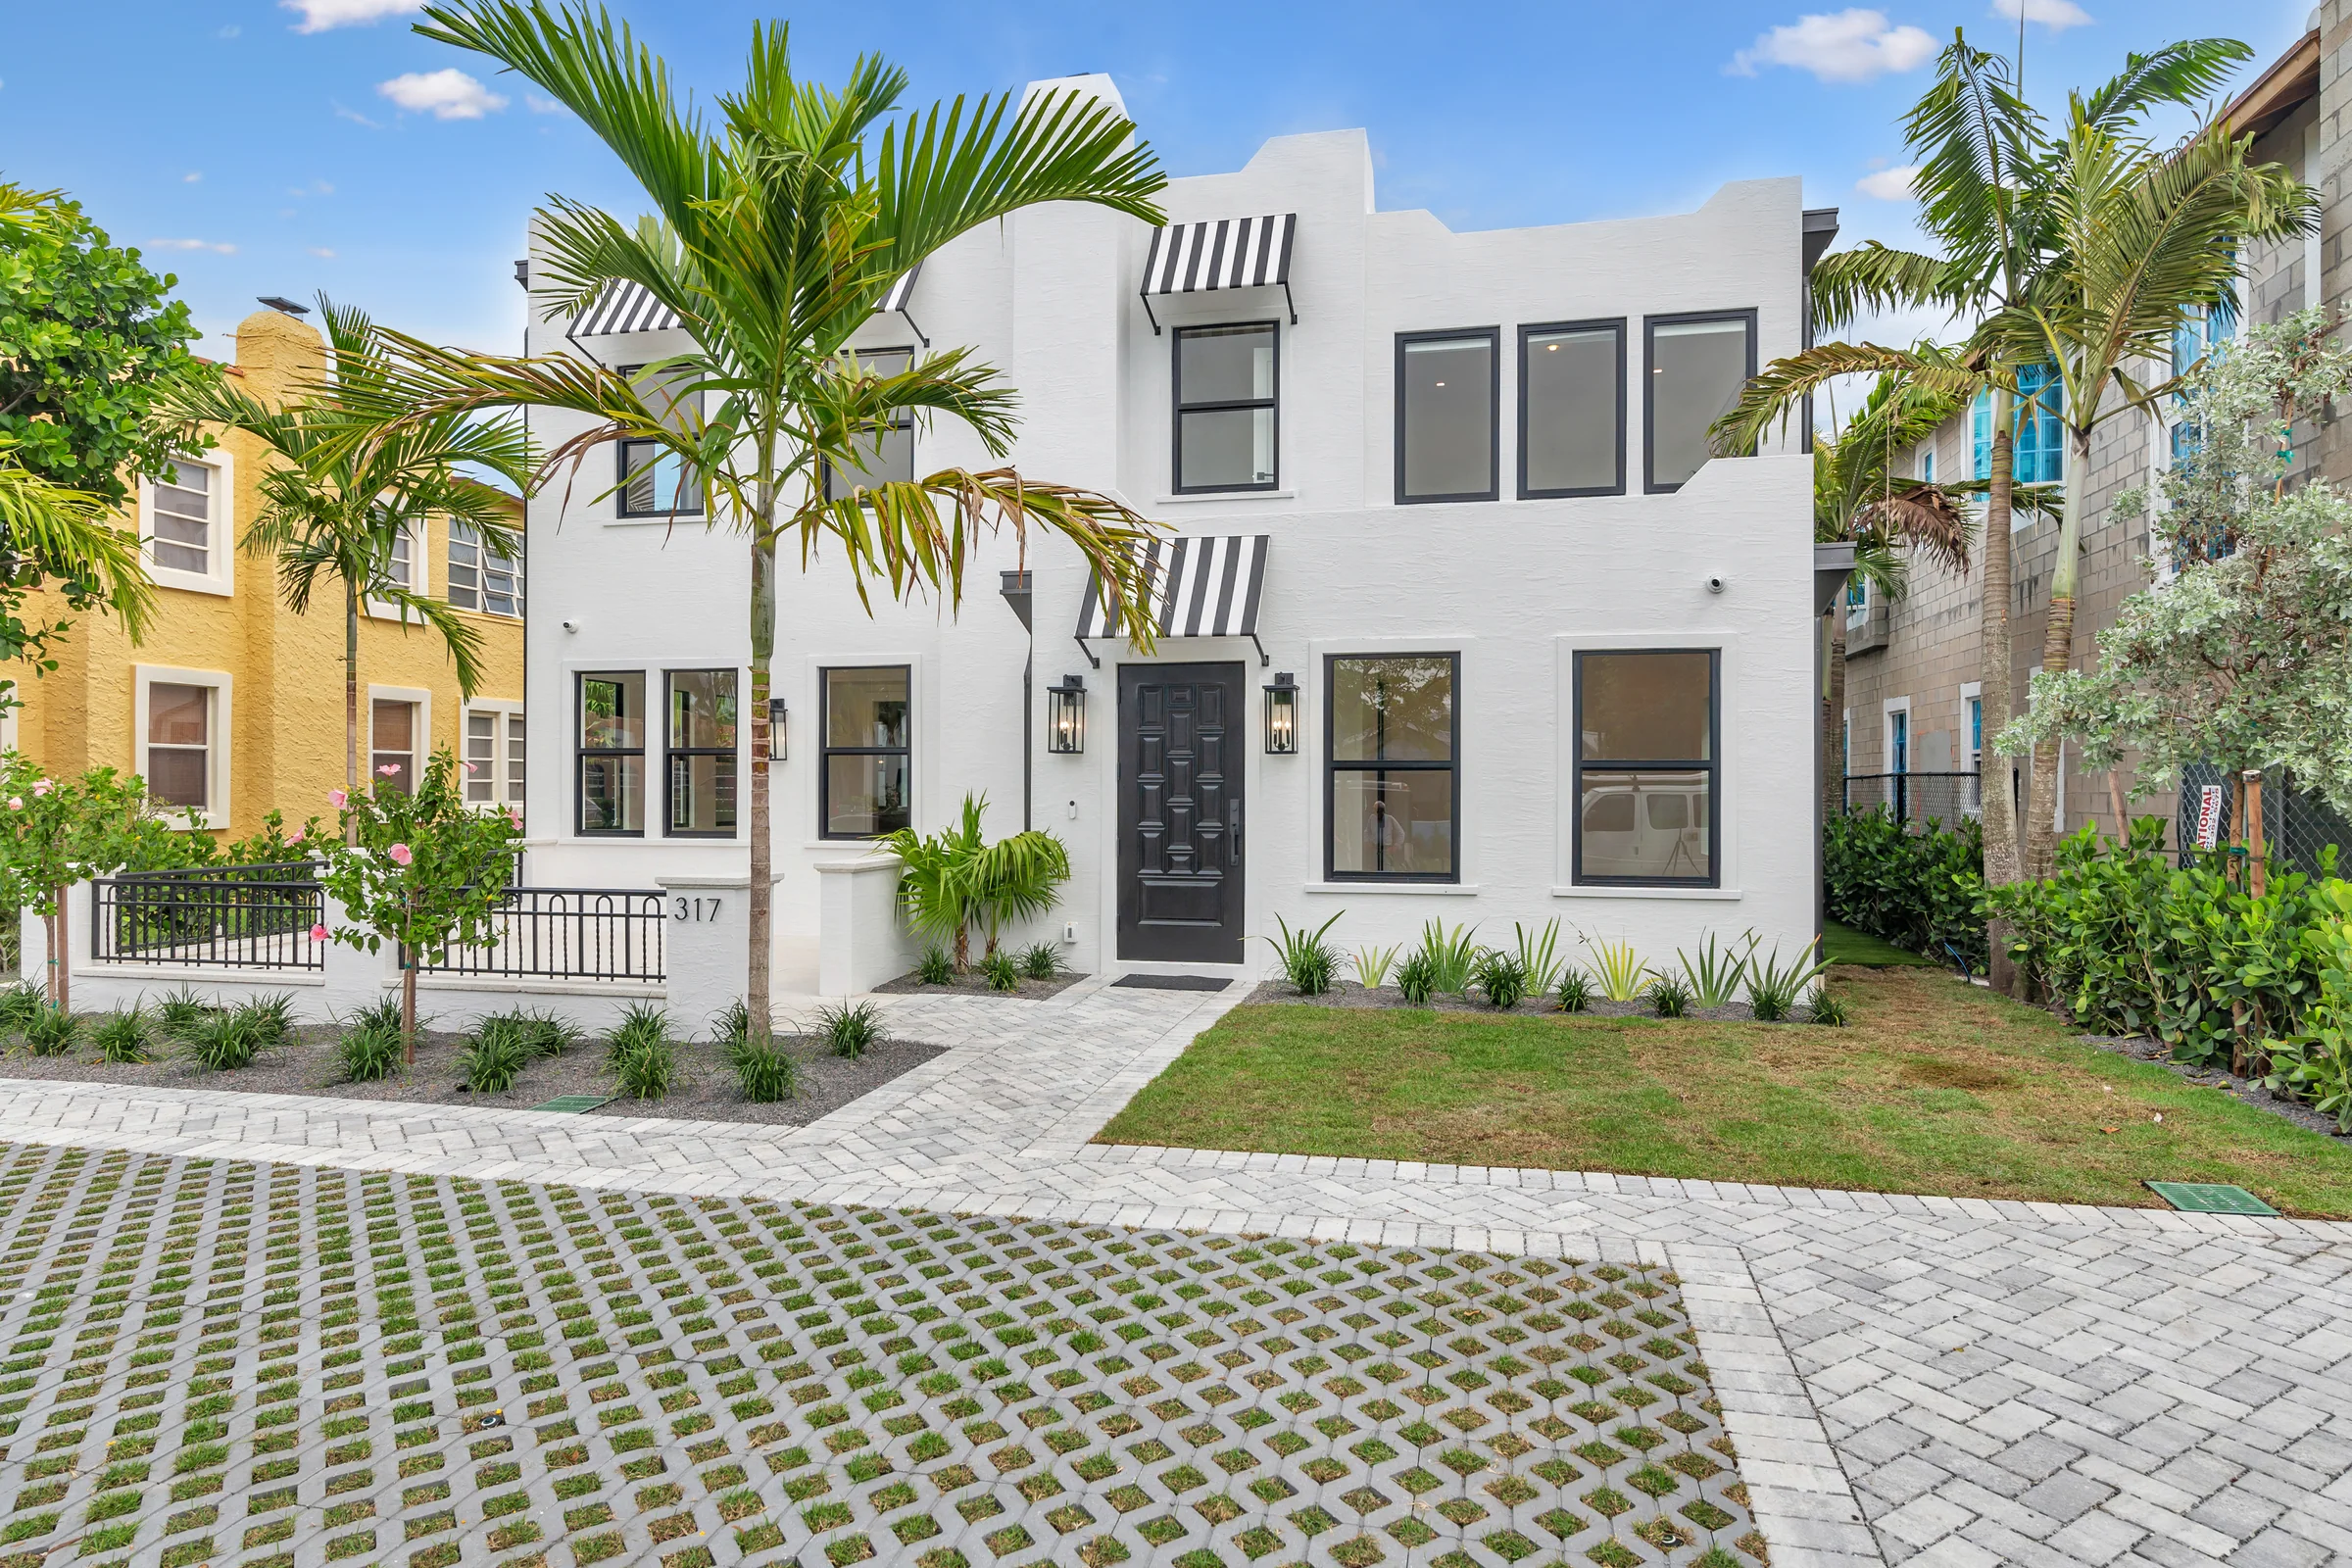
02From the street
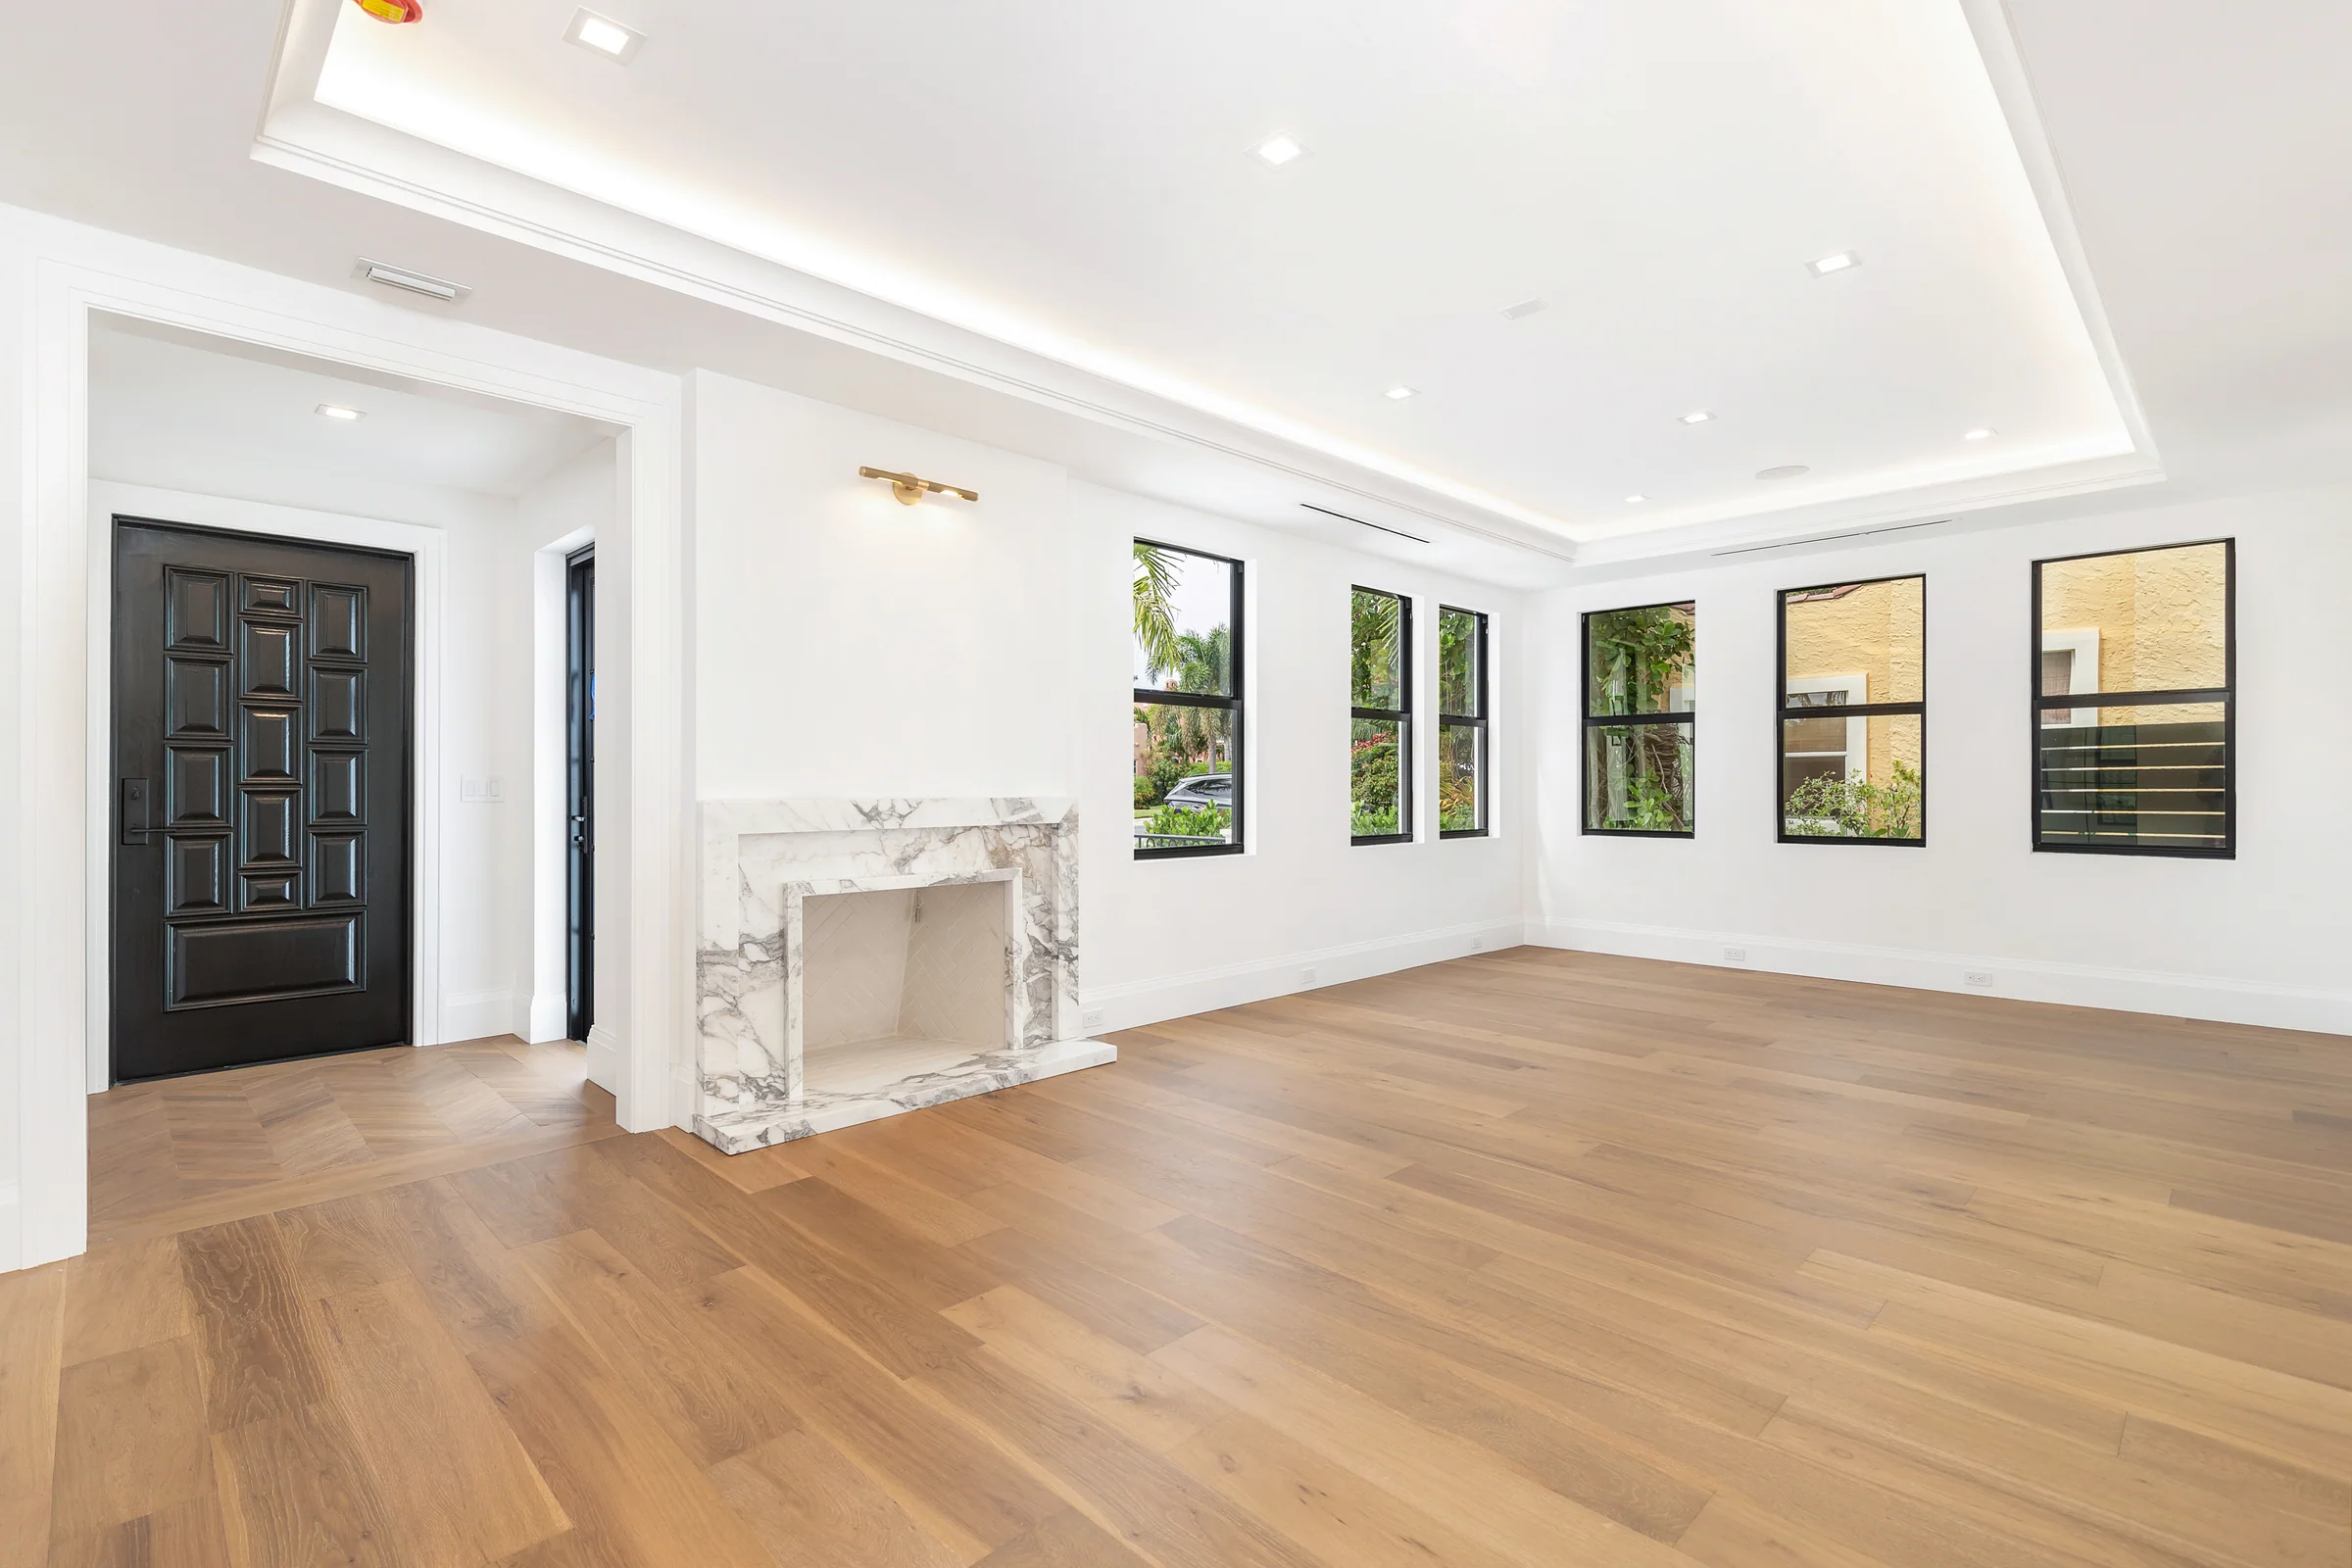
03Entry
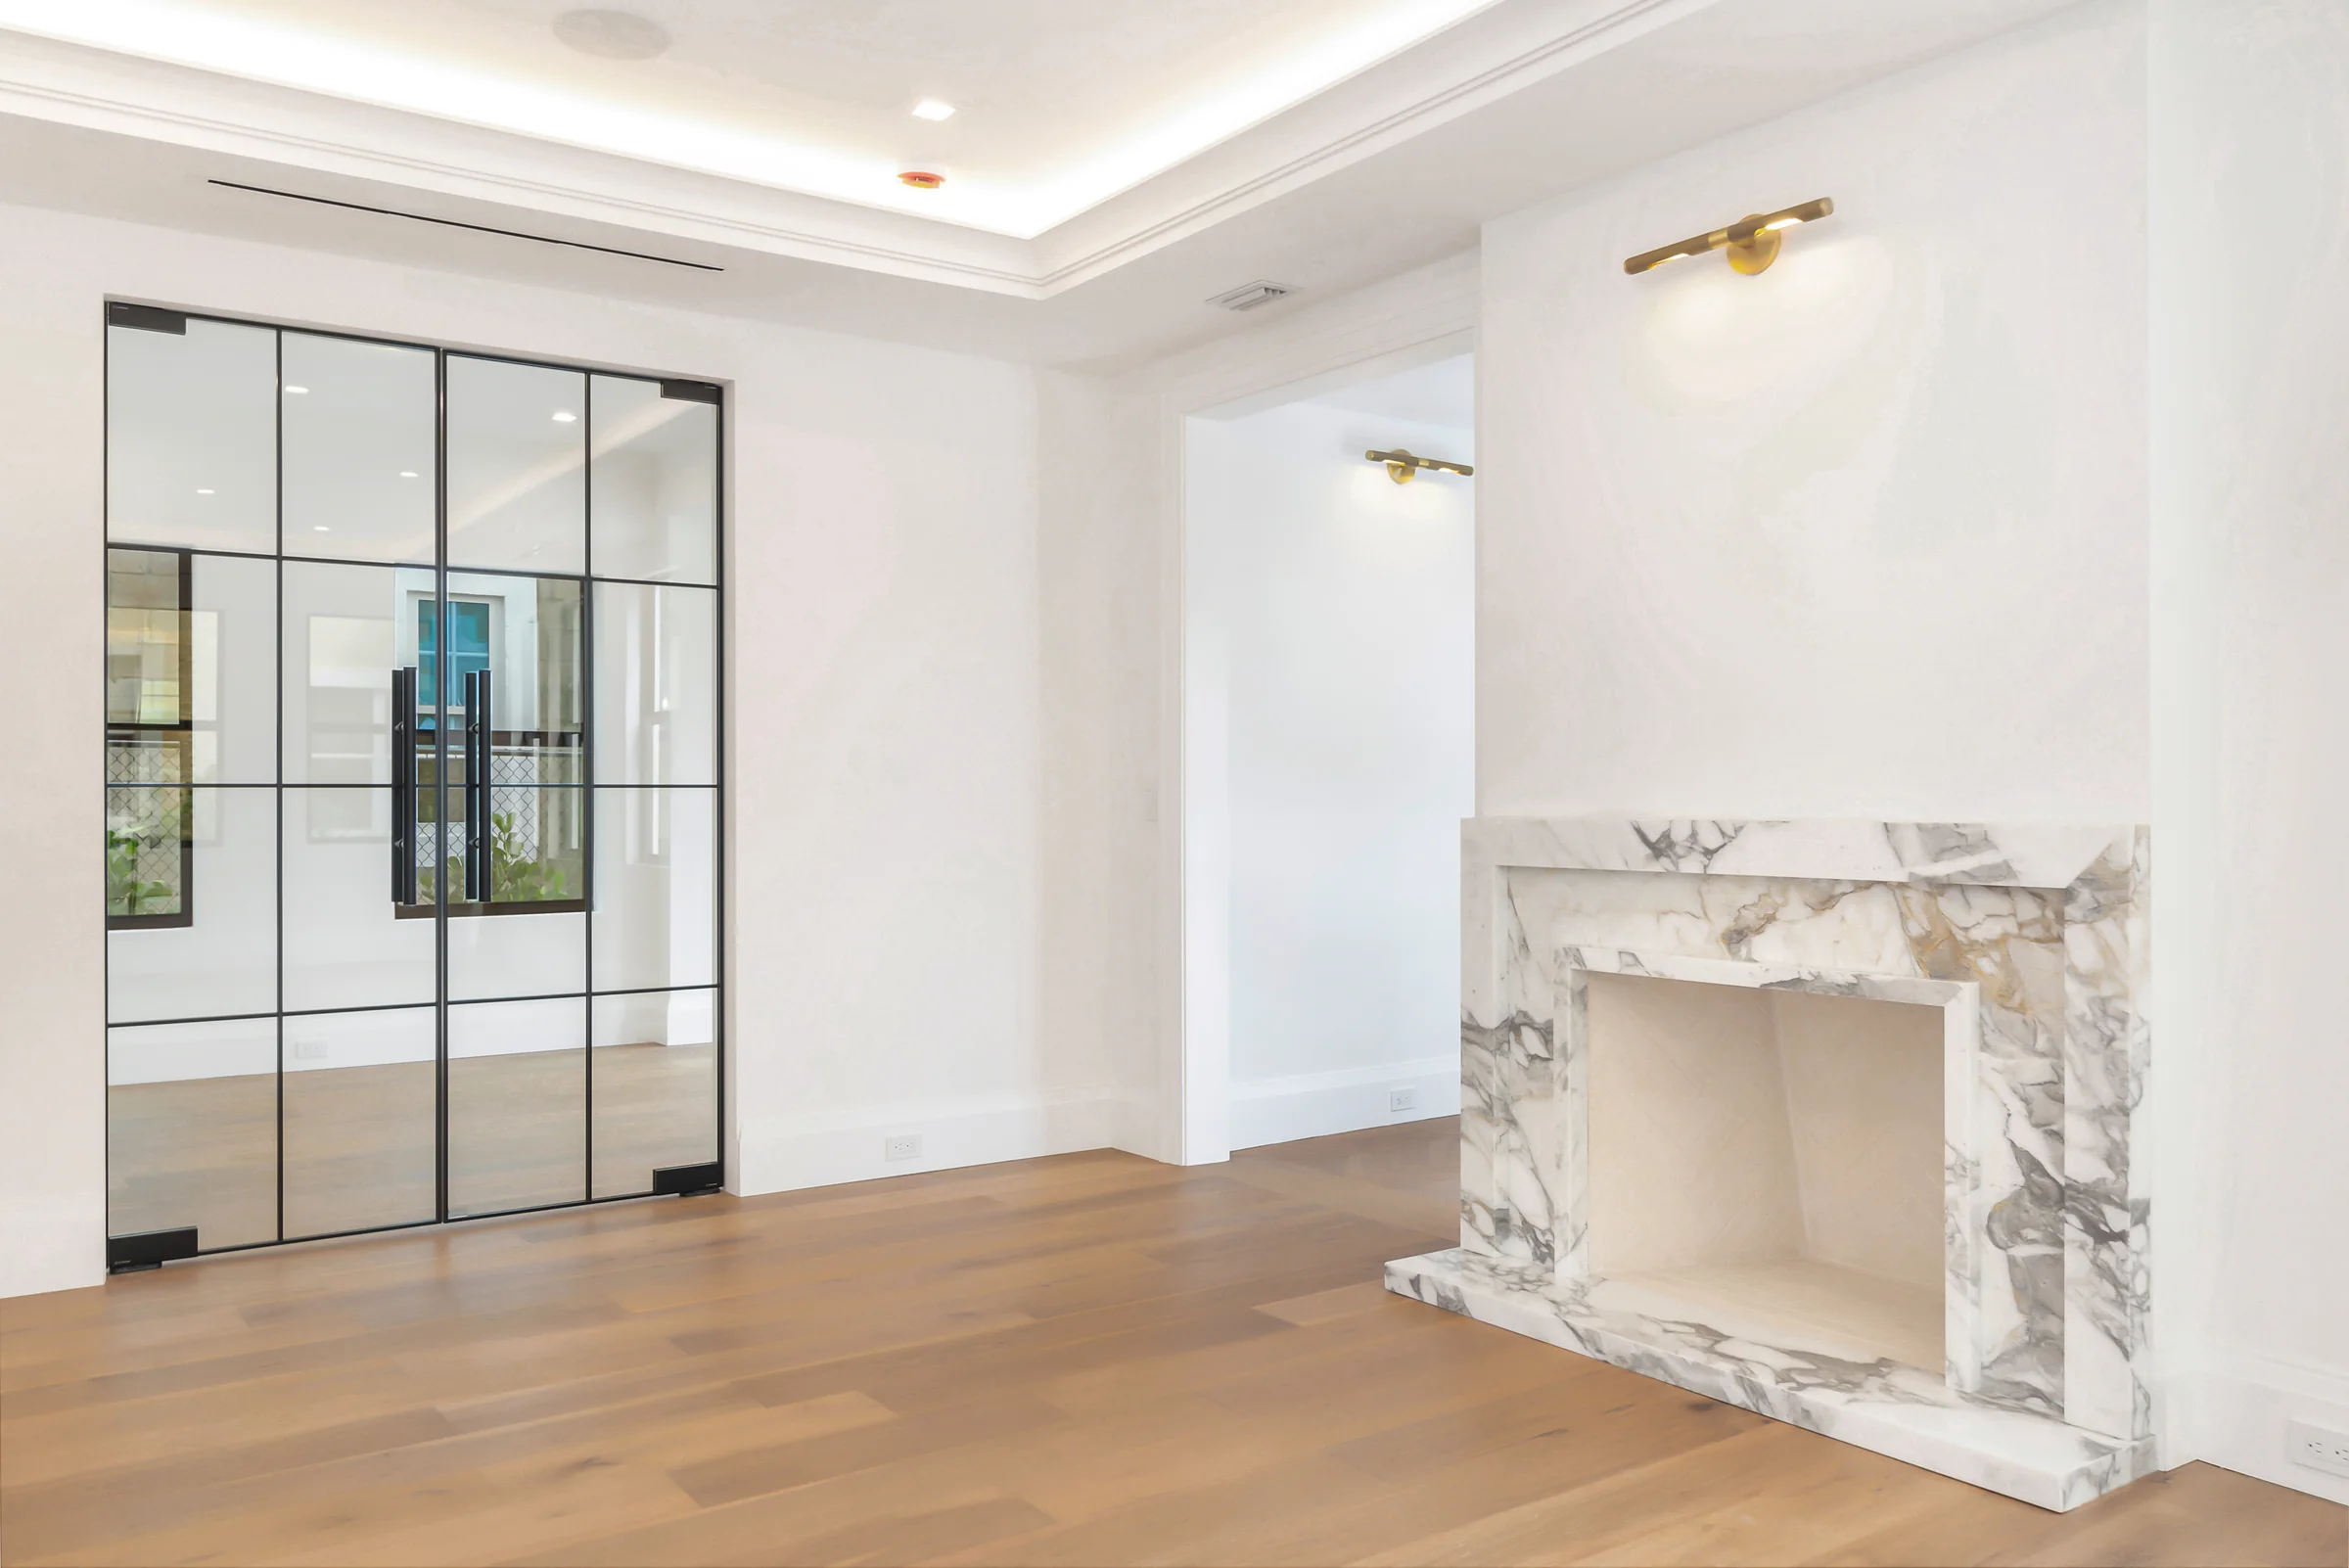
04Sitting room
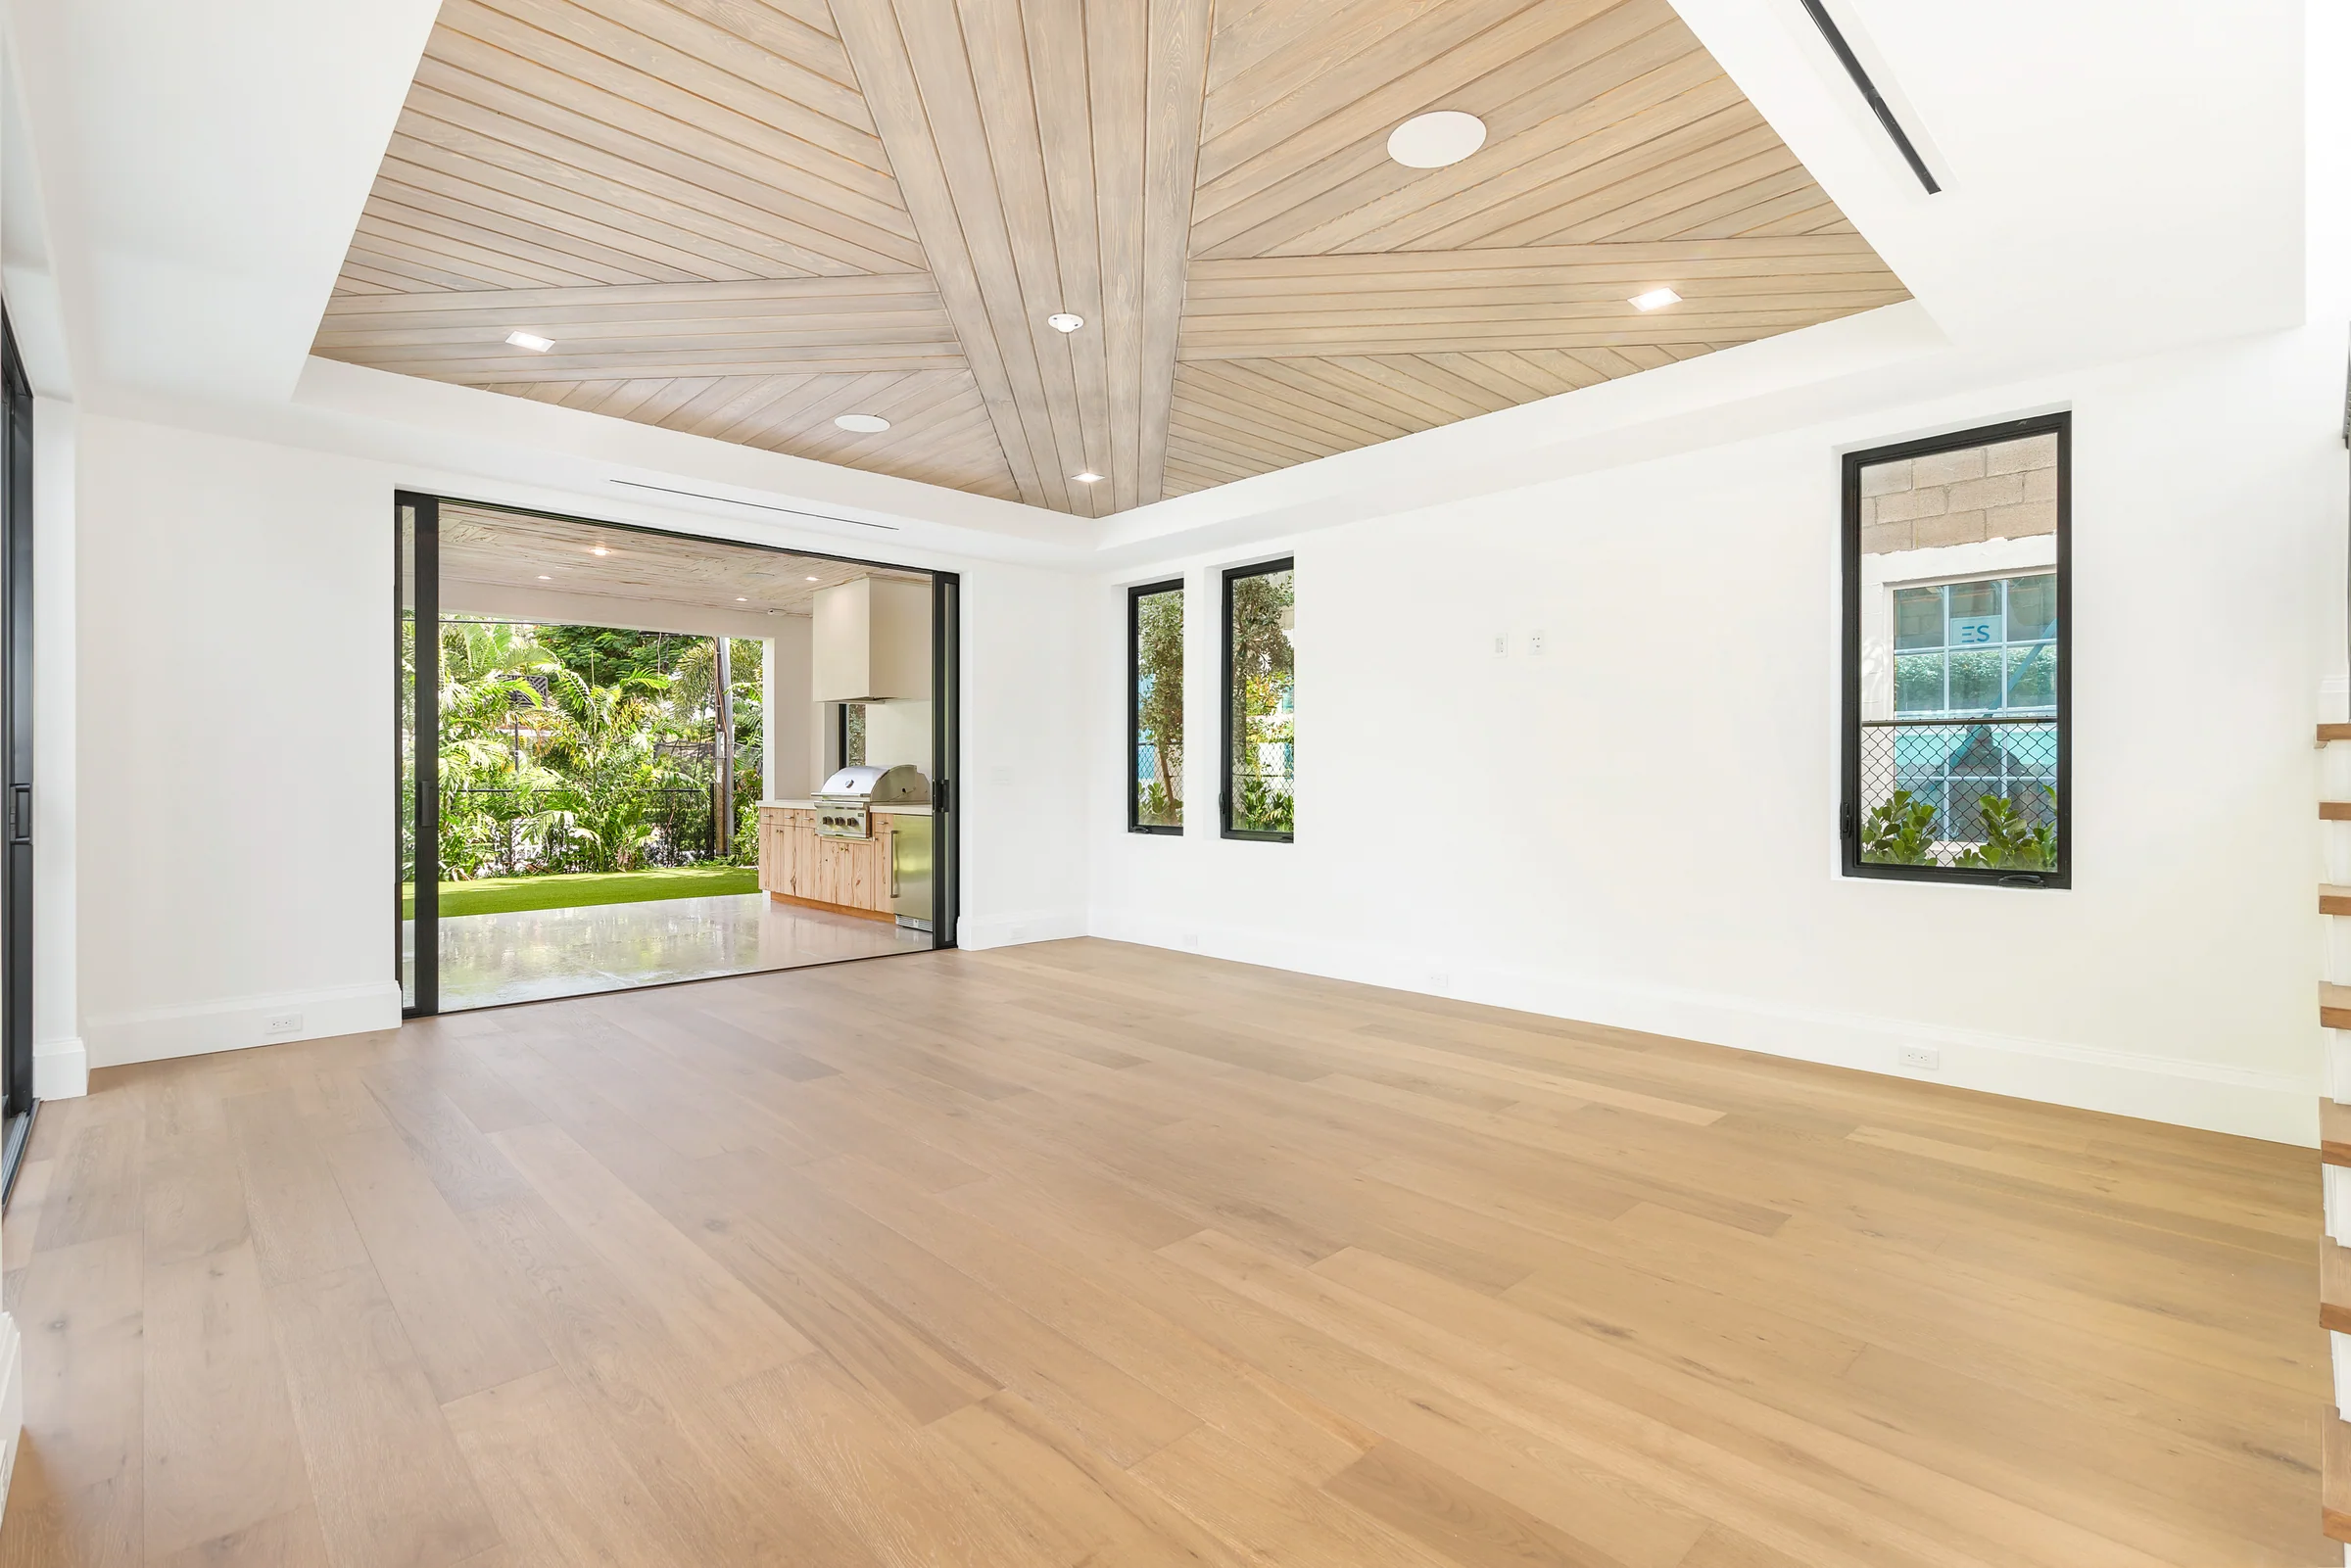
05Living room
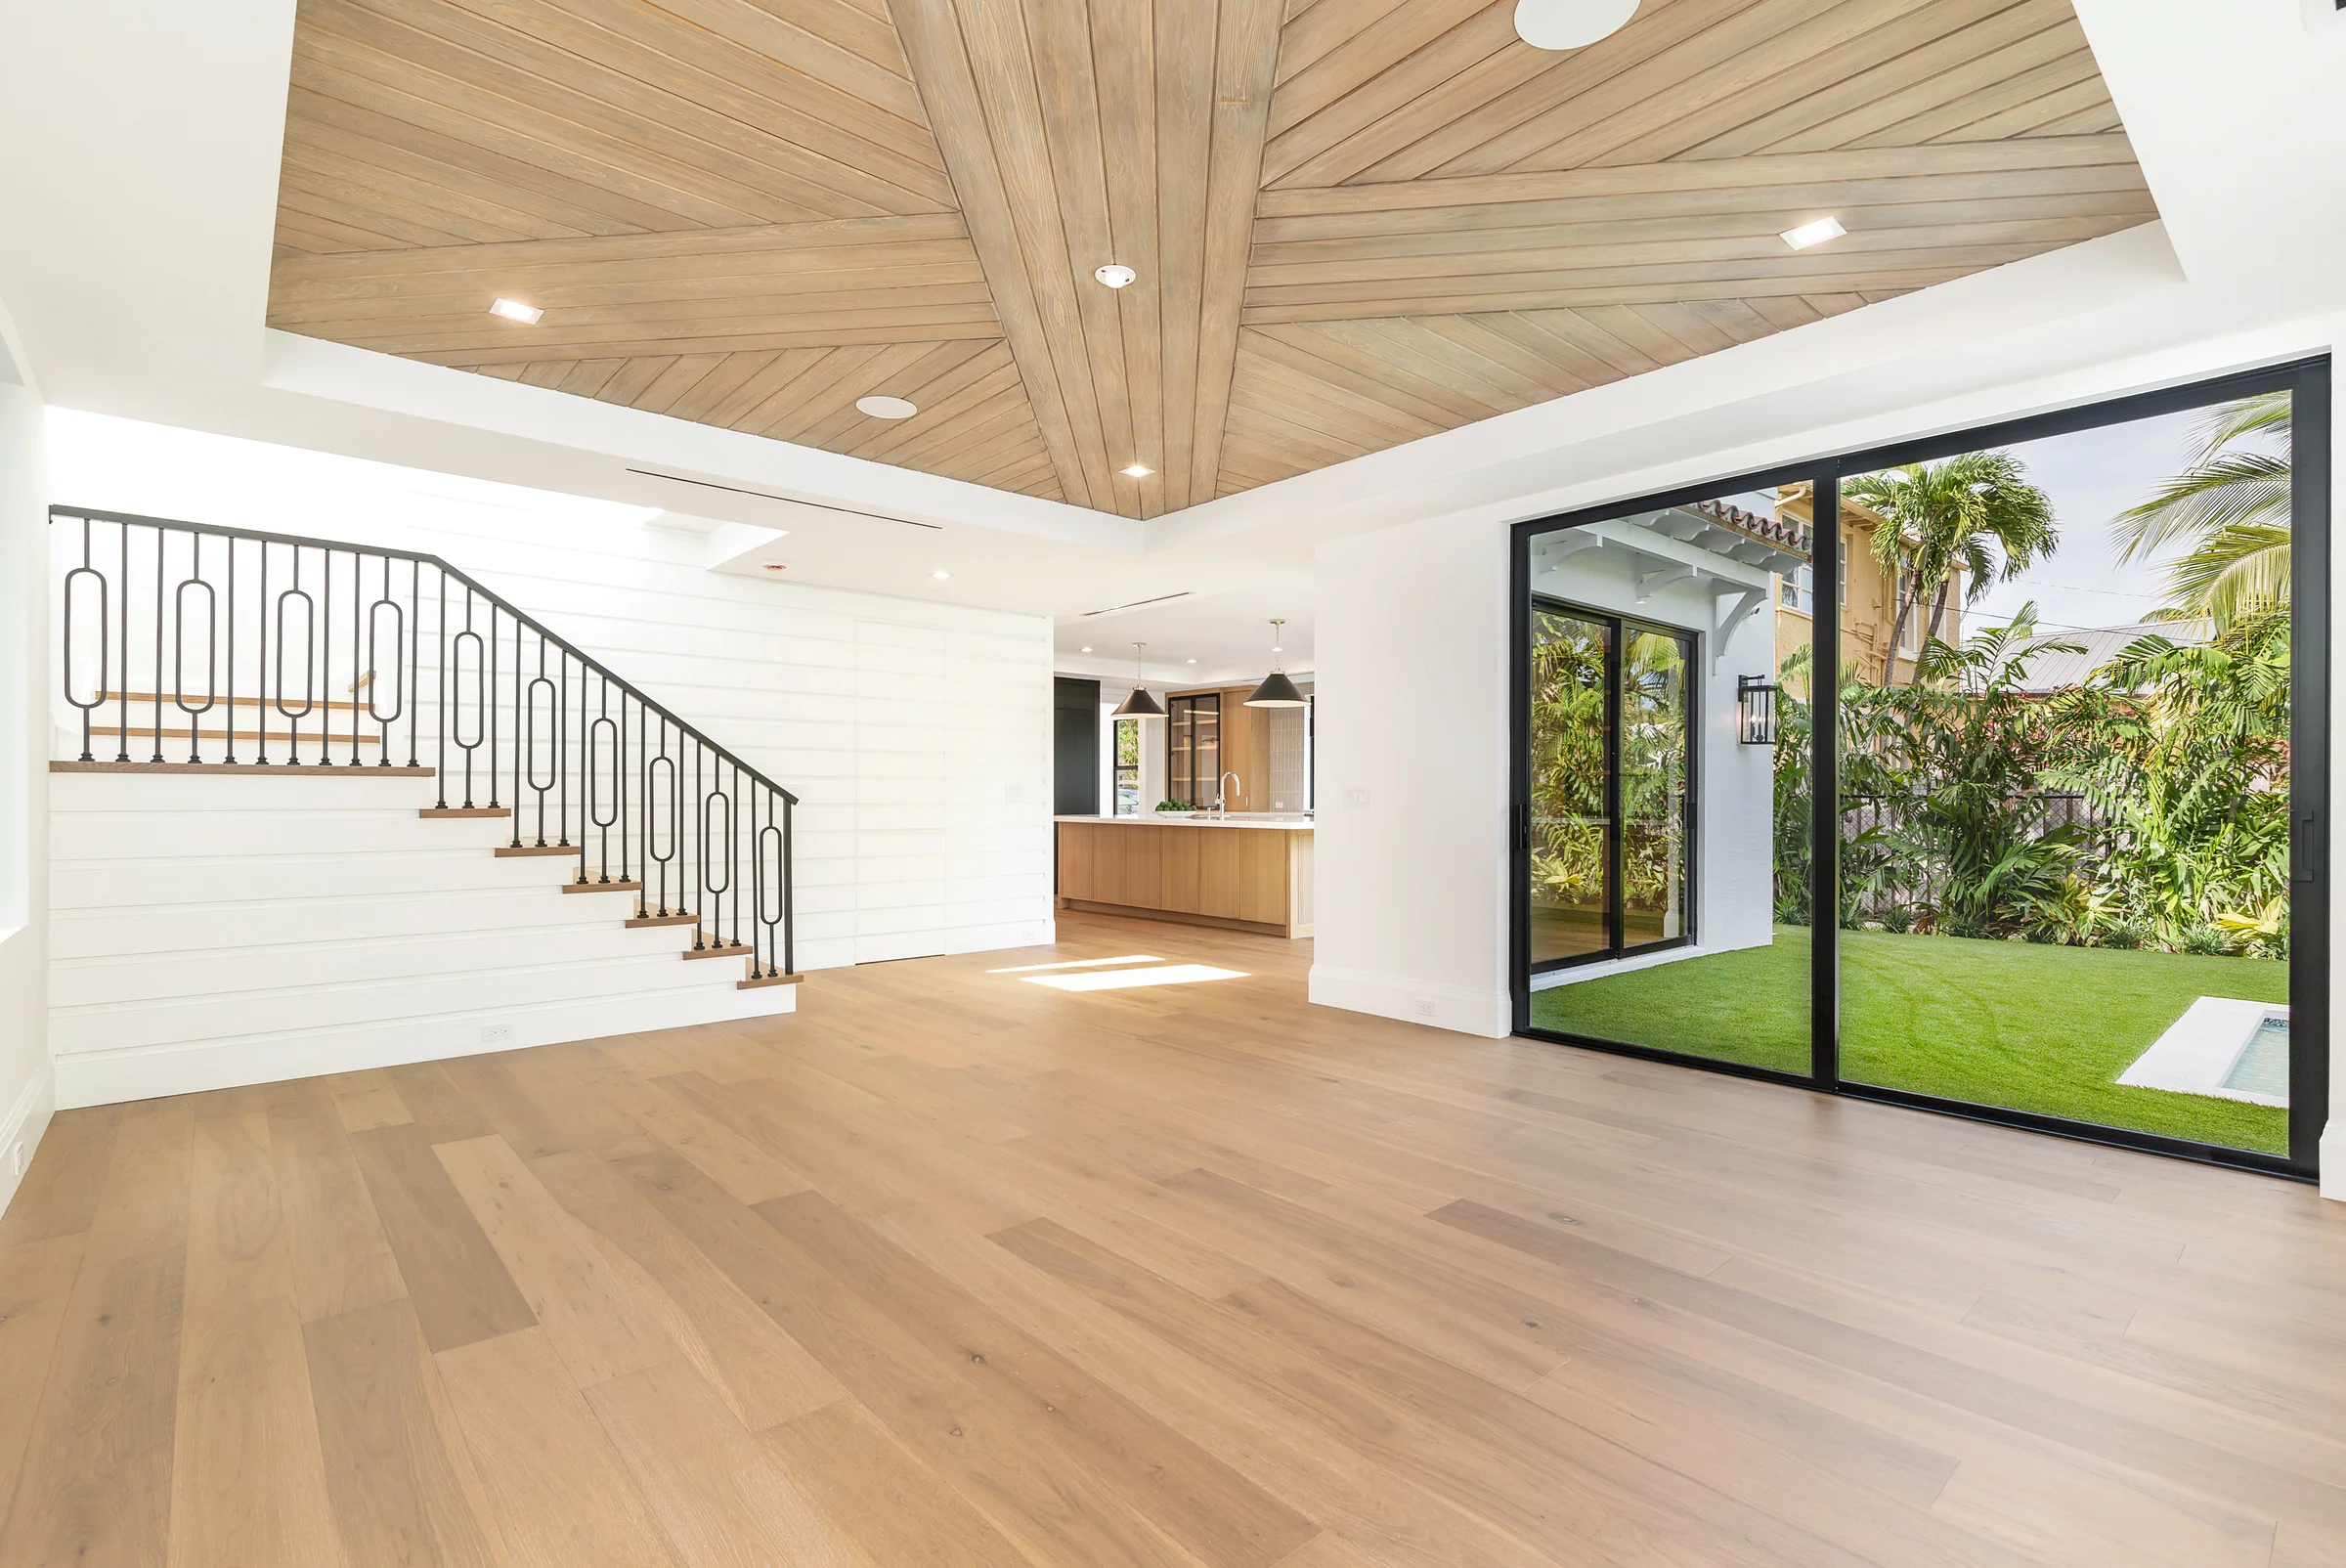
06Stair
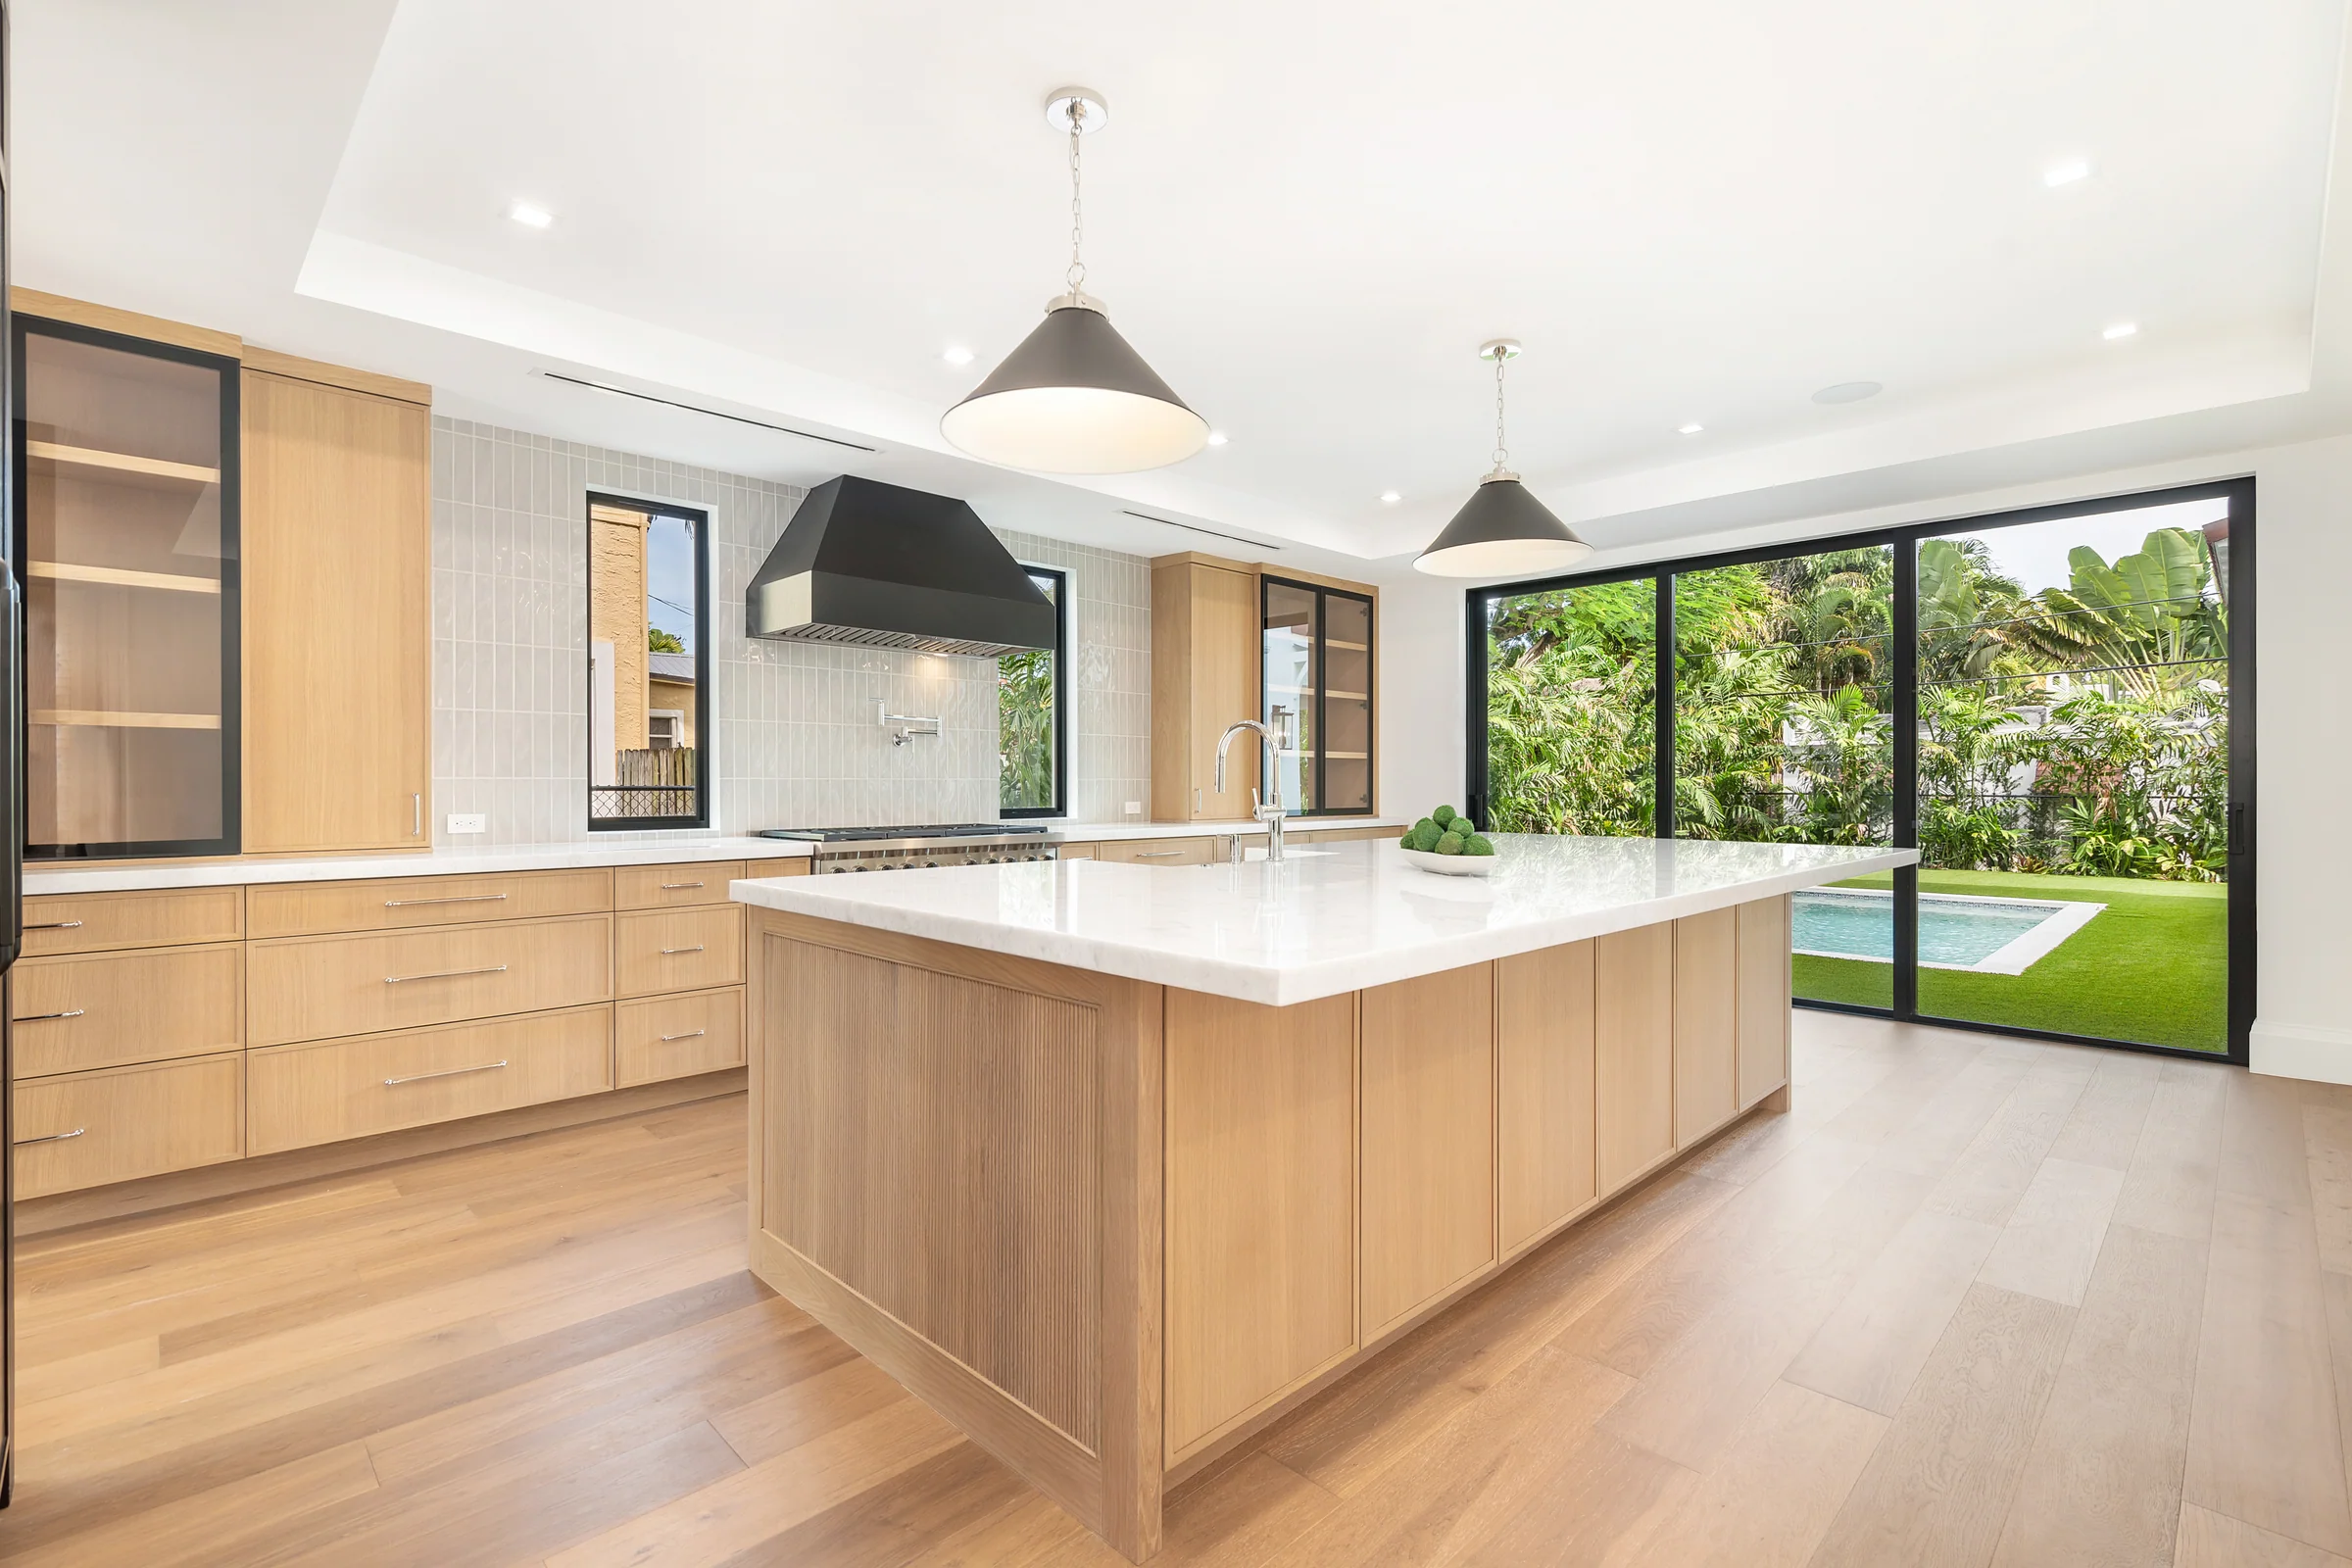
07Kitchen
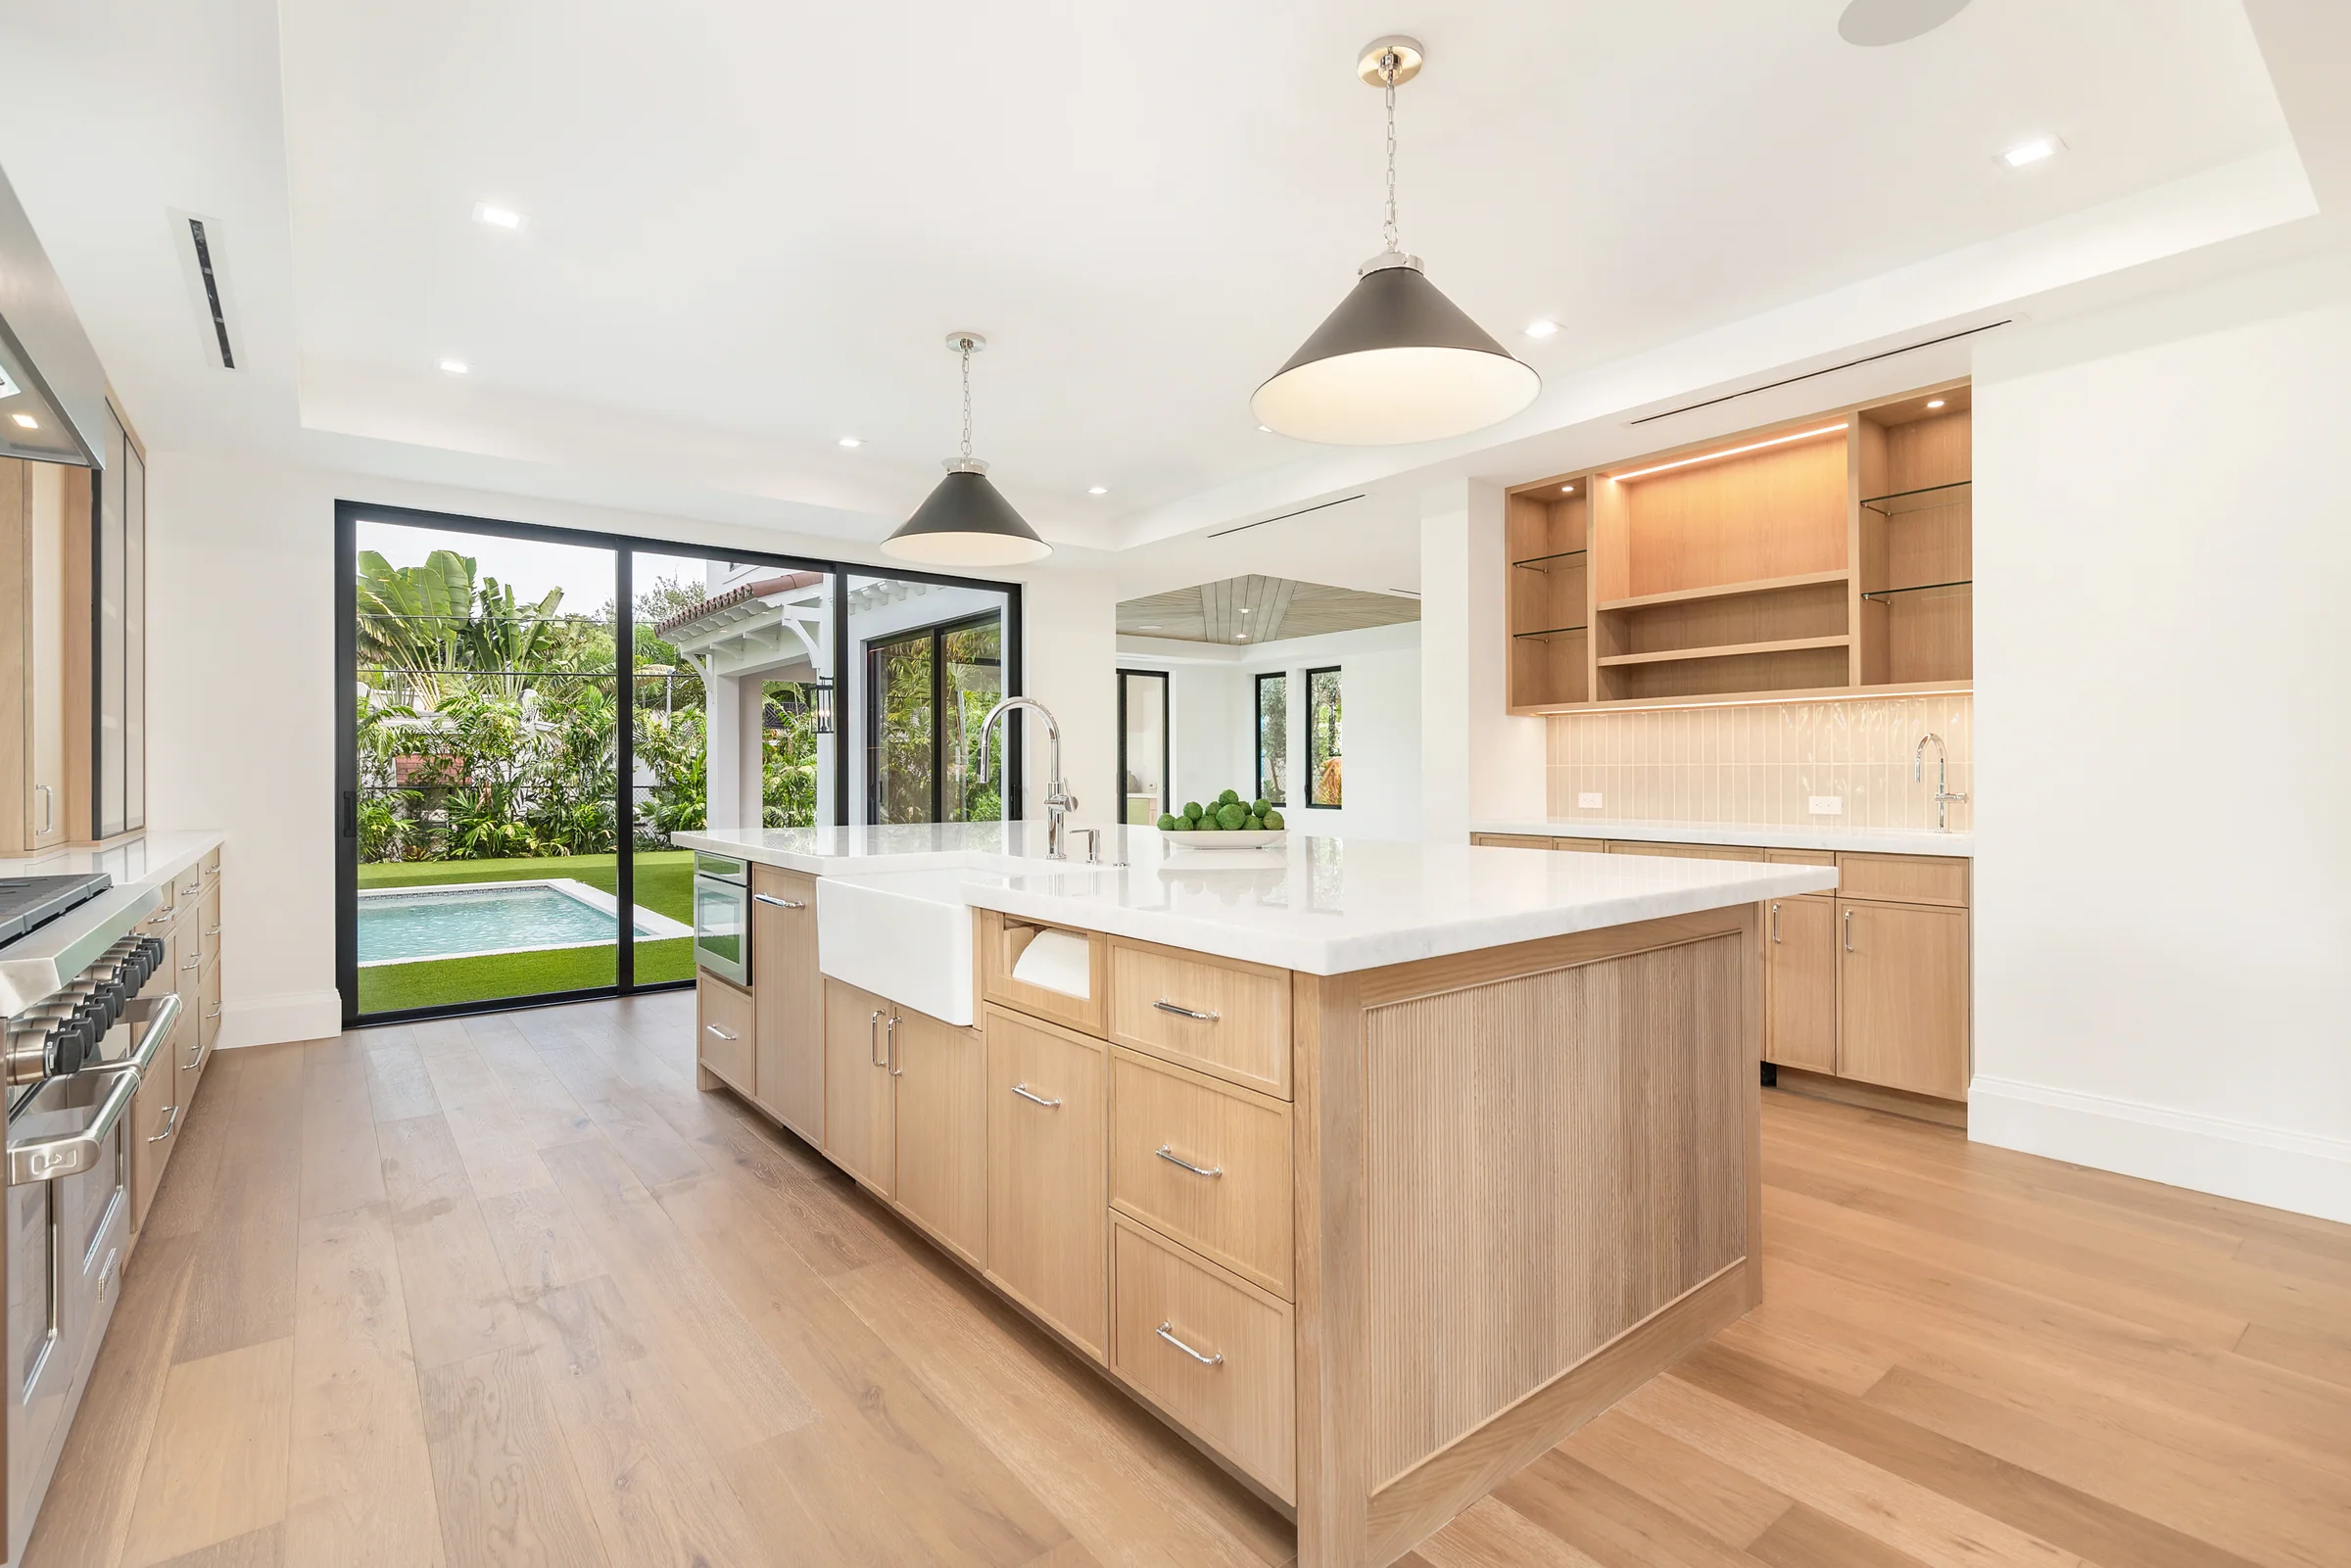
08Kitchen island
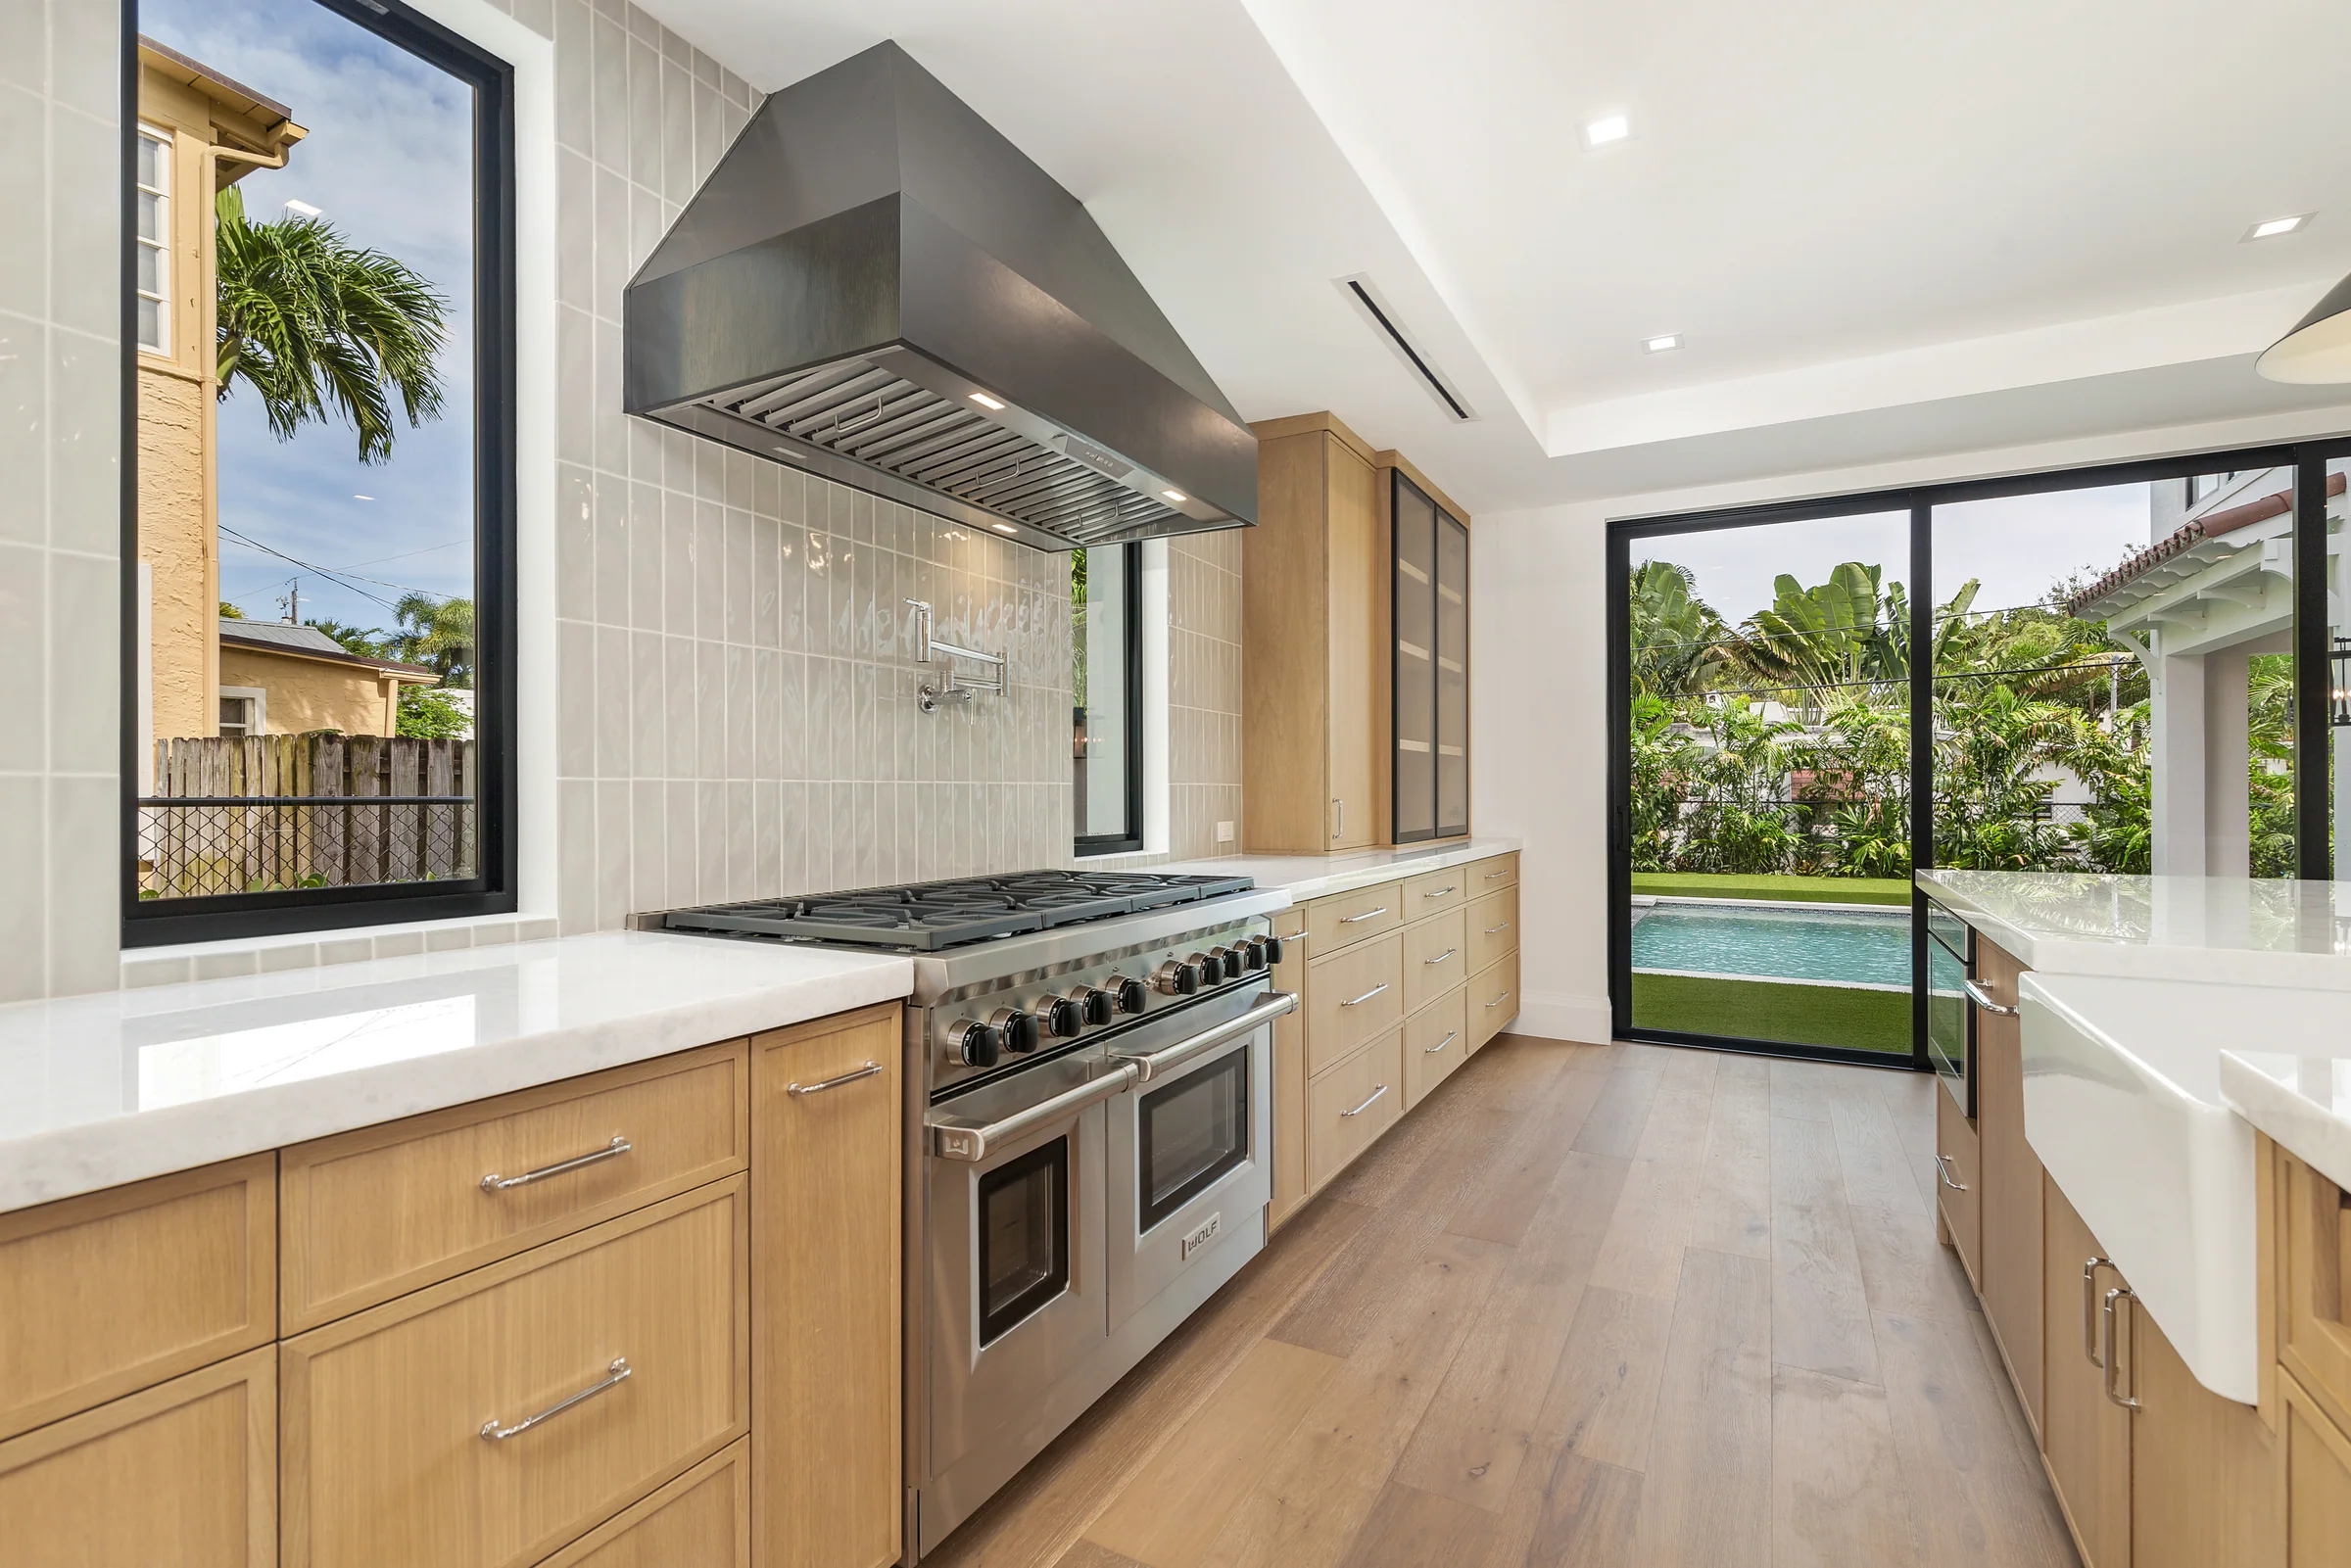
09Range wall
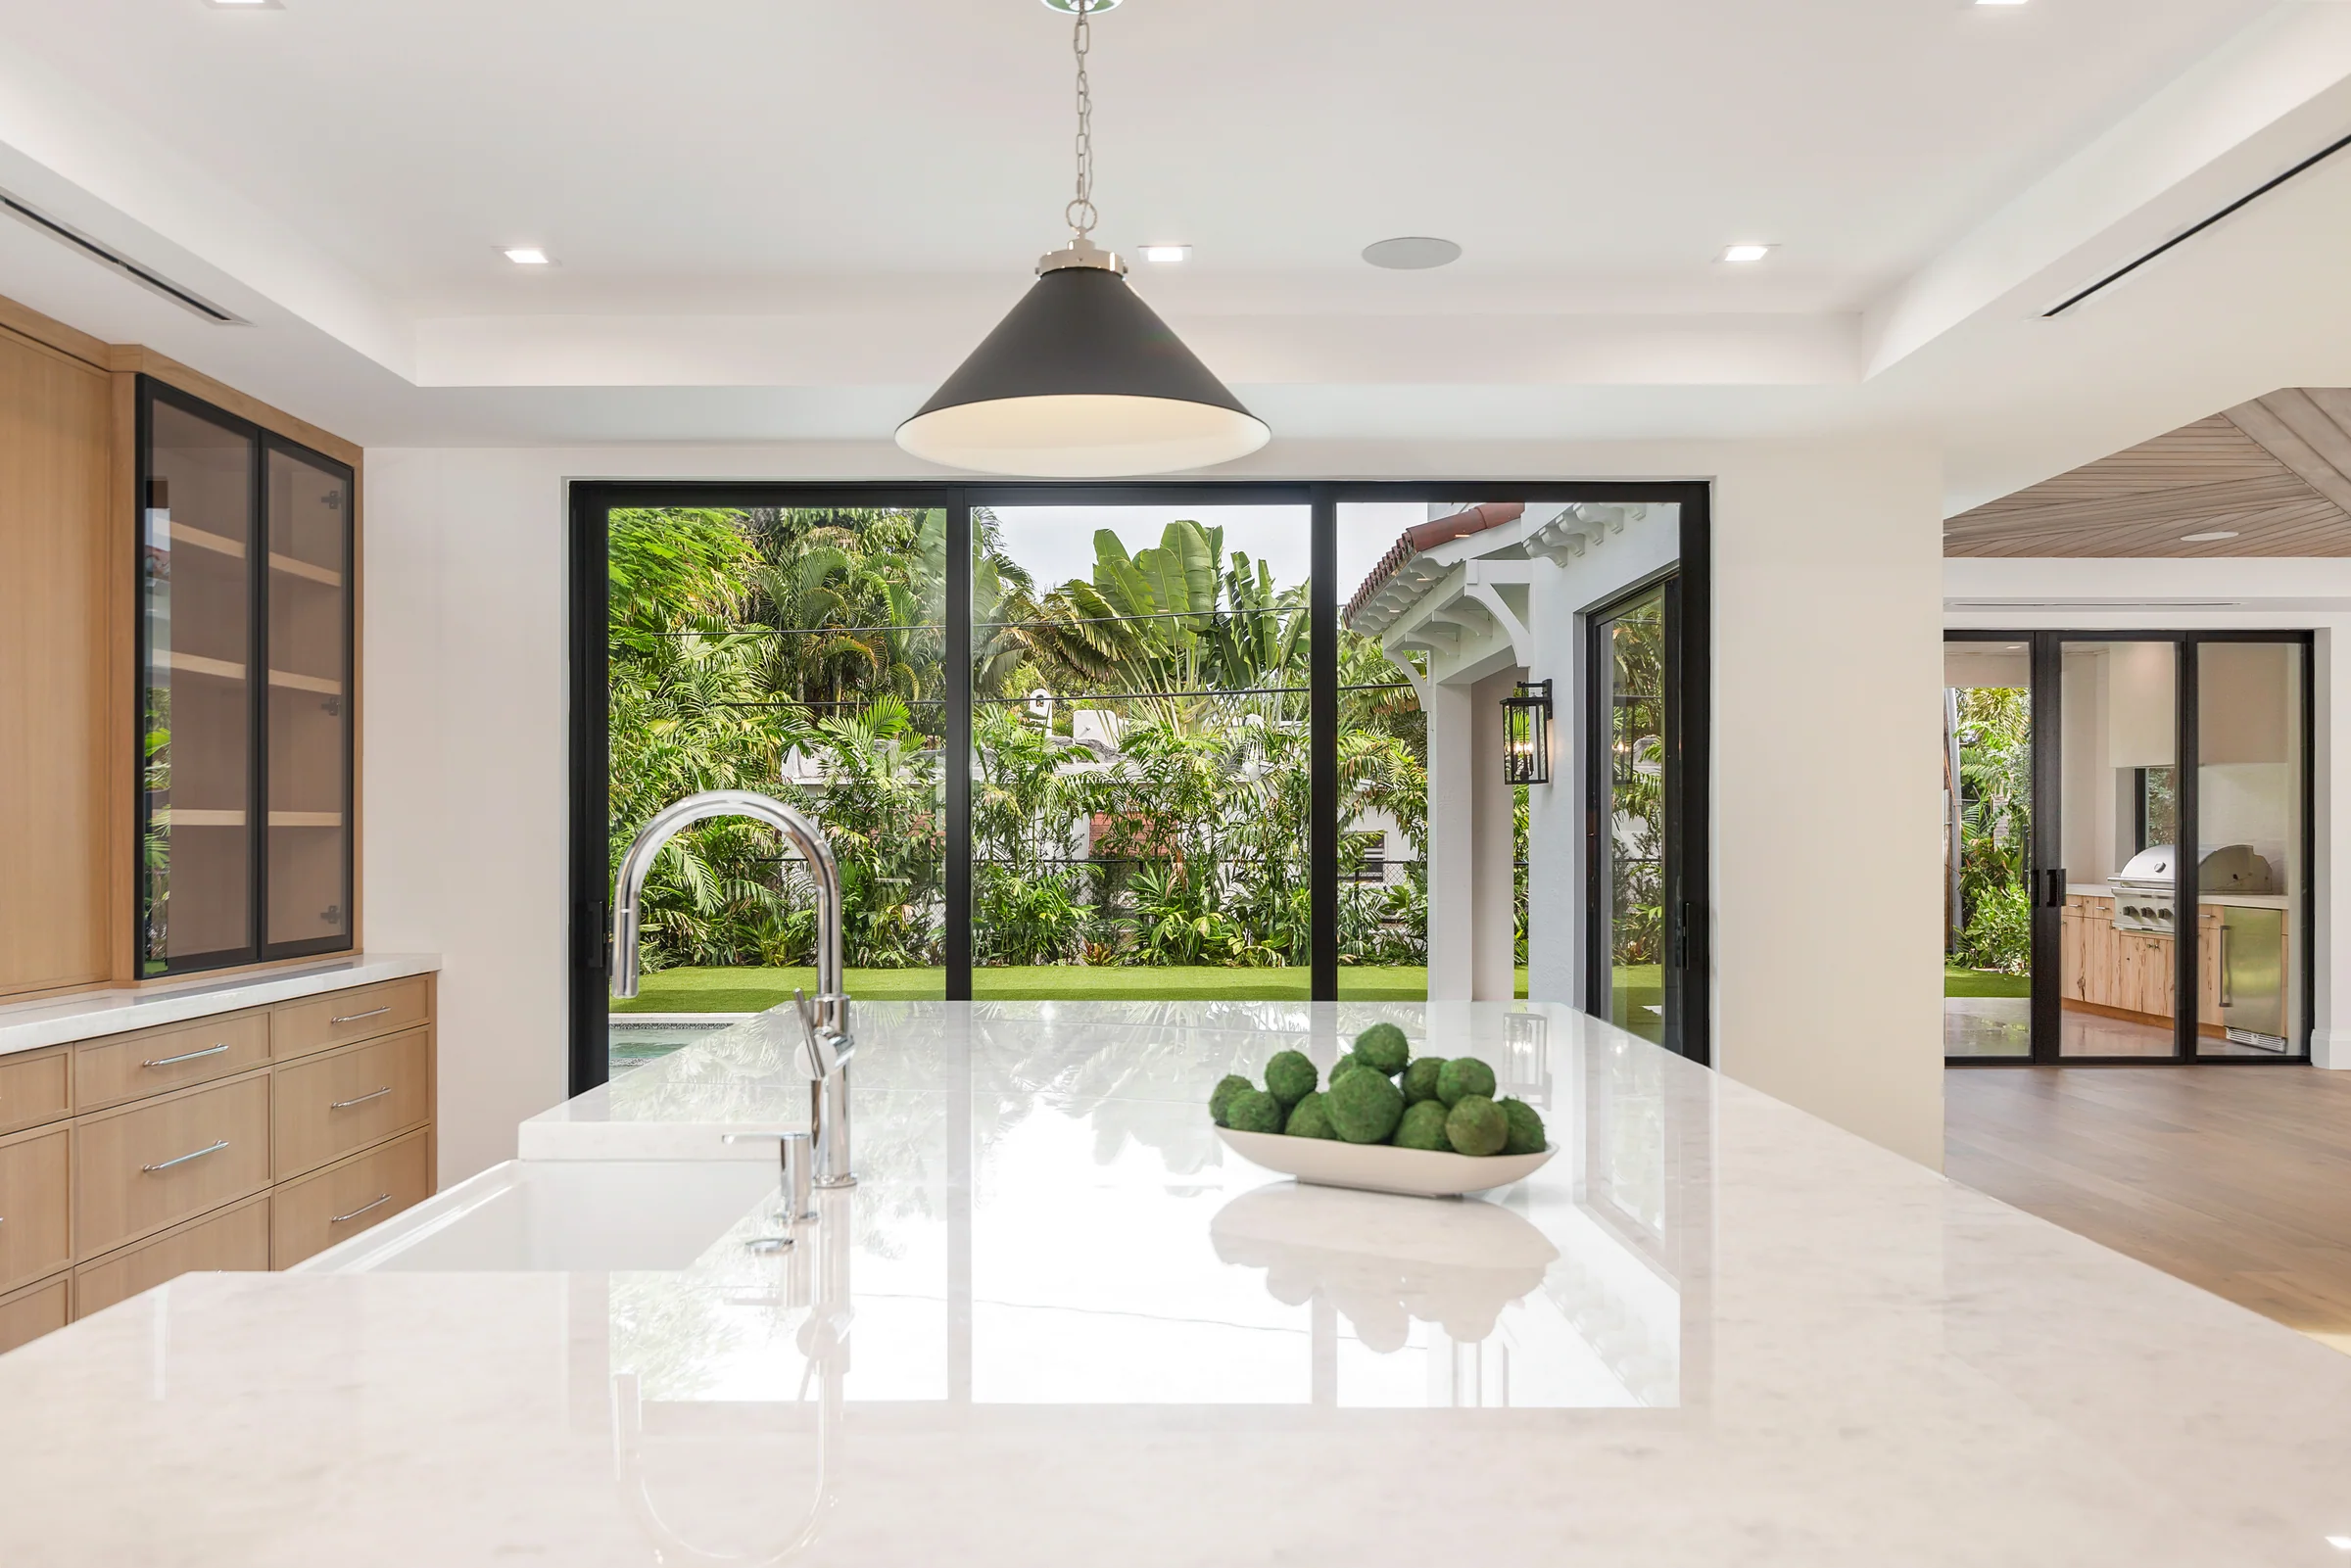
10Kitchen to the garden
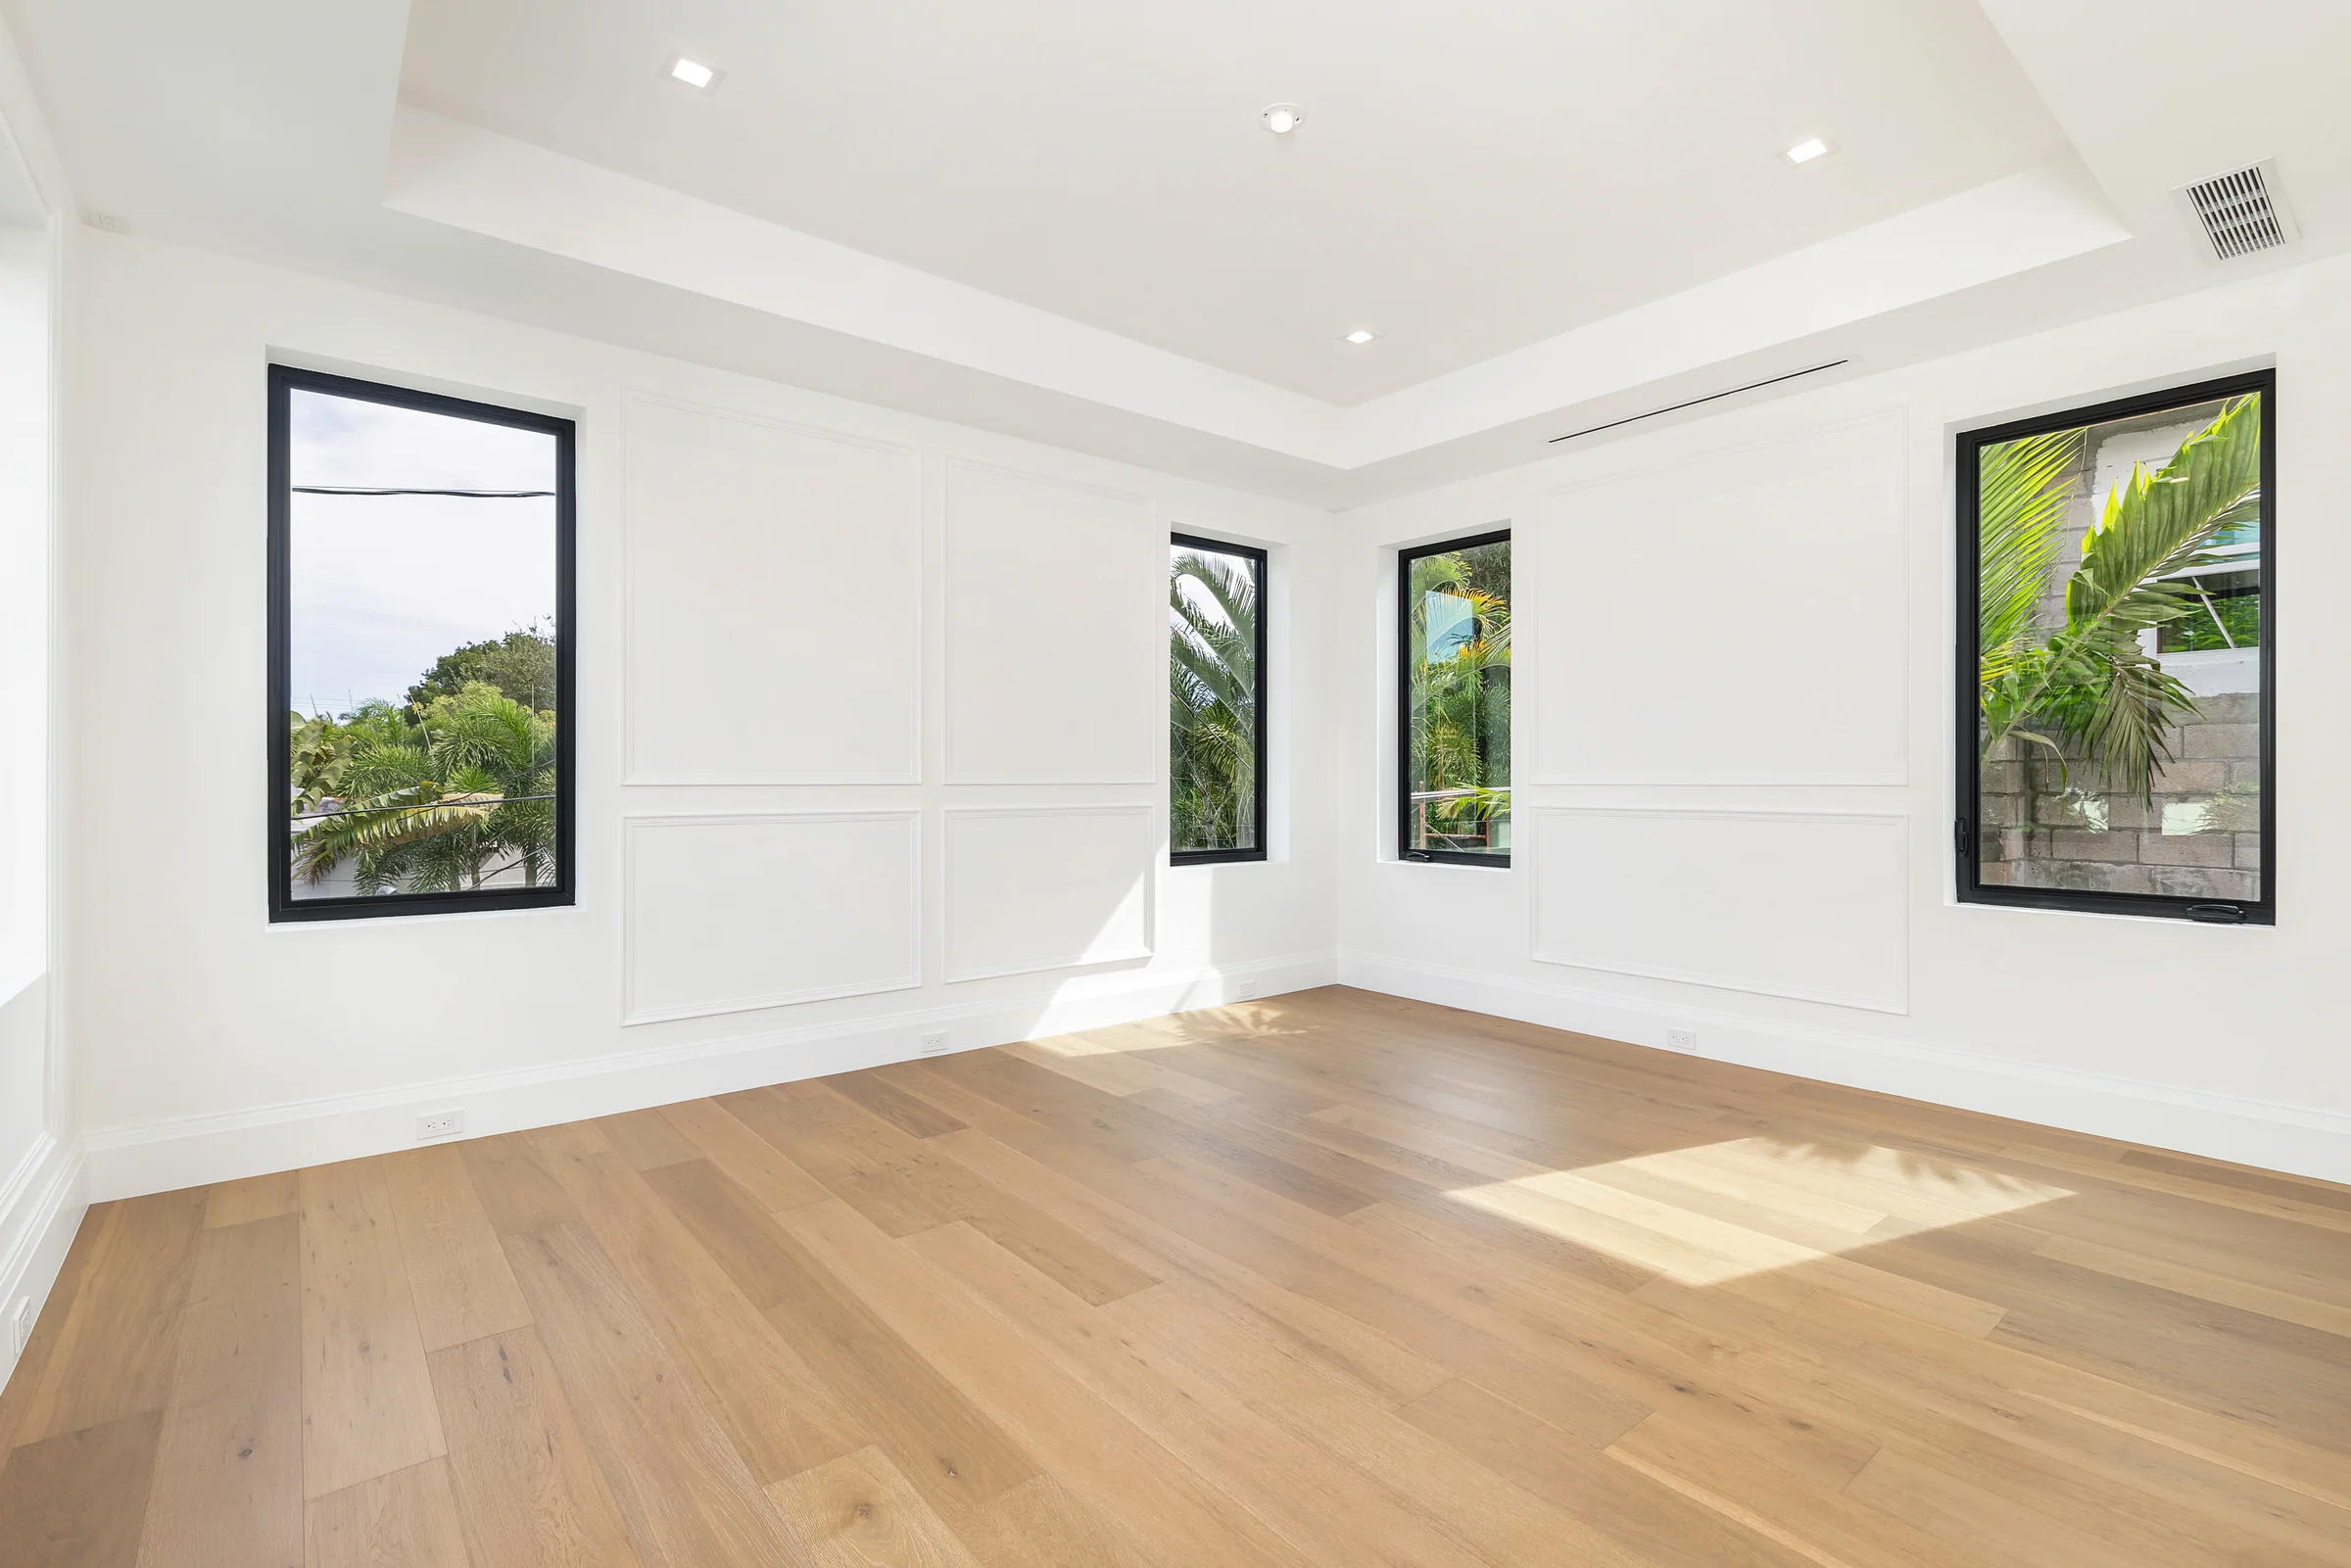
11Primary bedroom
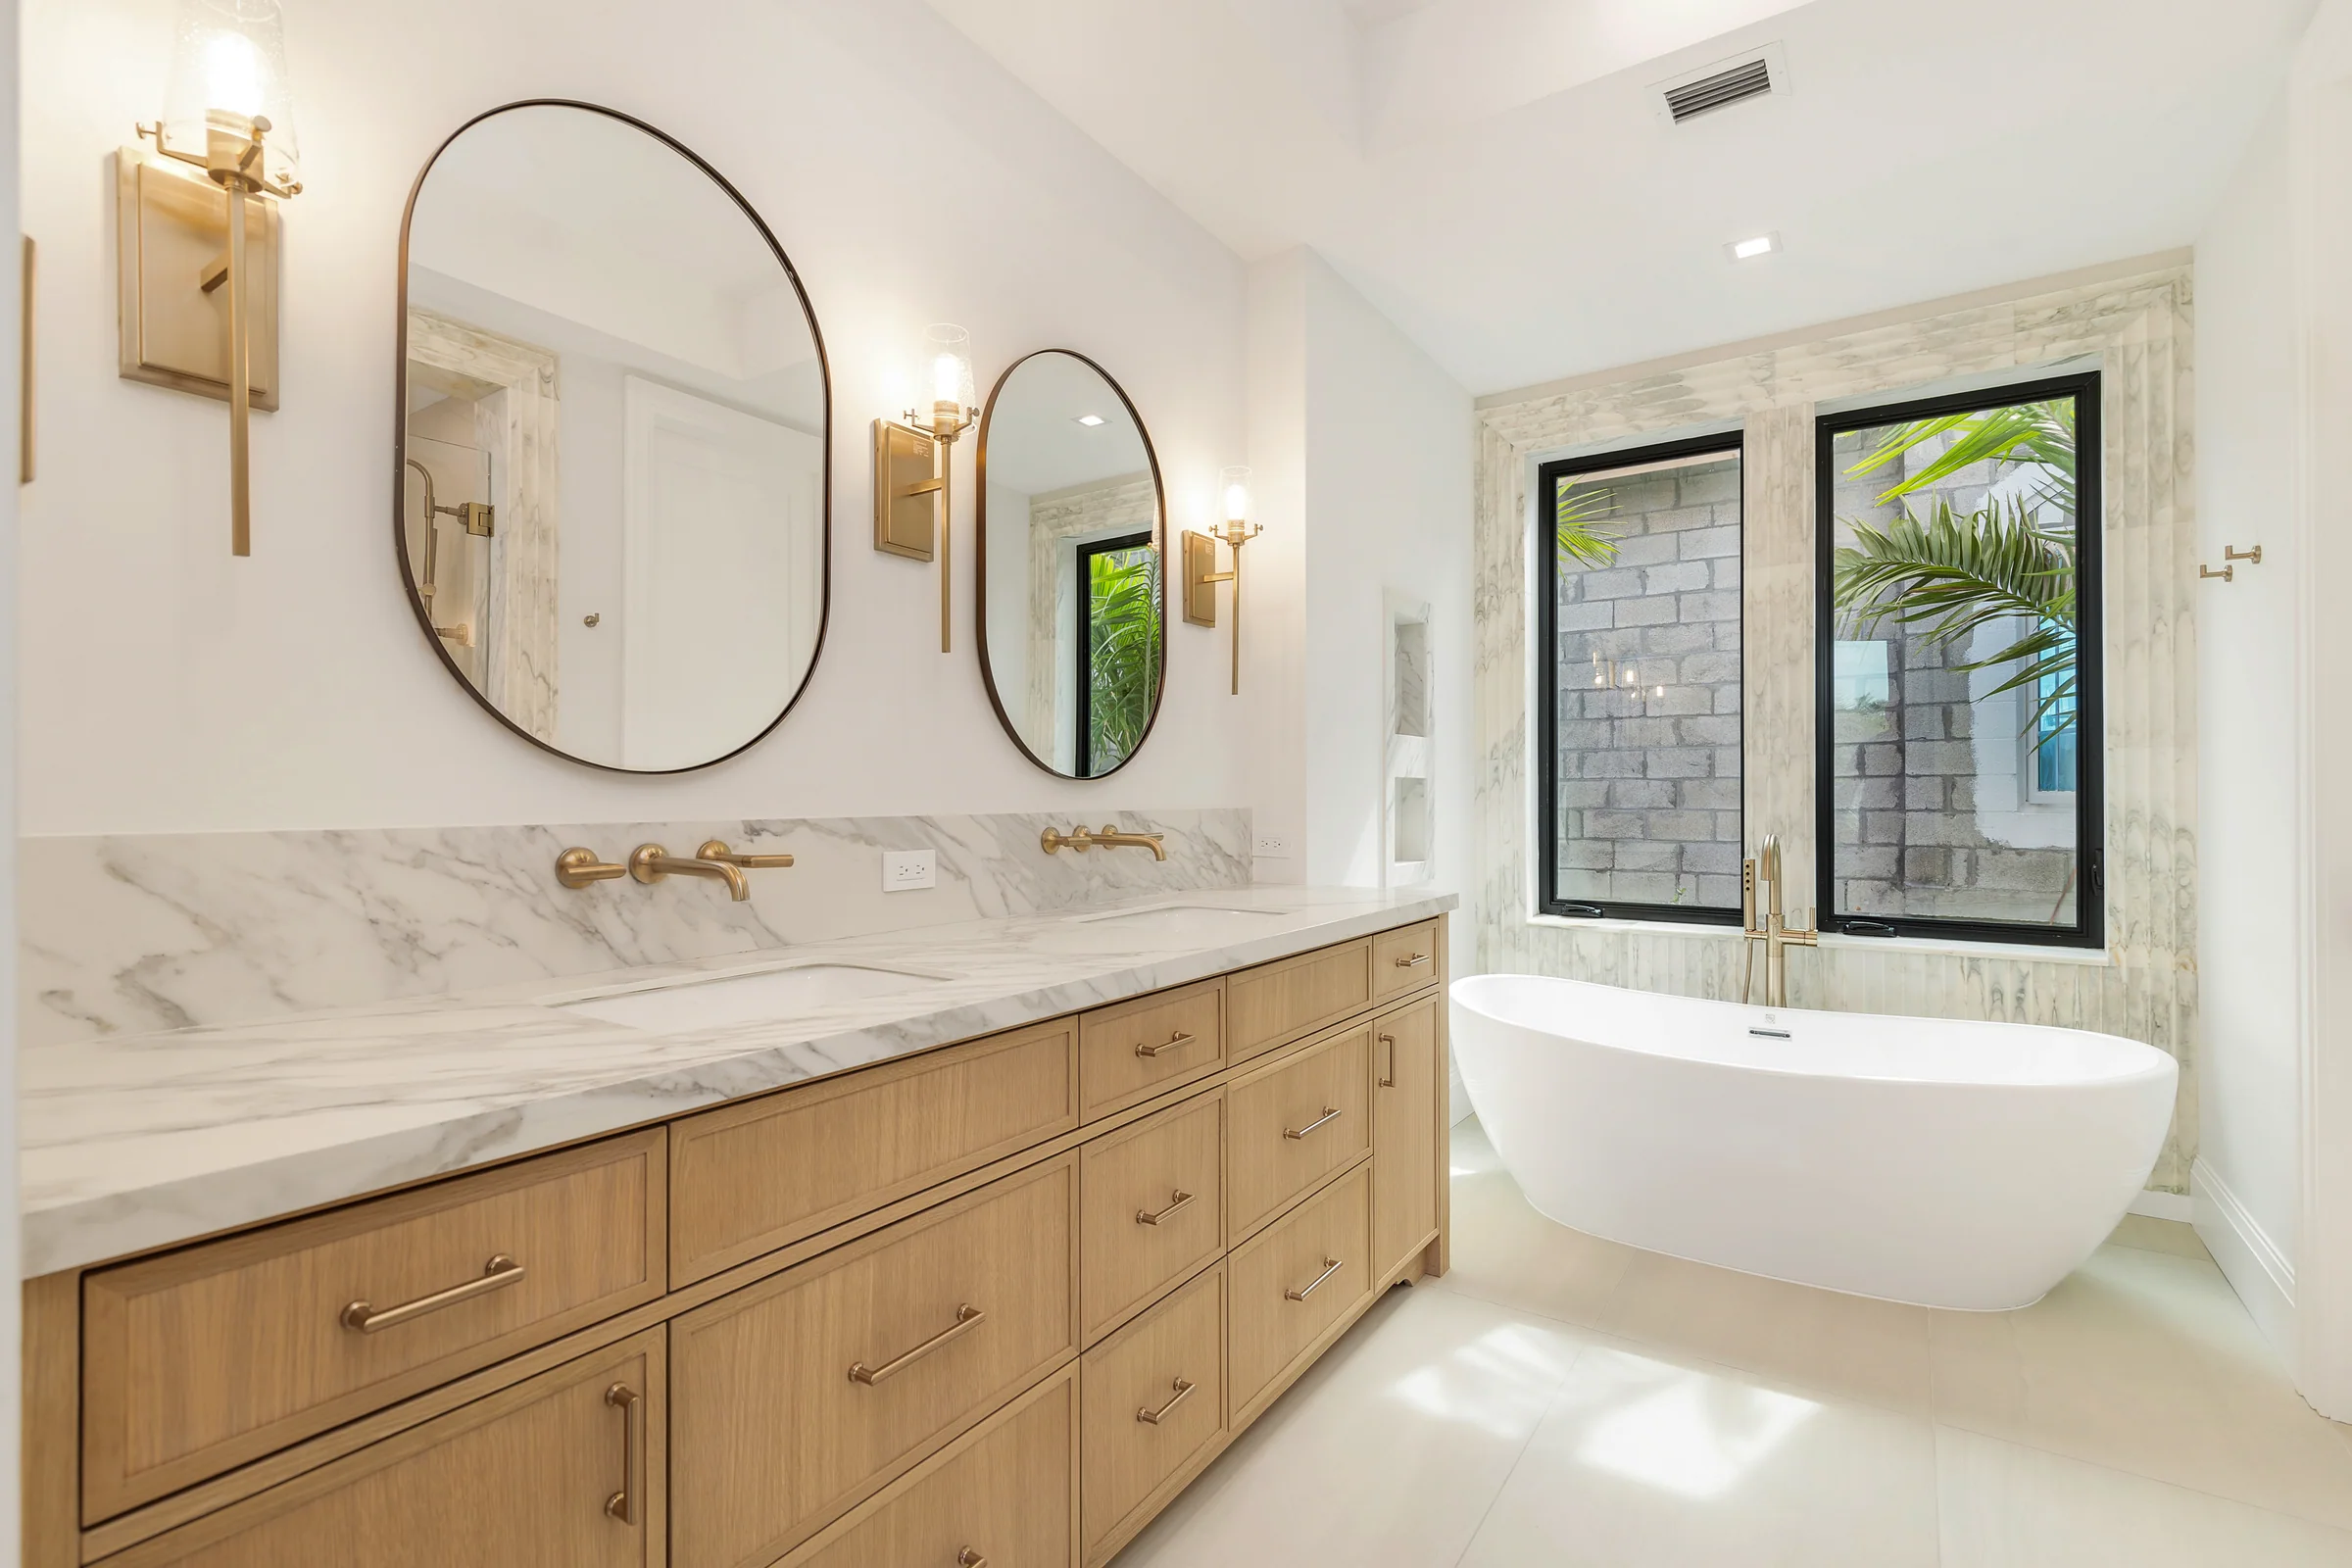
12Primary bath
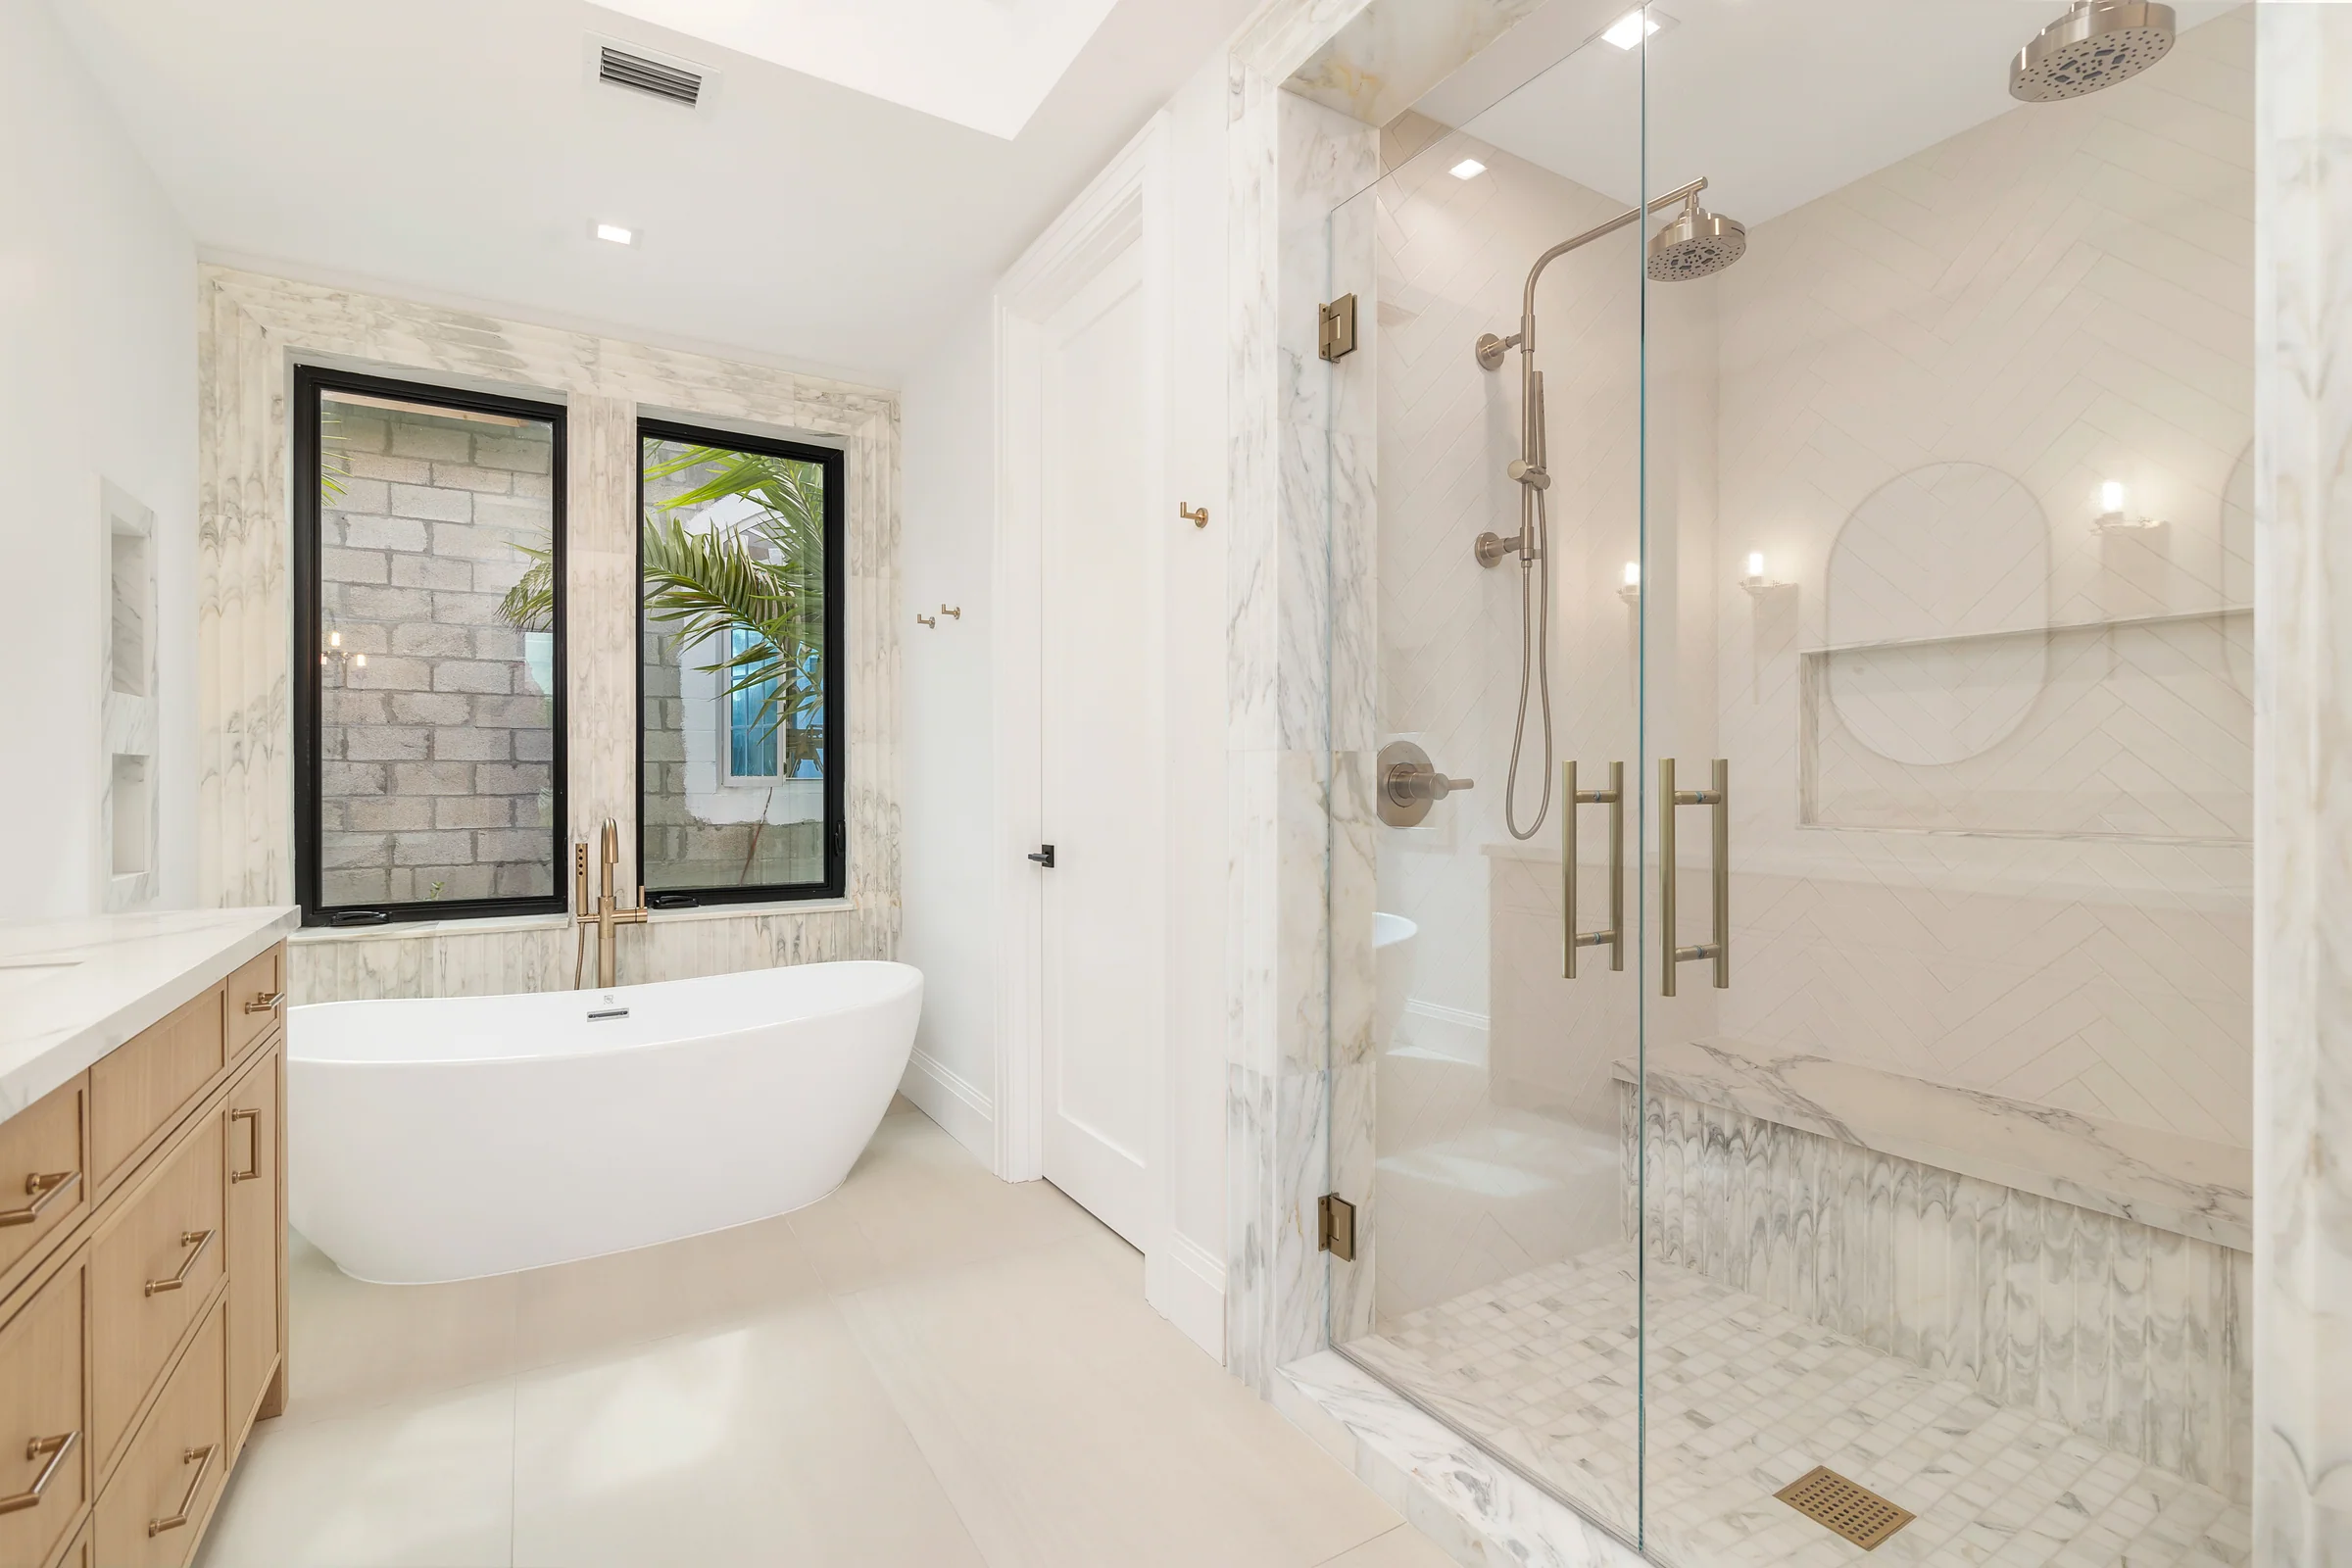
13Shower
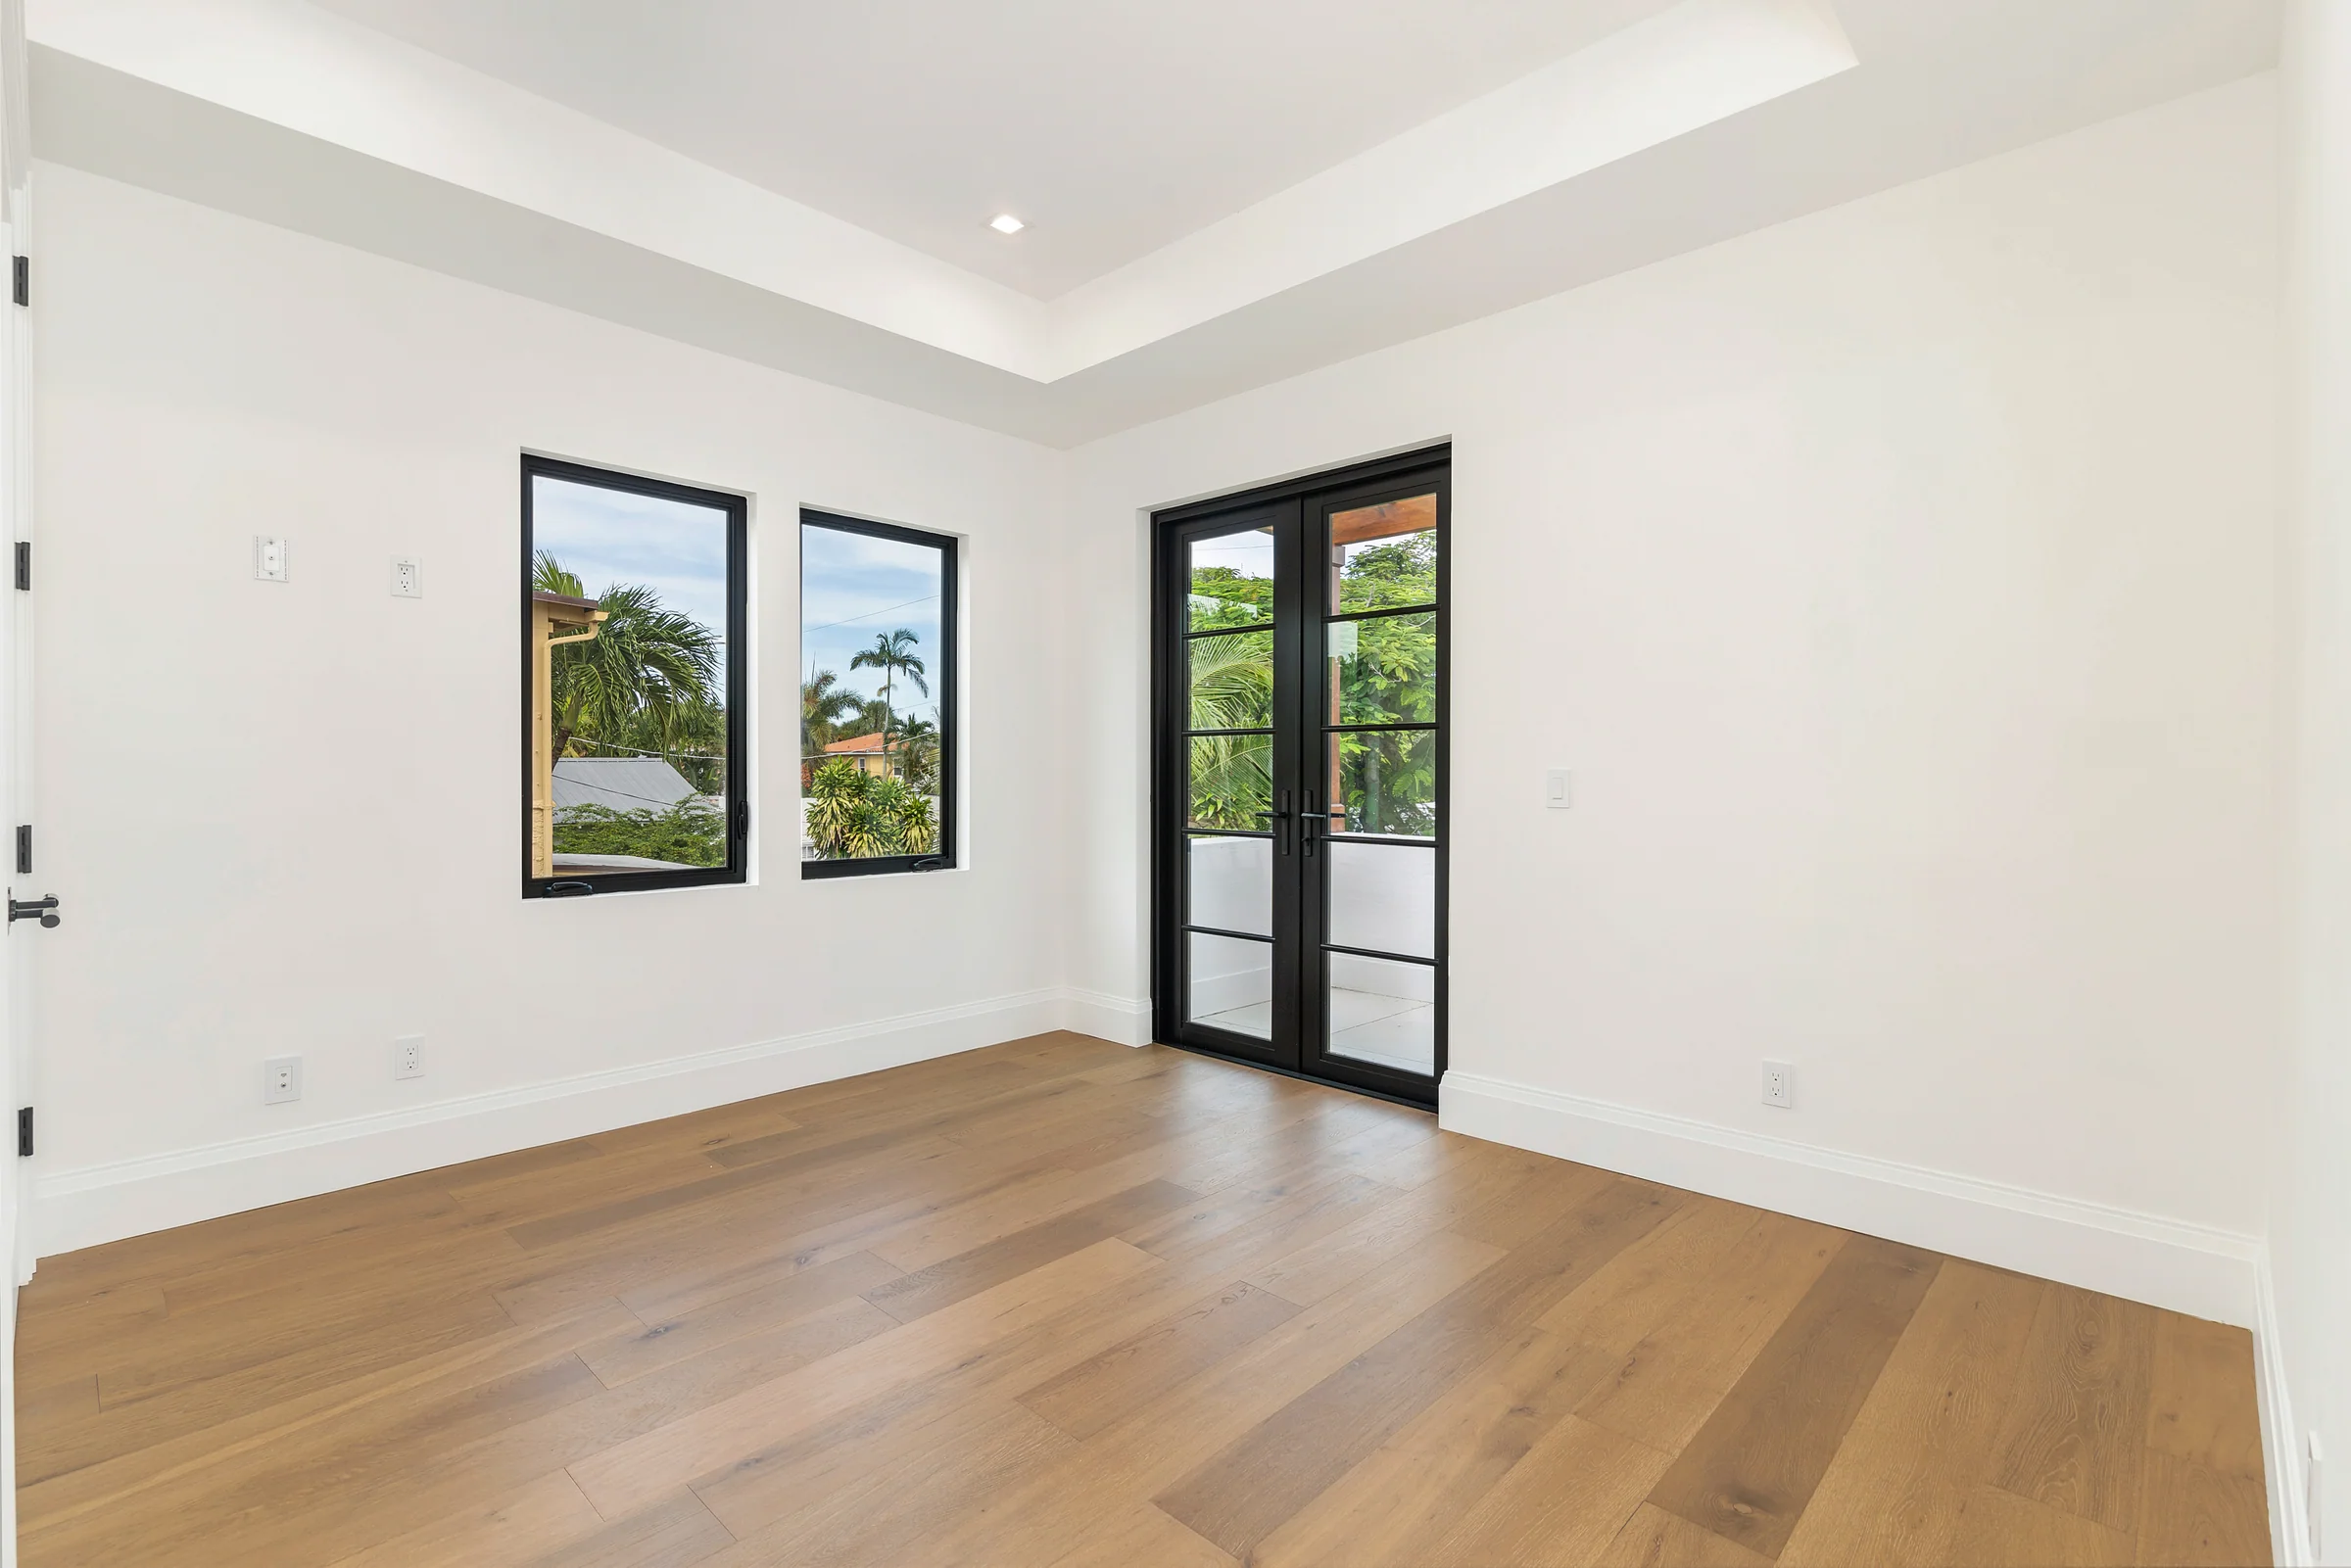
14Guest bedroom
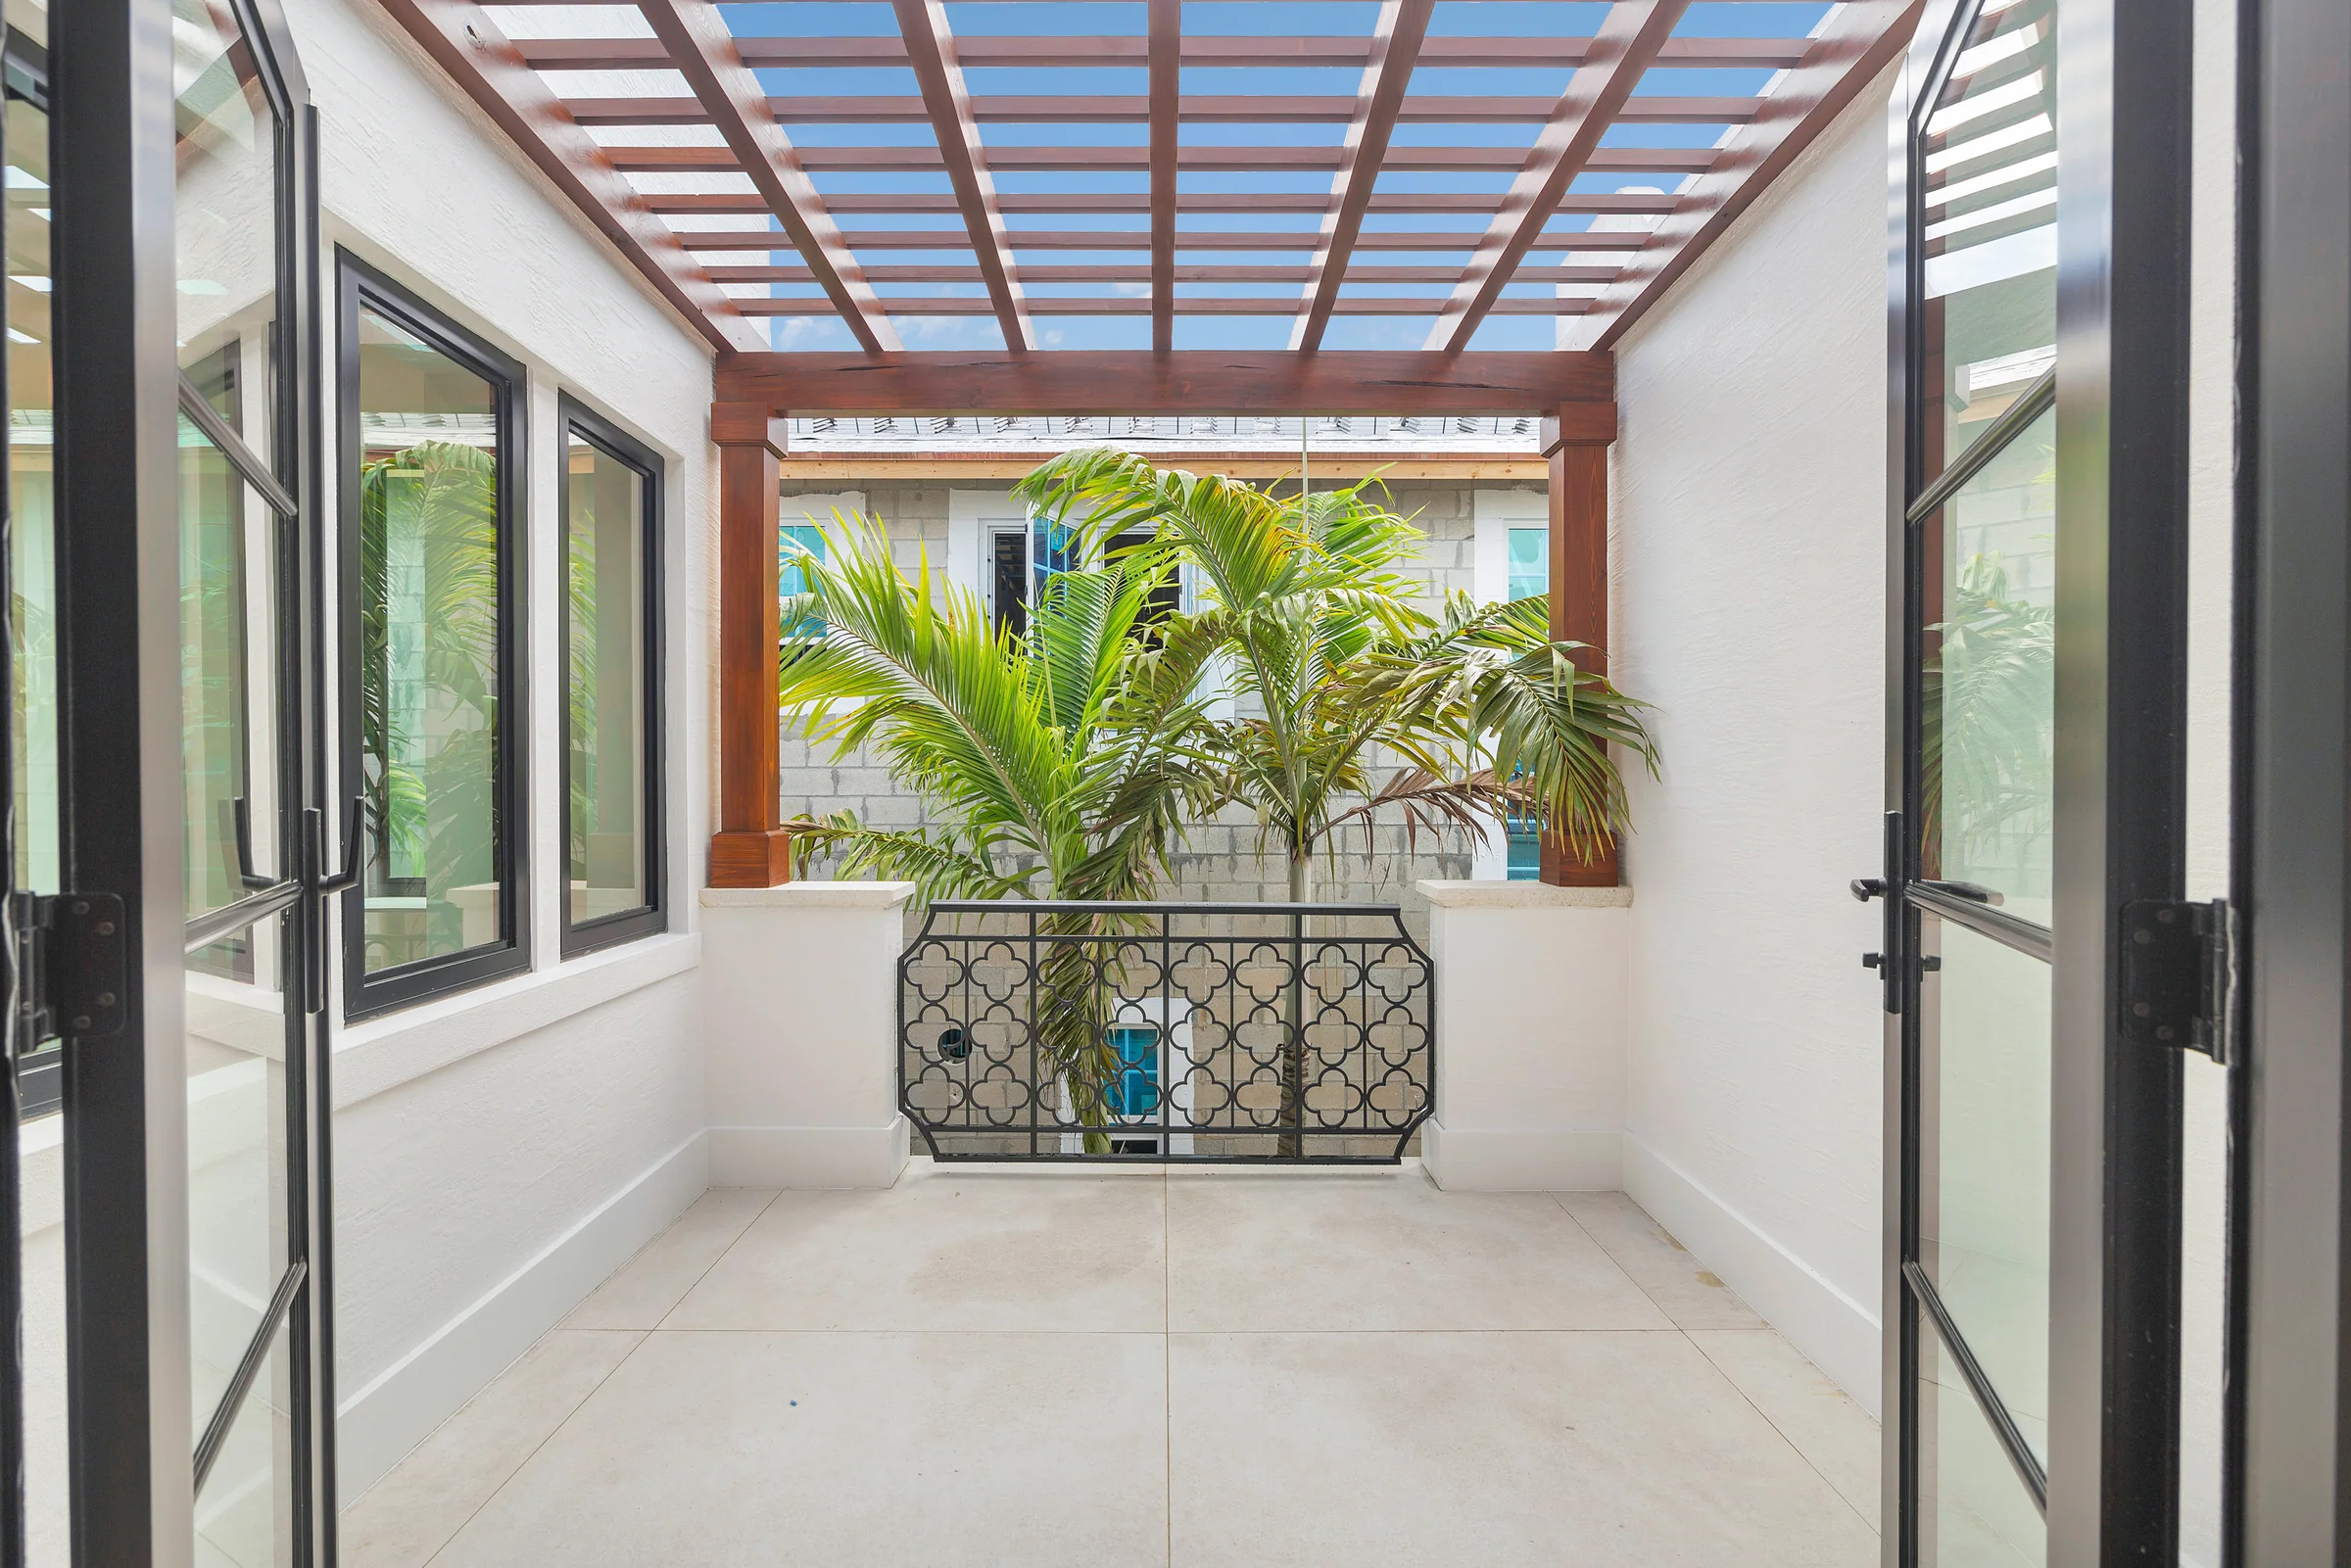
15Courtyard pergola
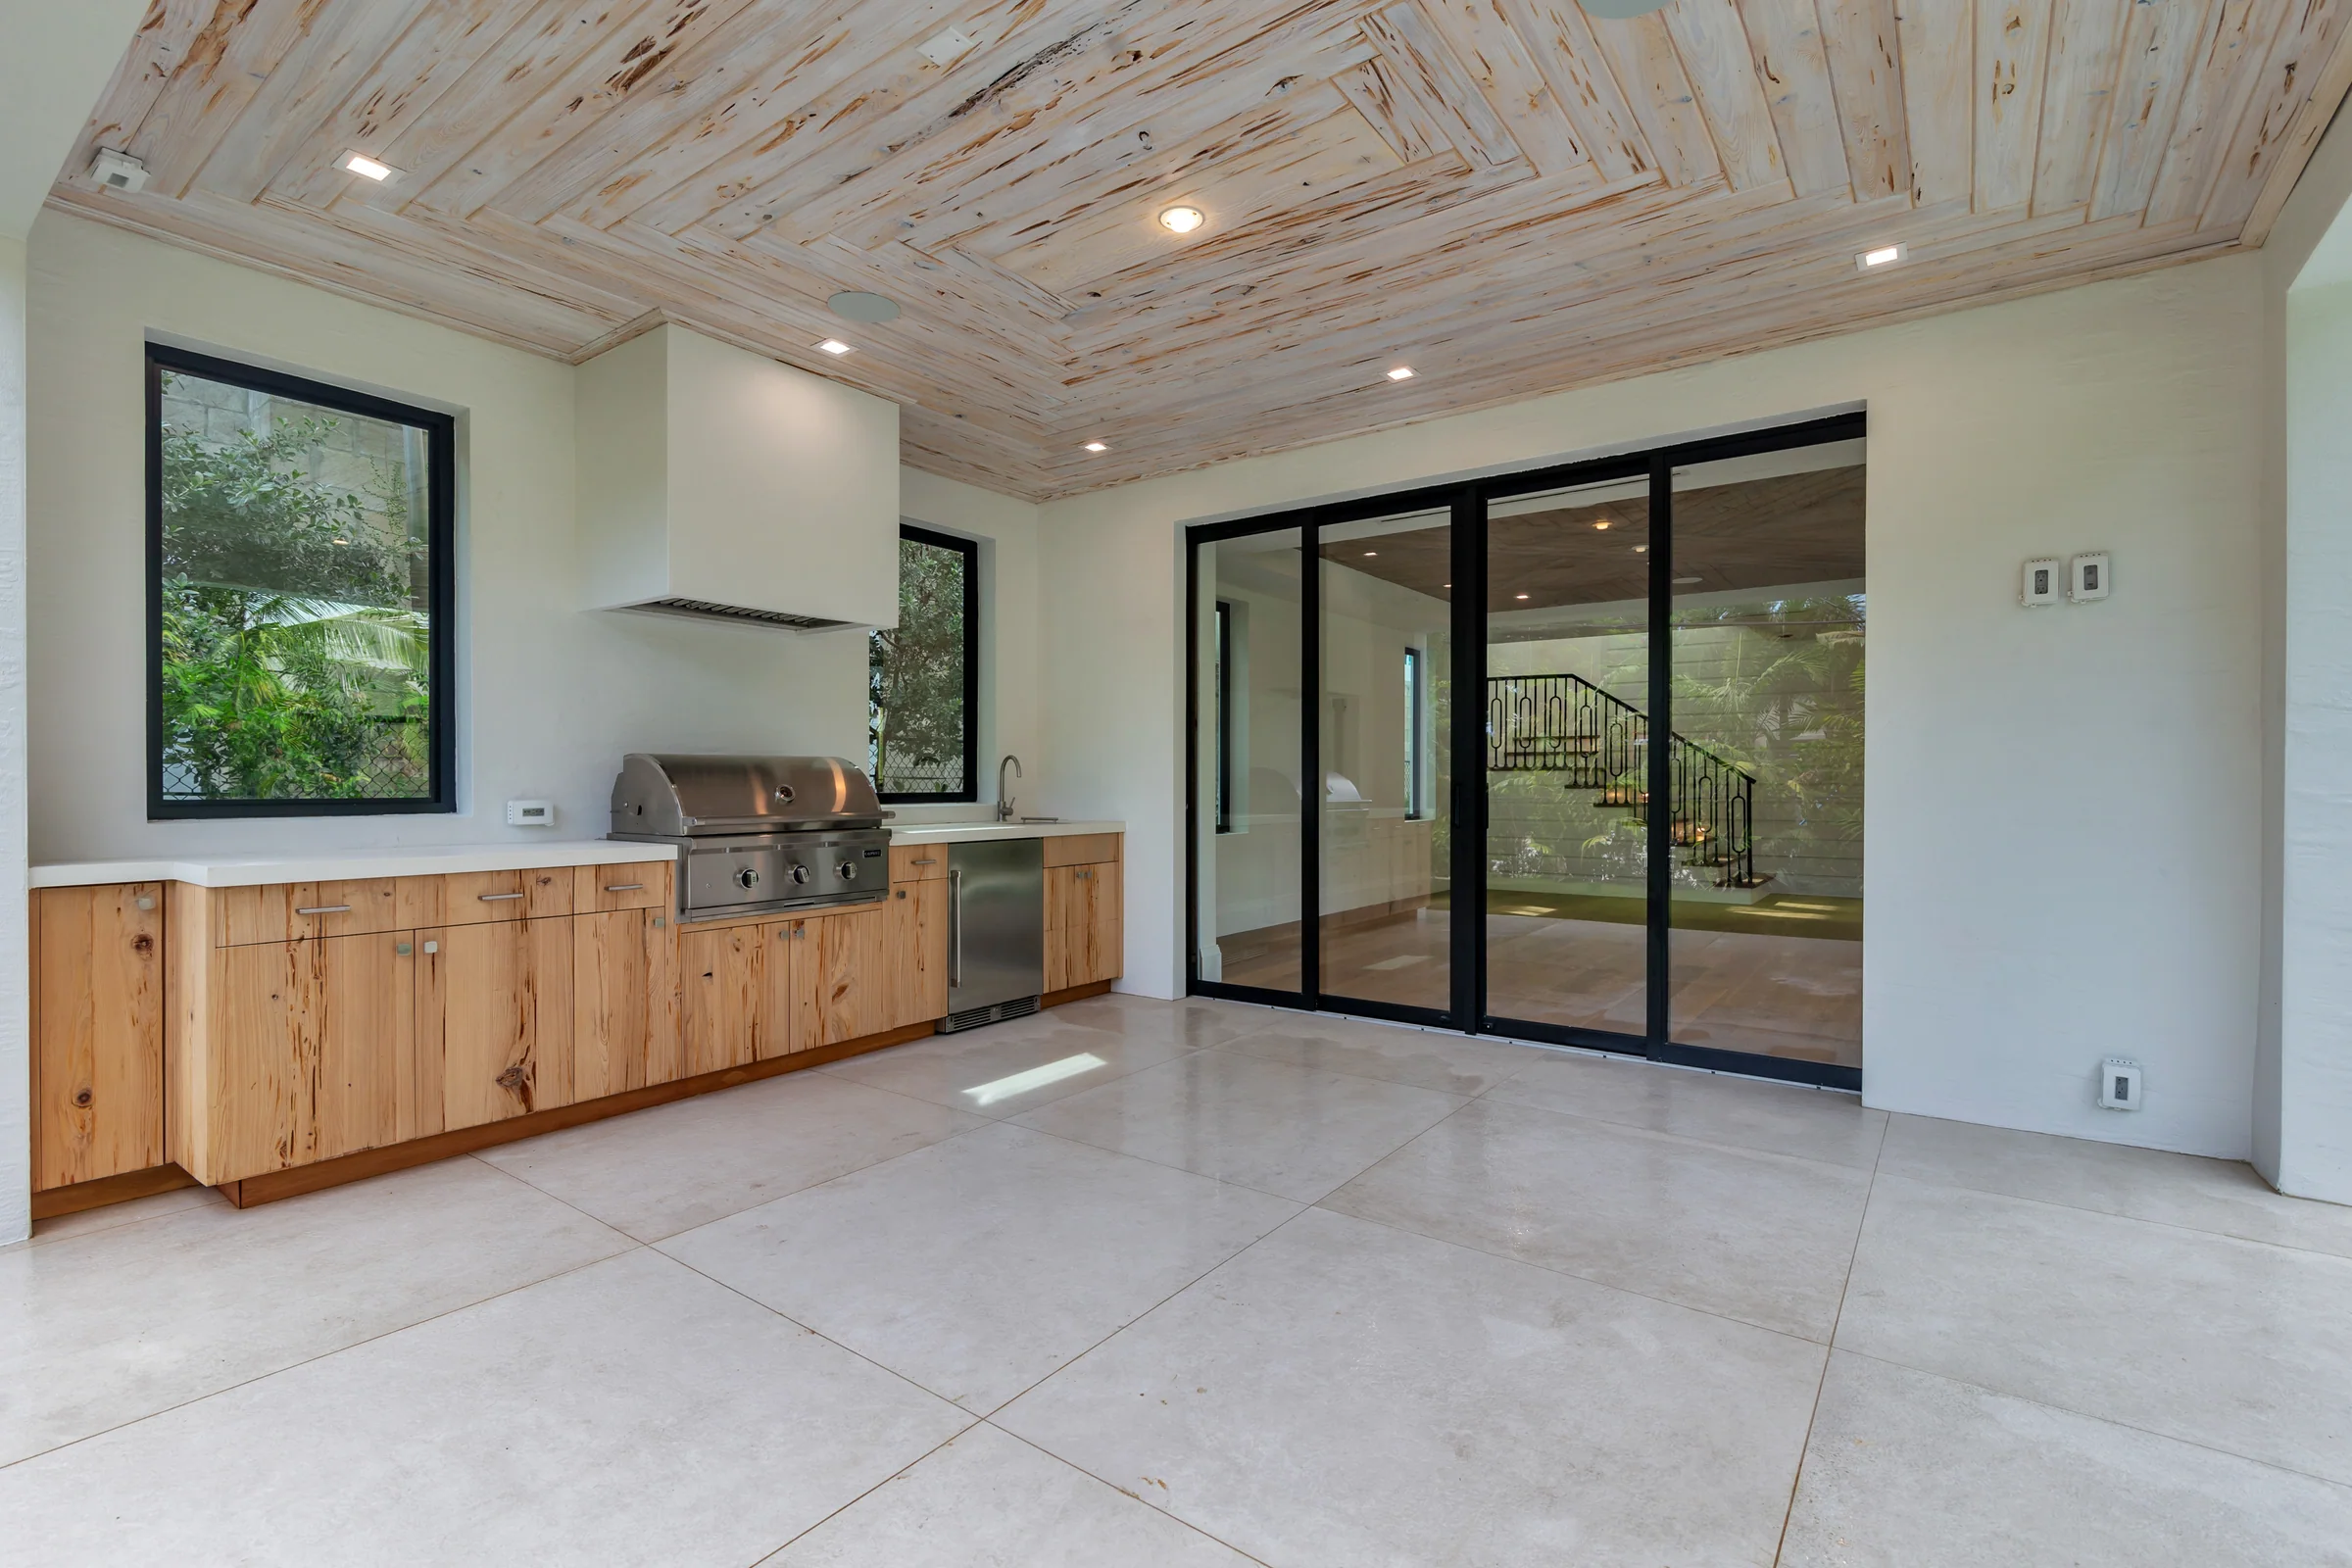
16Loggia and summer kitchen
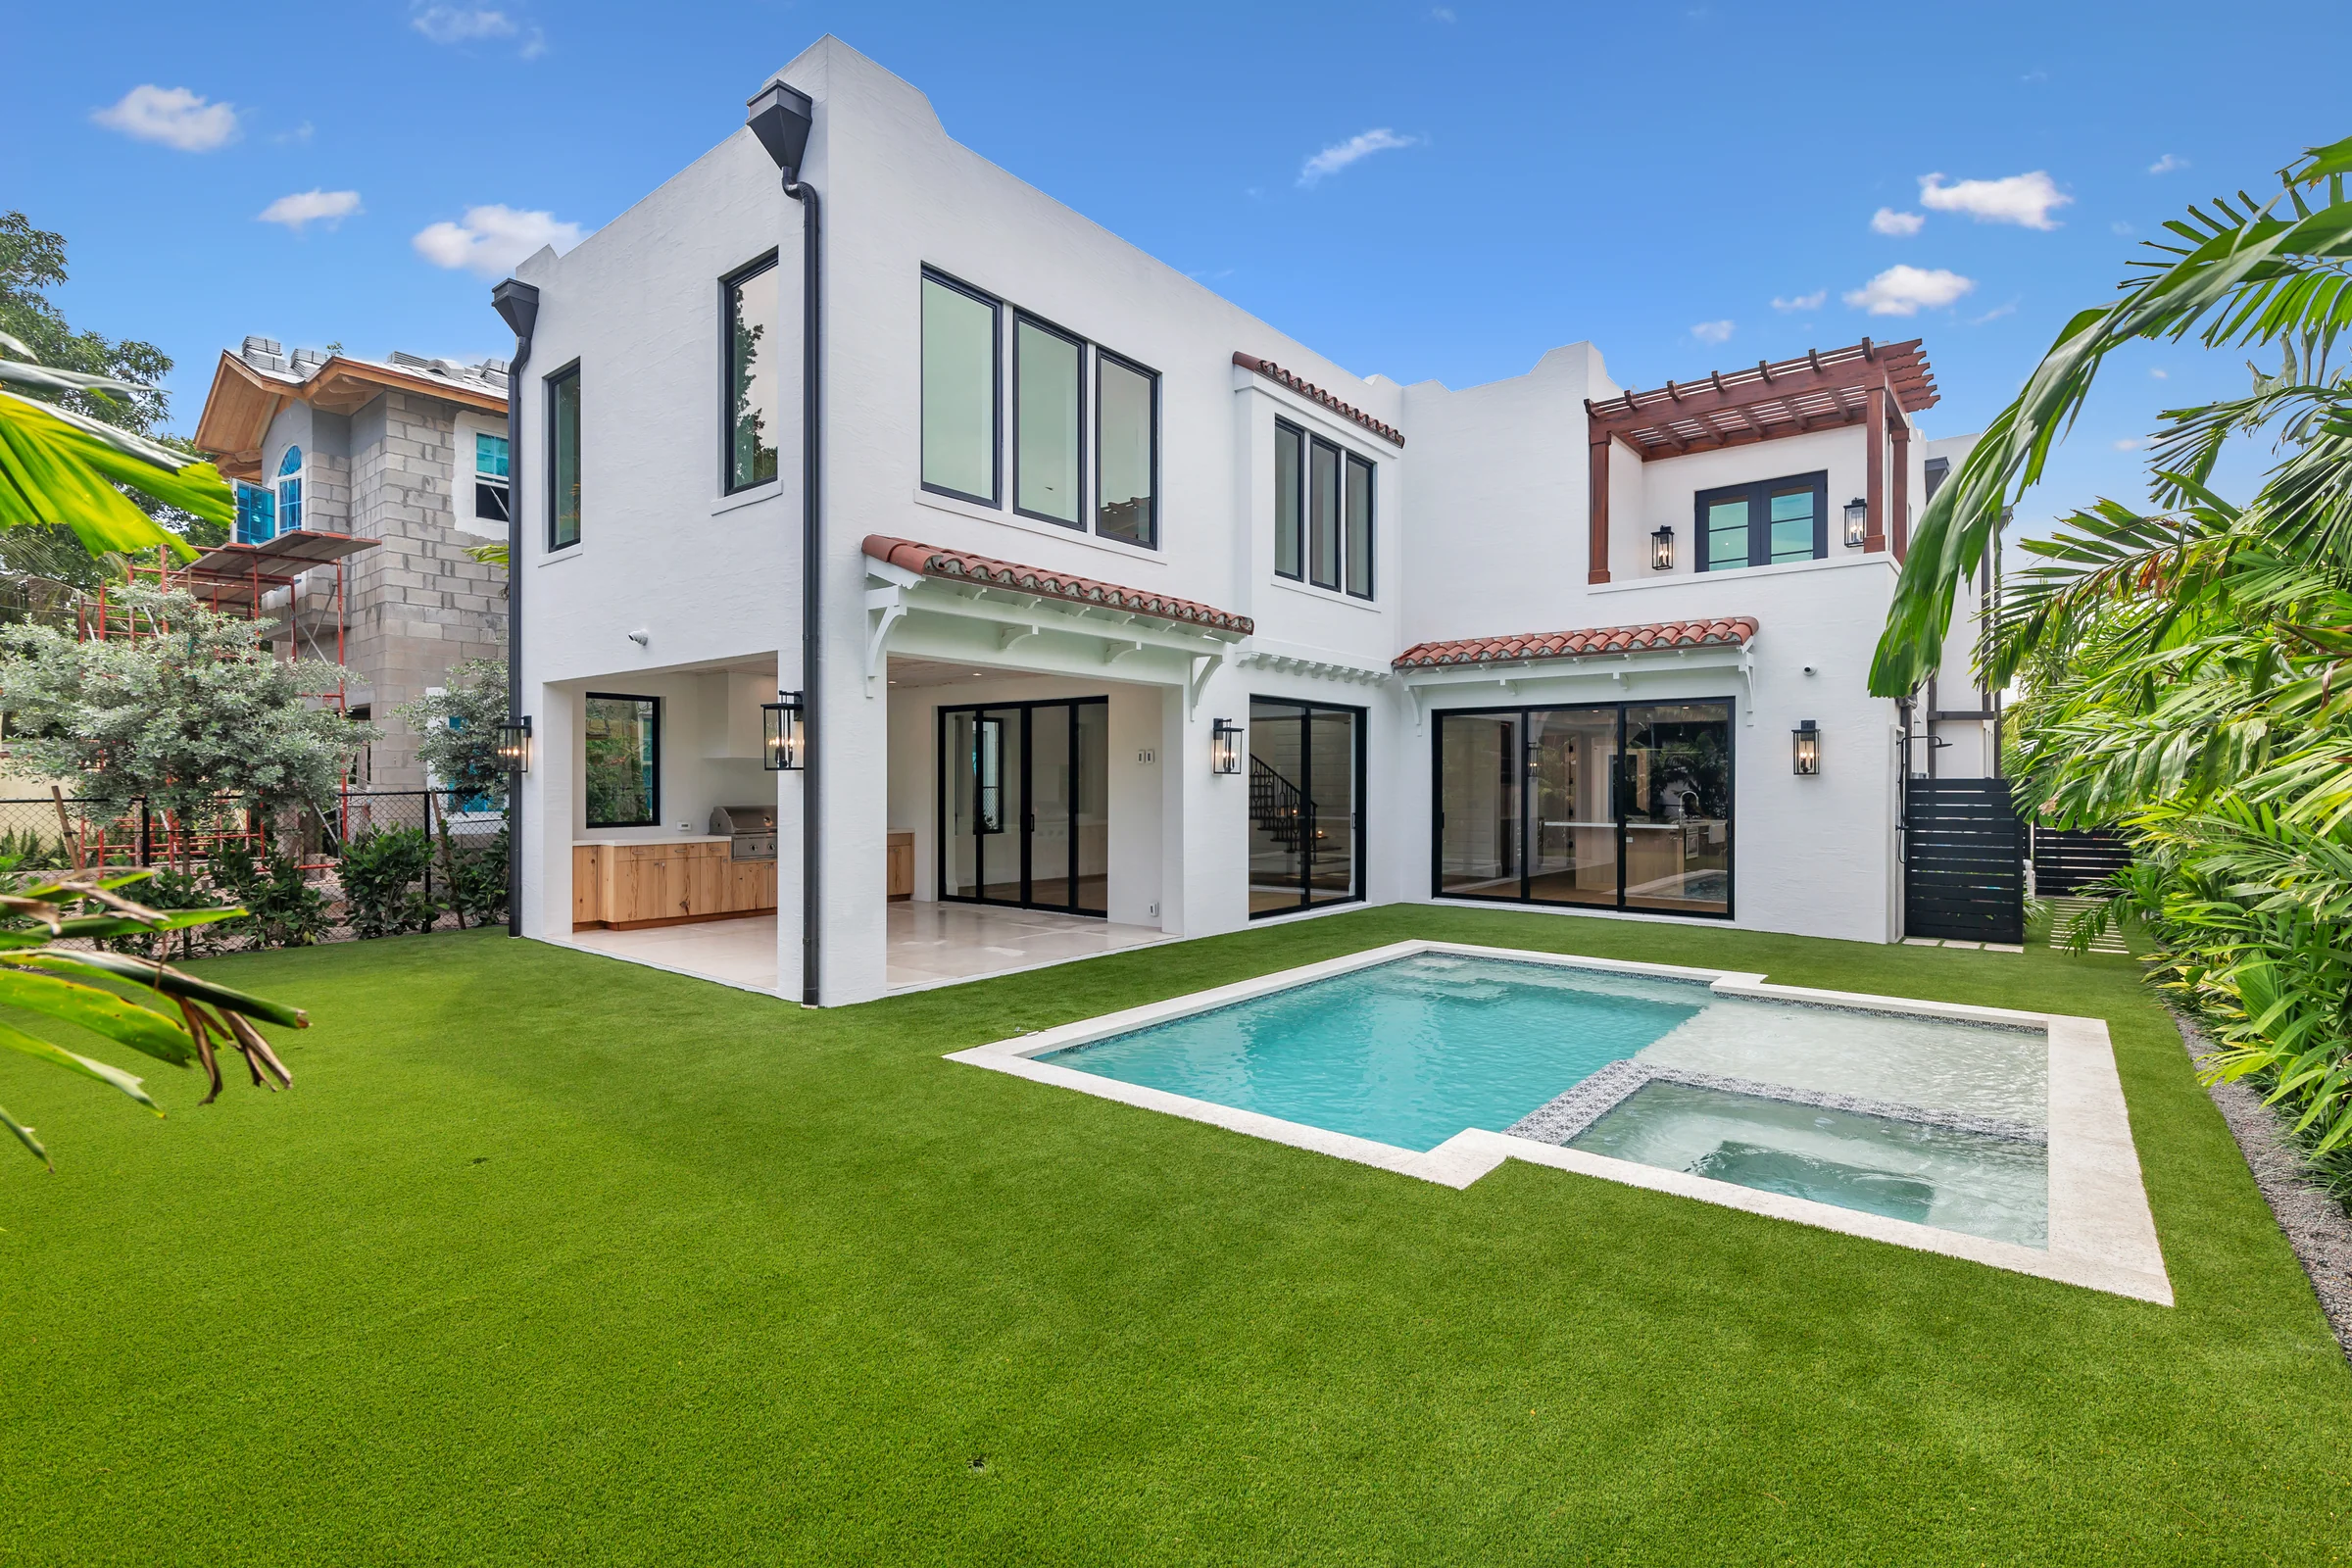
17Pool
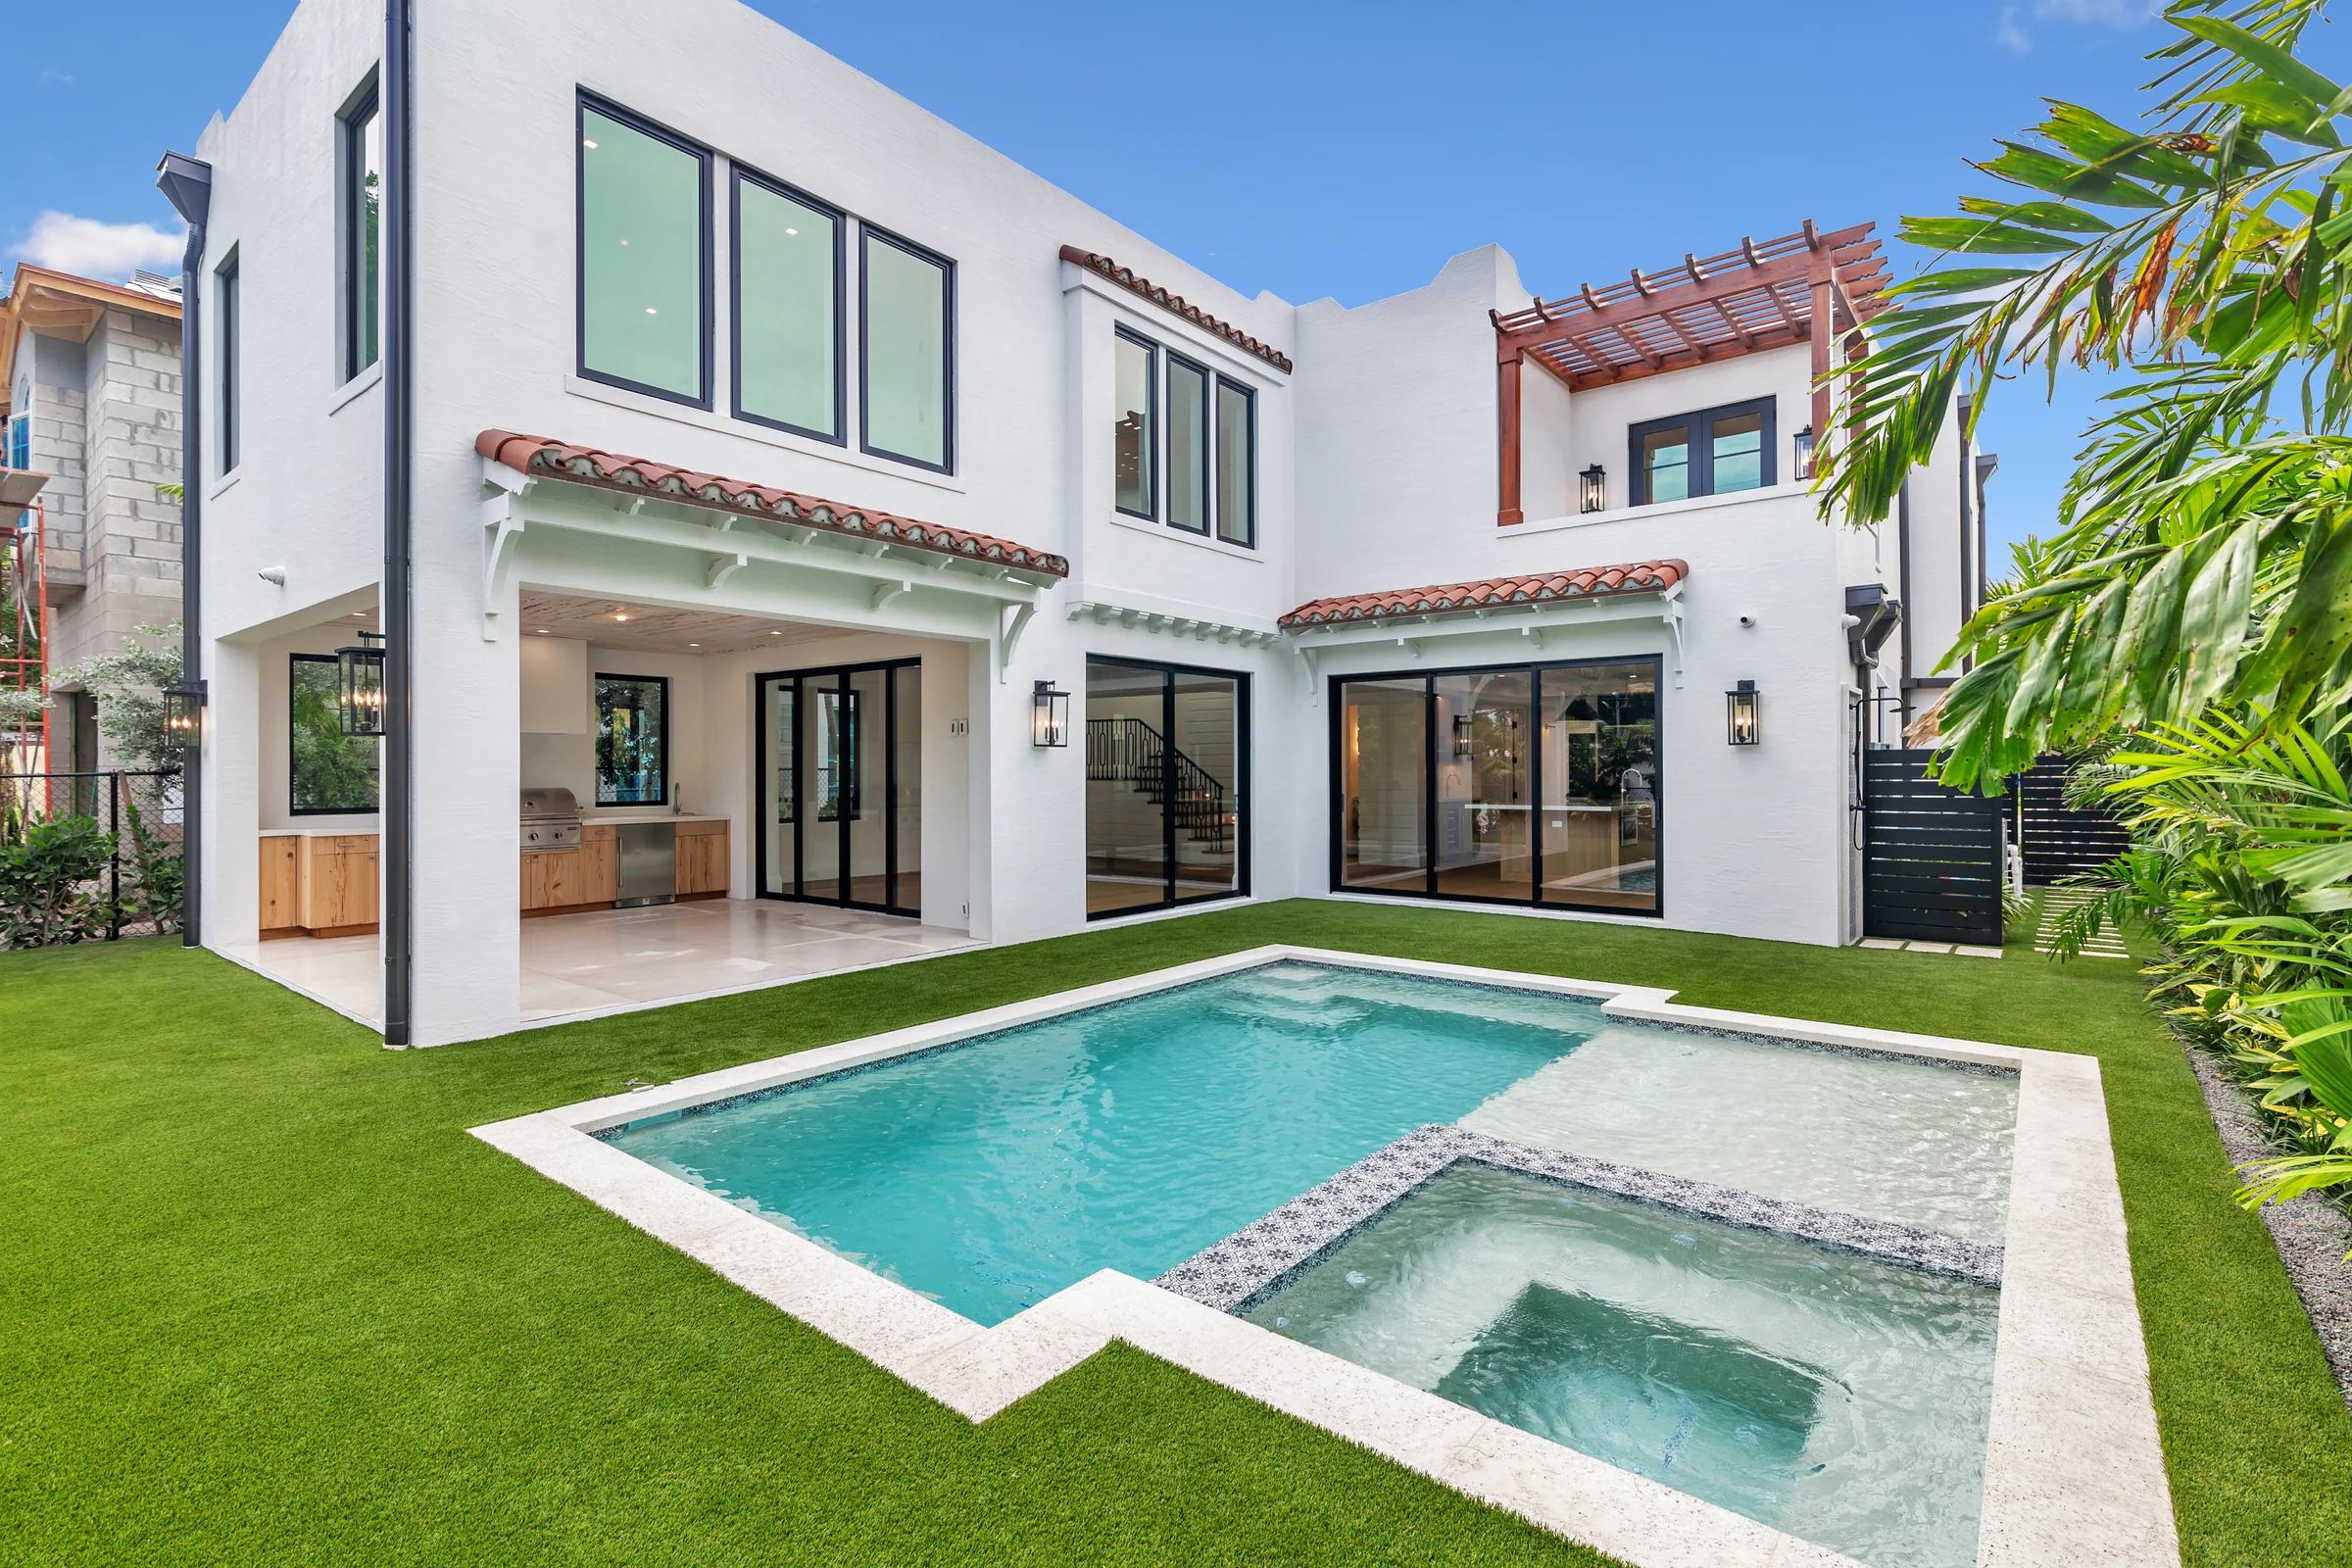
18Rear elevation
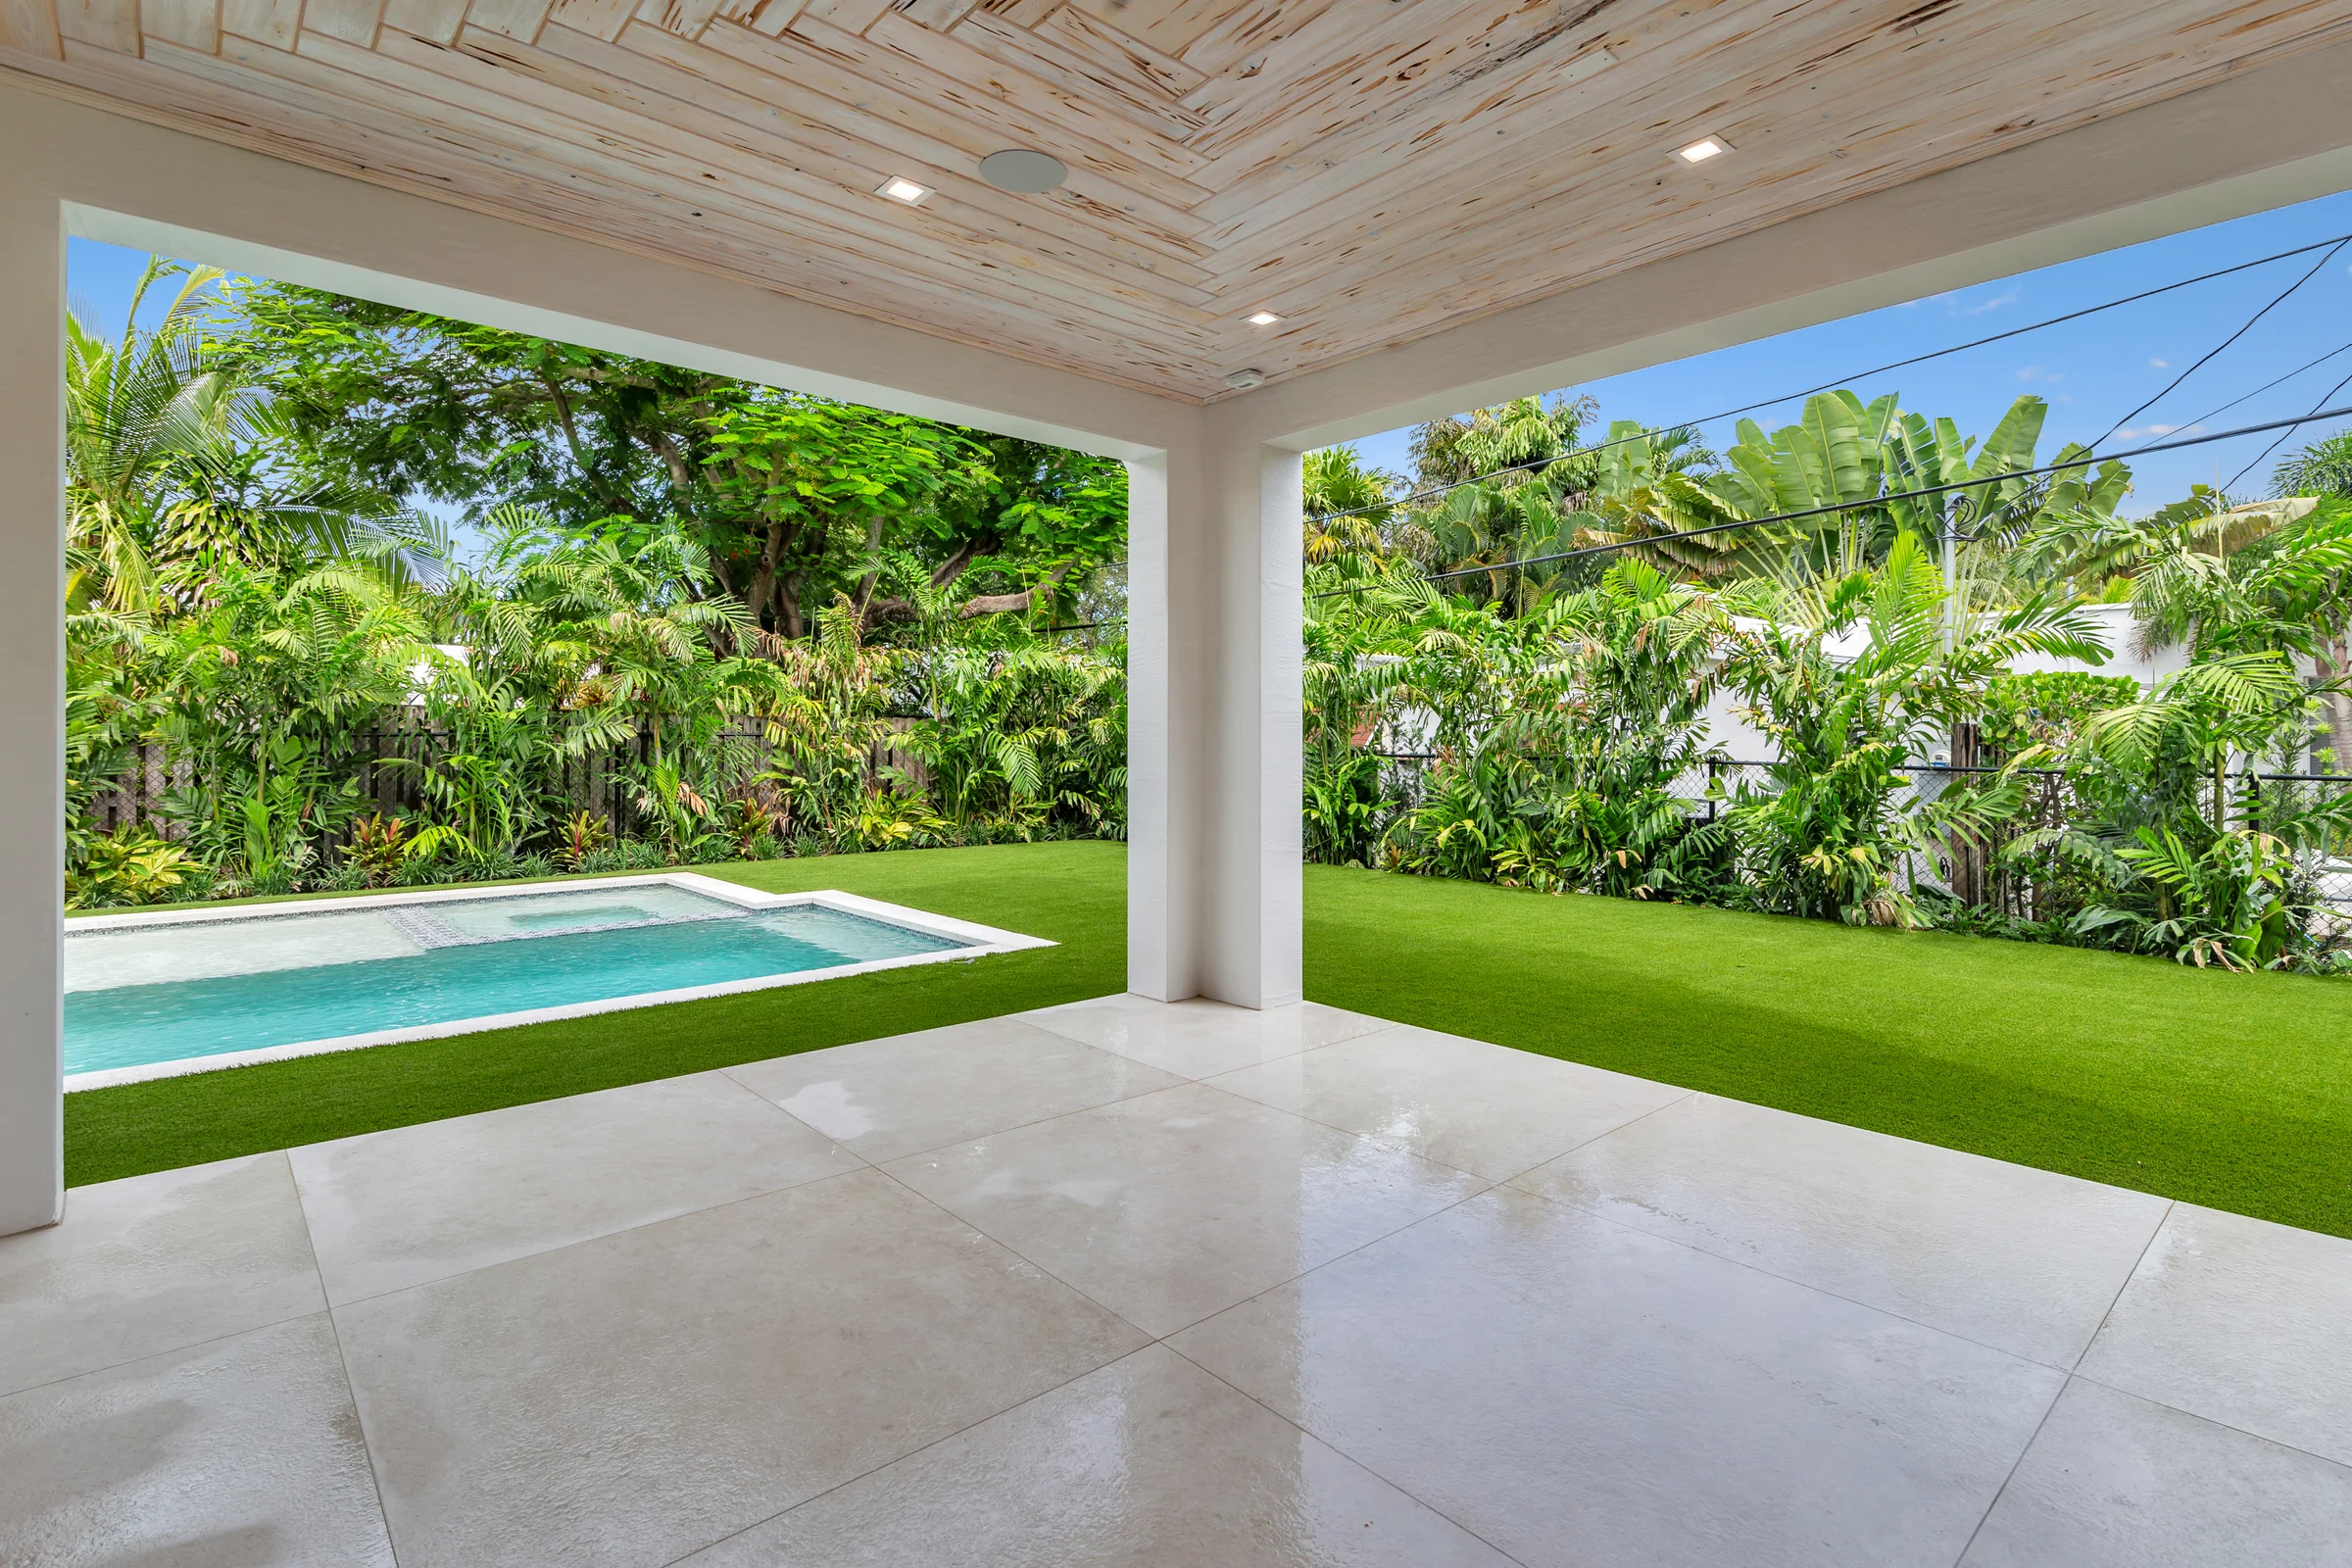
19Covered terrace
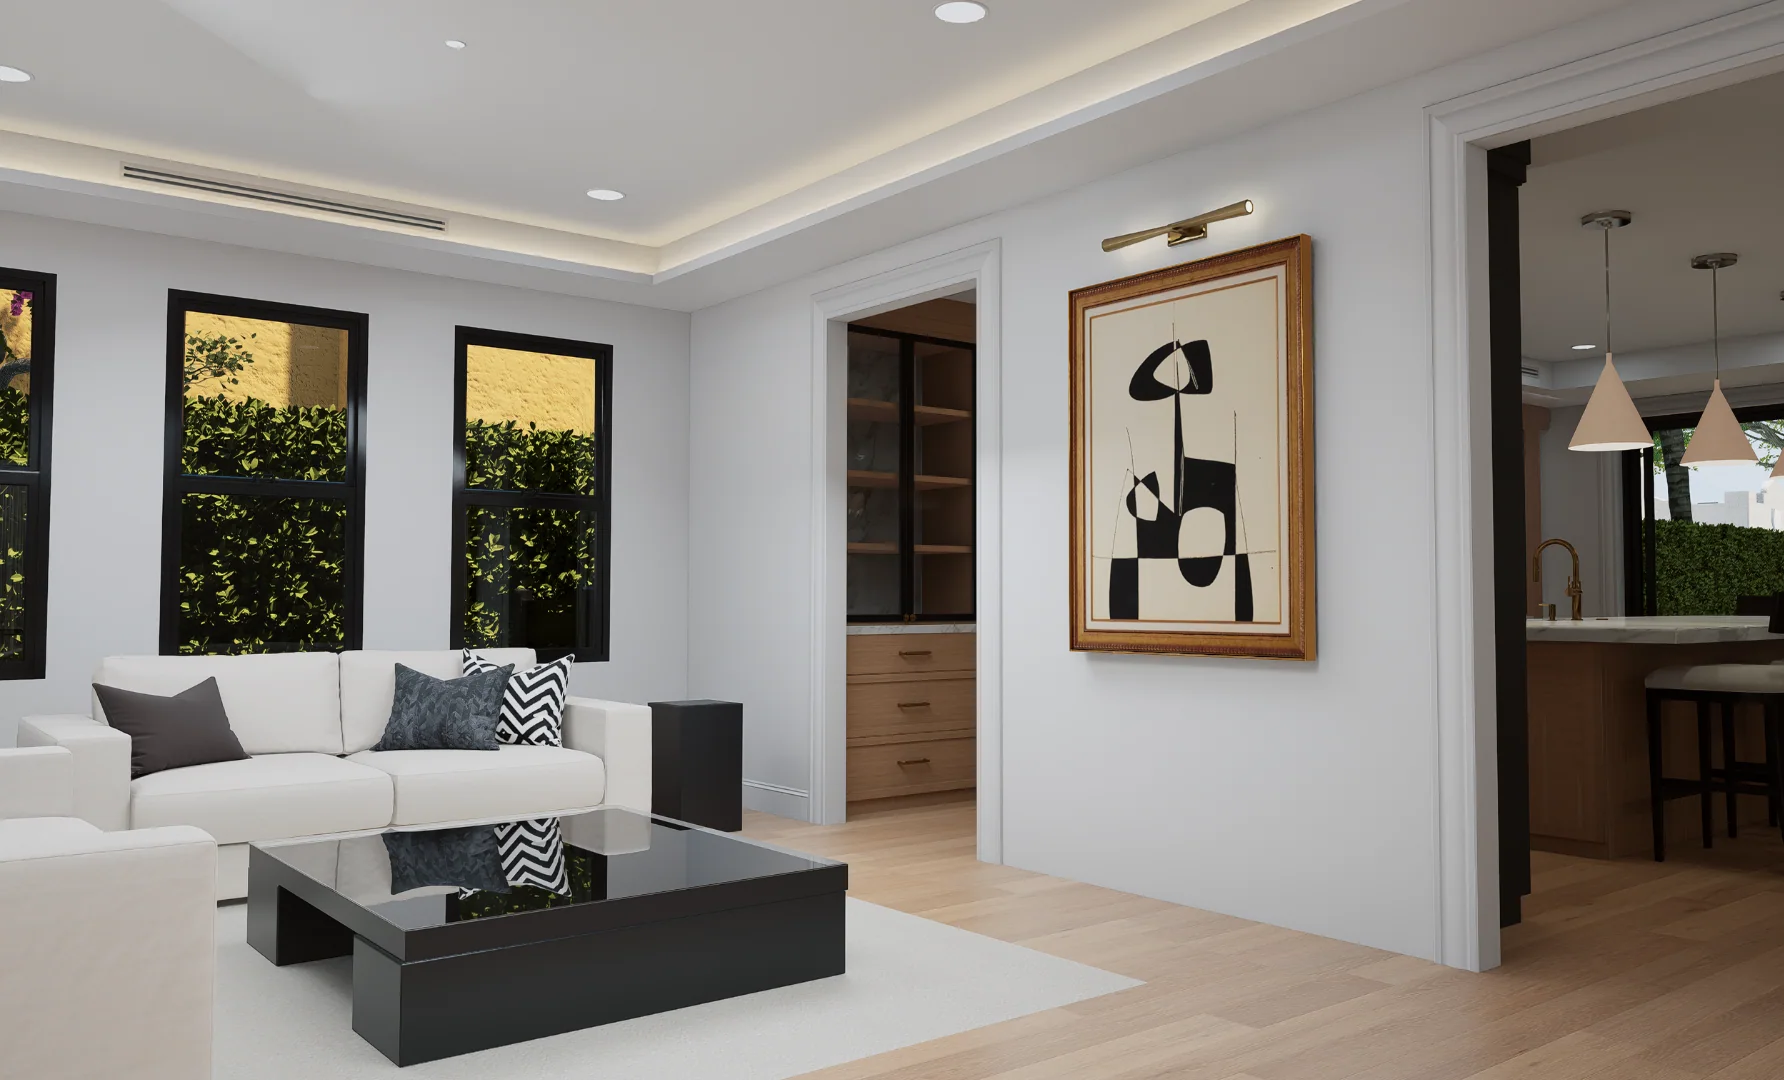
20Living room, rendering
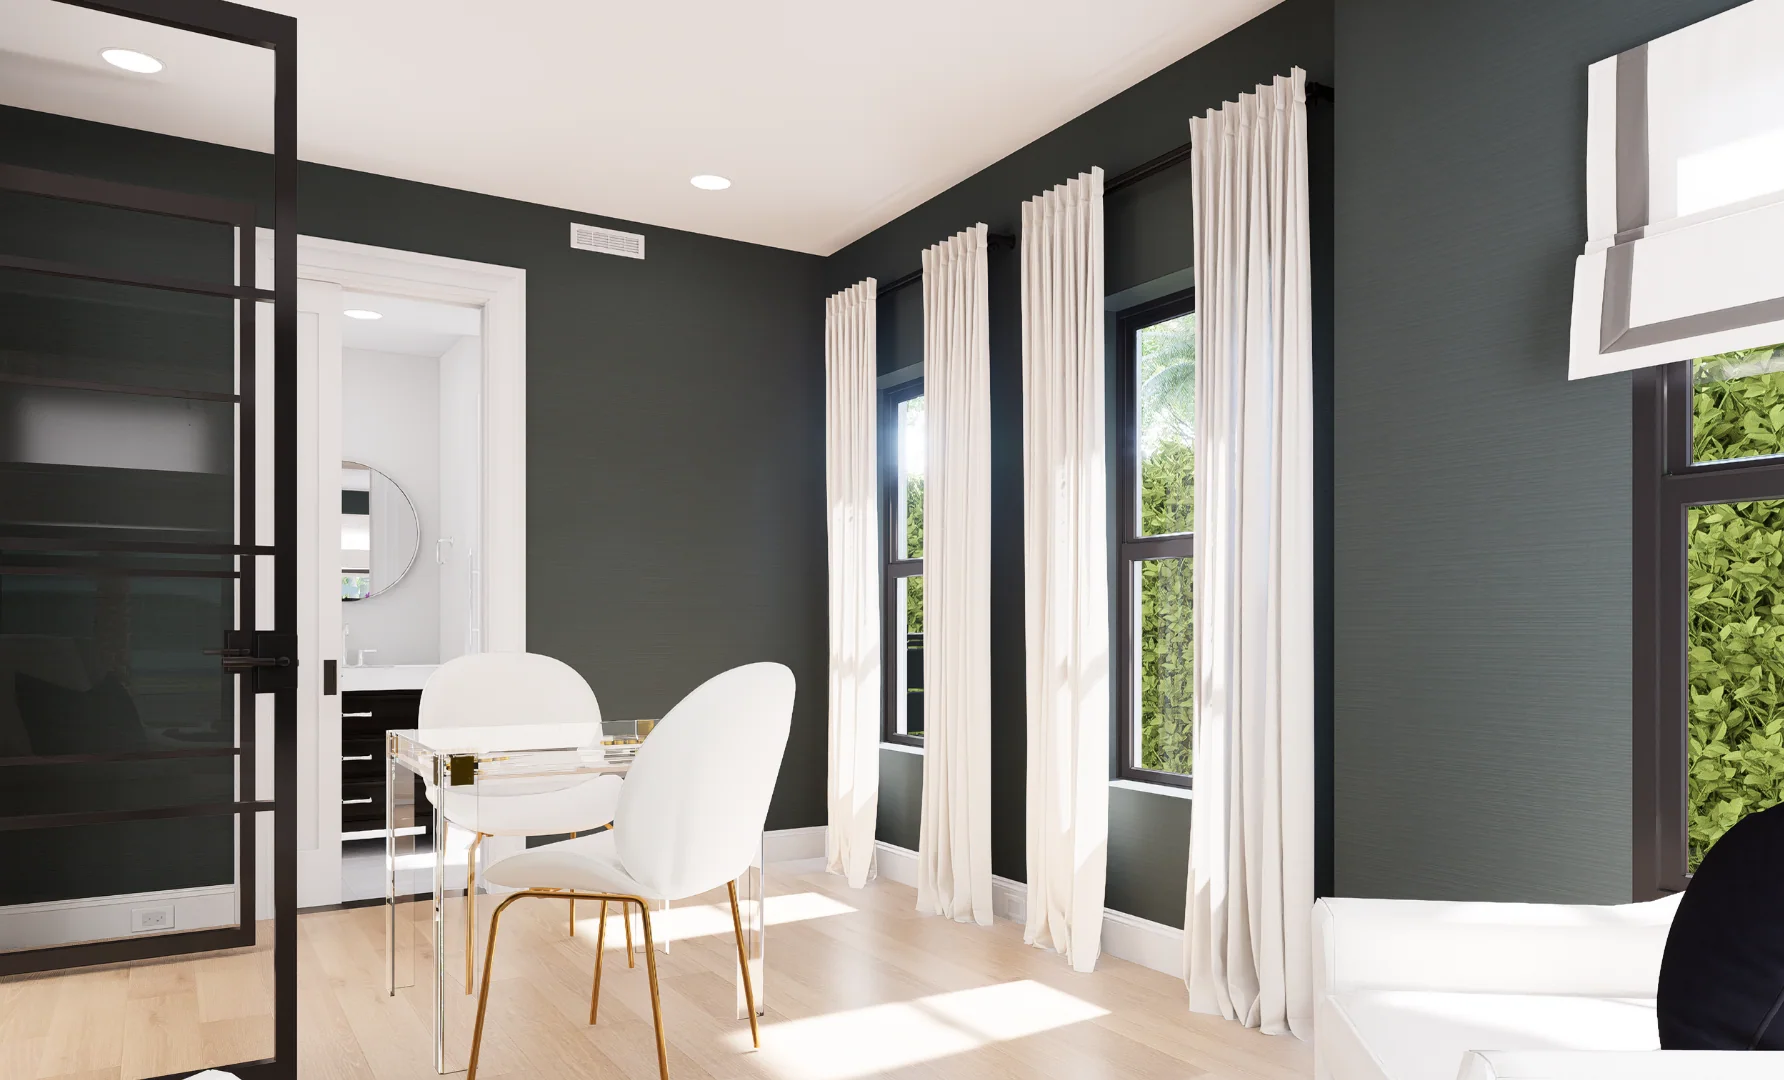
21Dining room, rendering
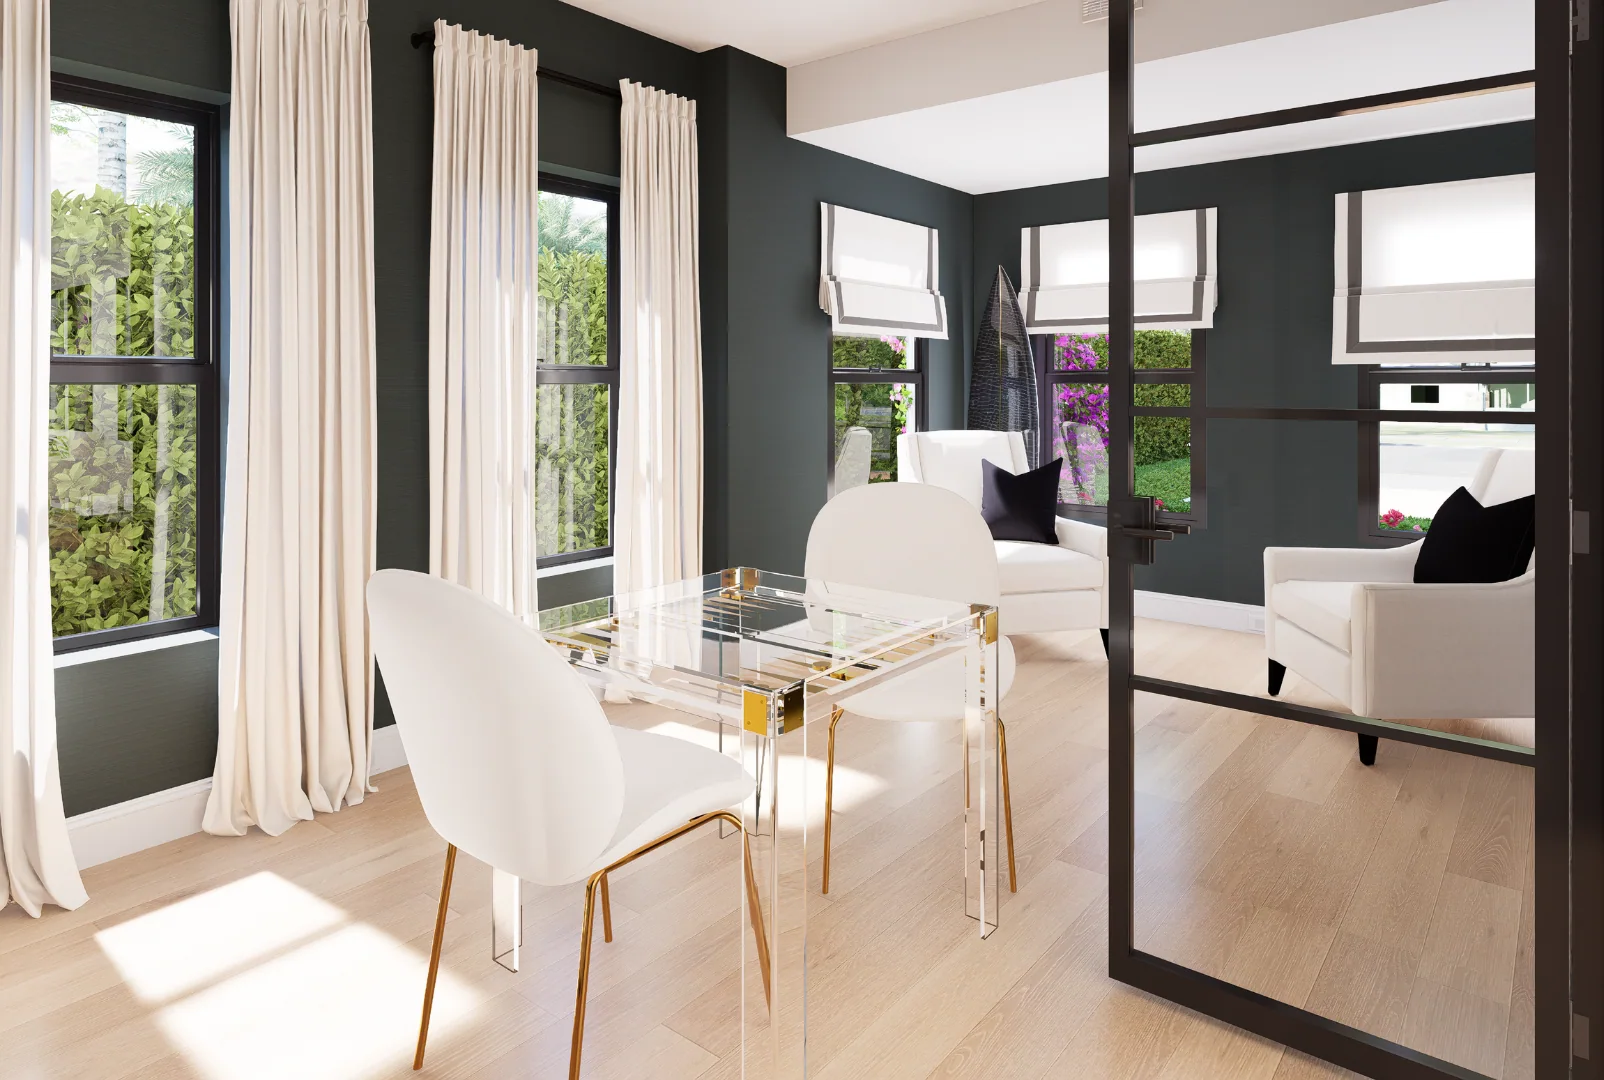
22Dining and sitting room, rendering
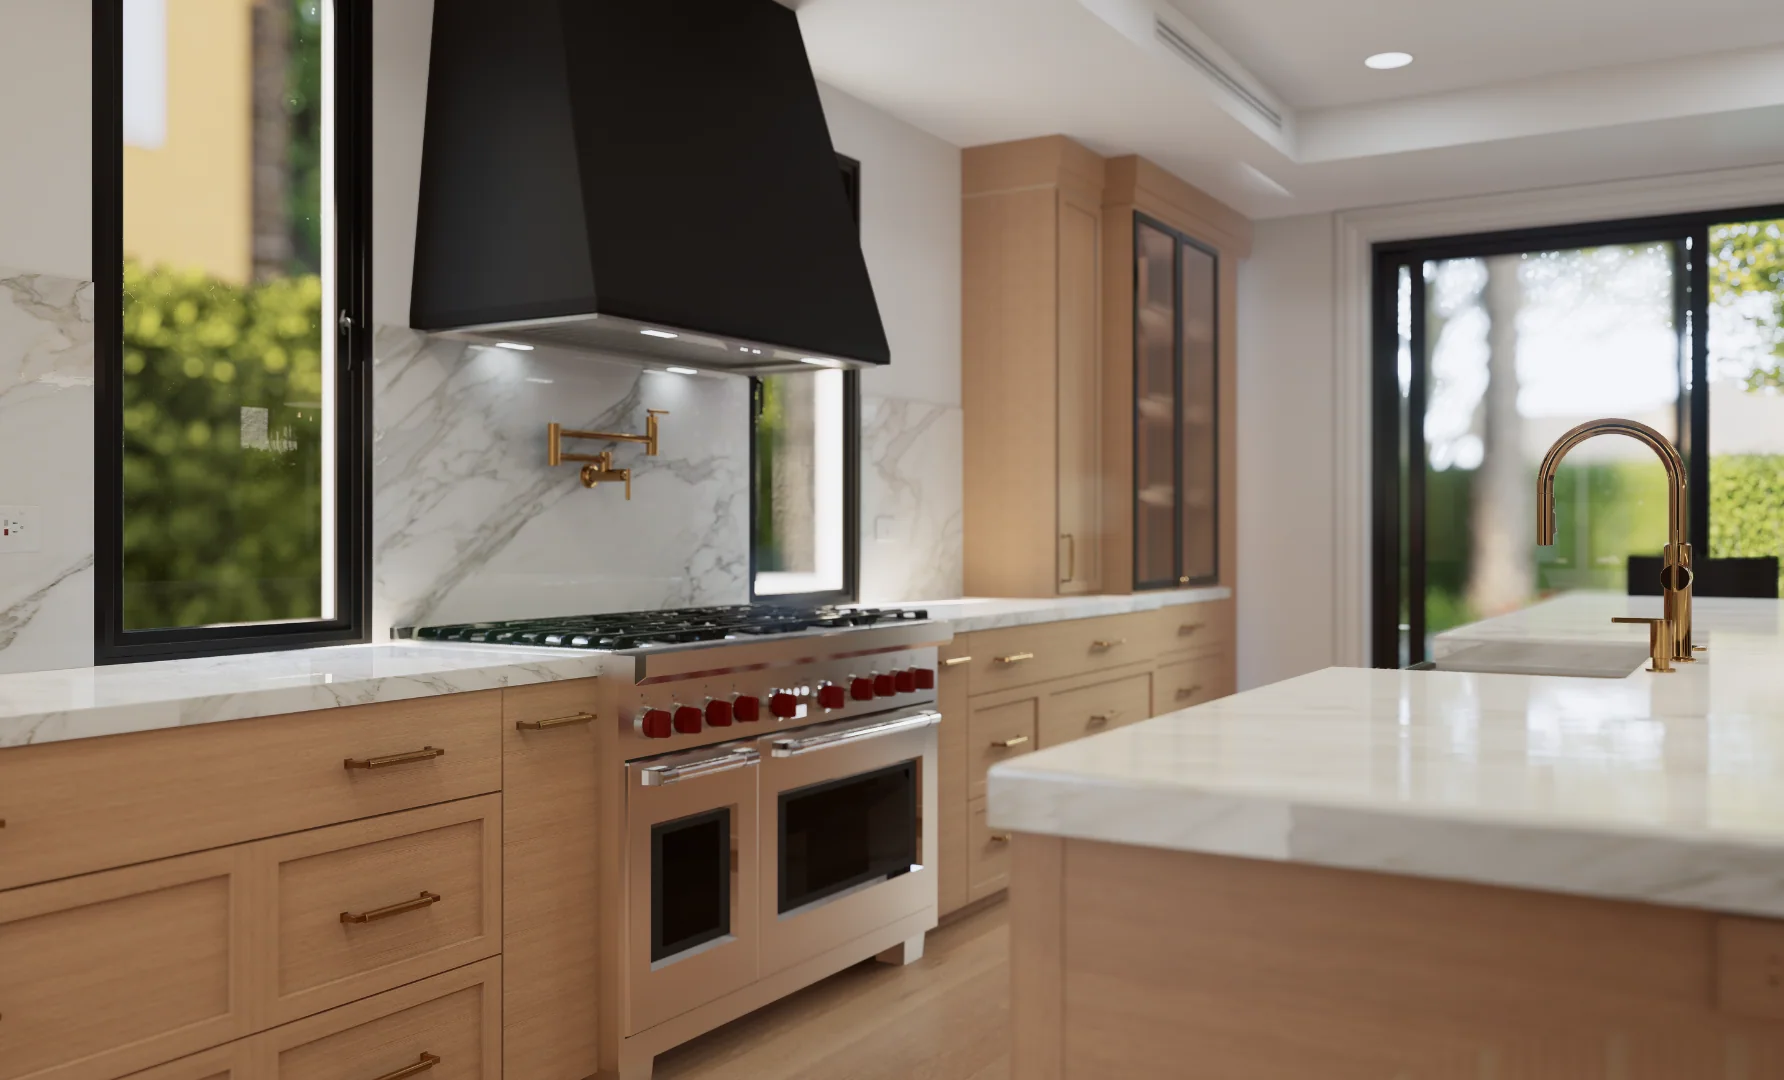
23Kitchen, rendering
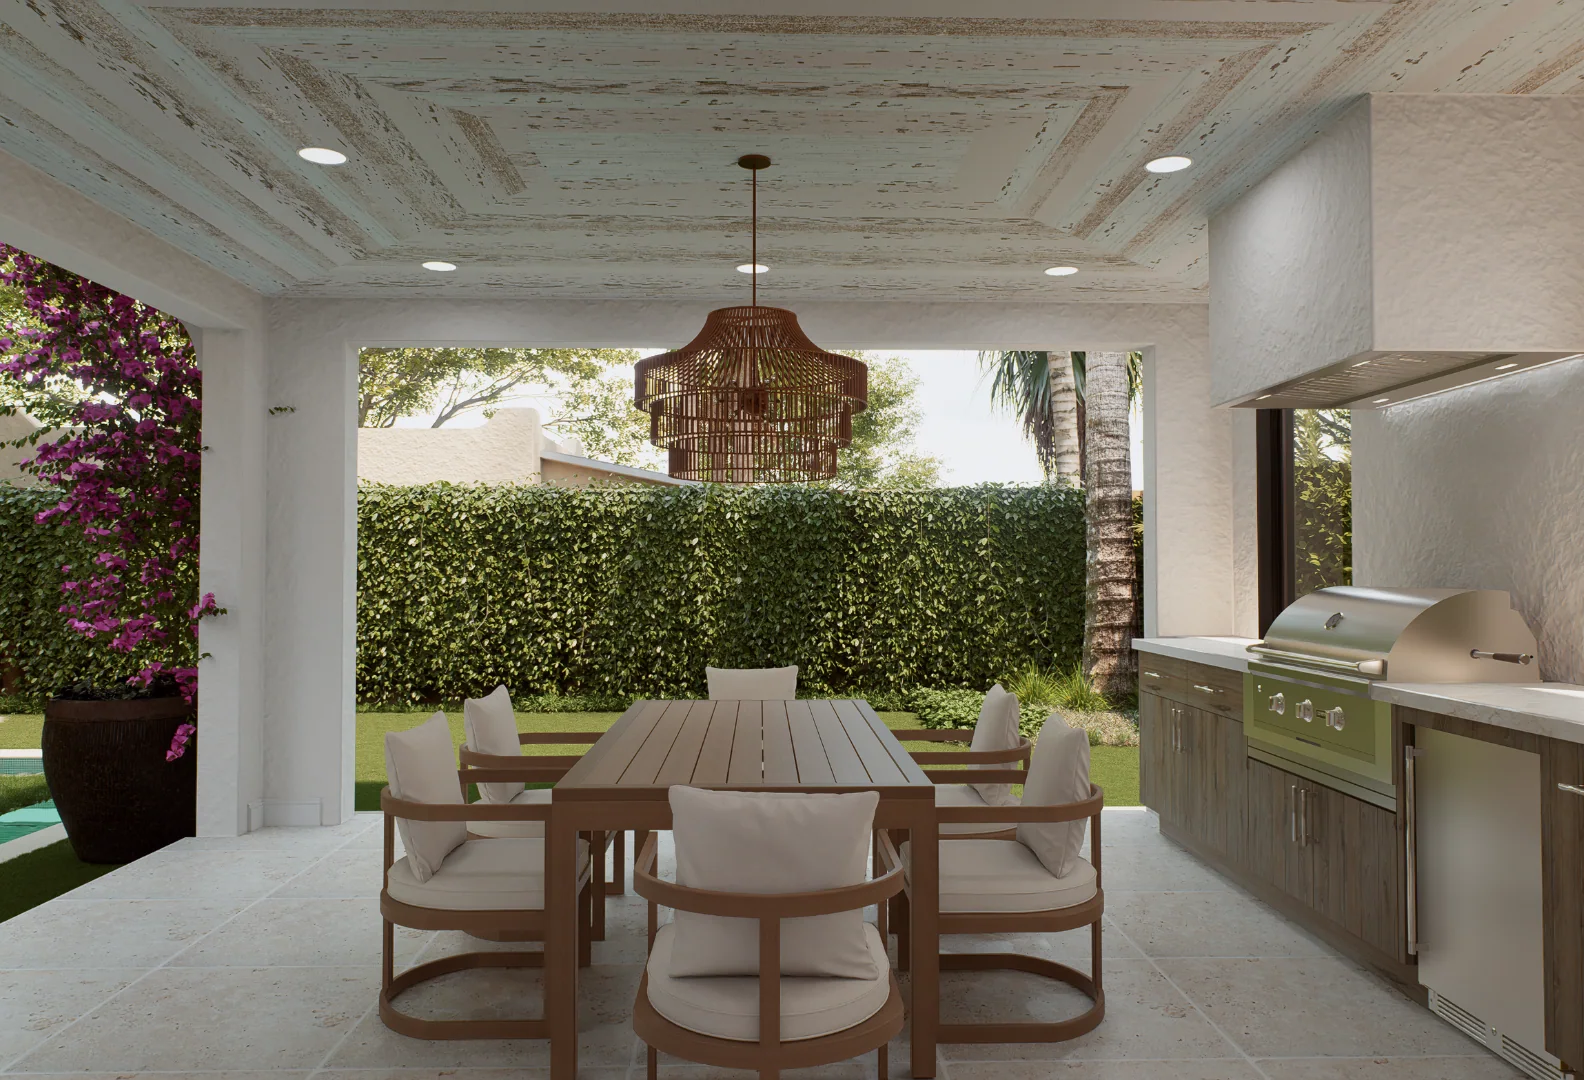
24Loggia dining, rendering
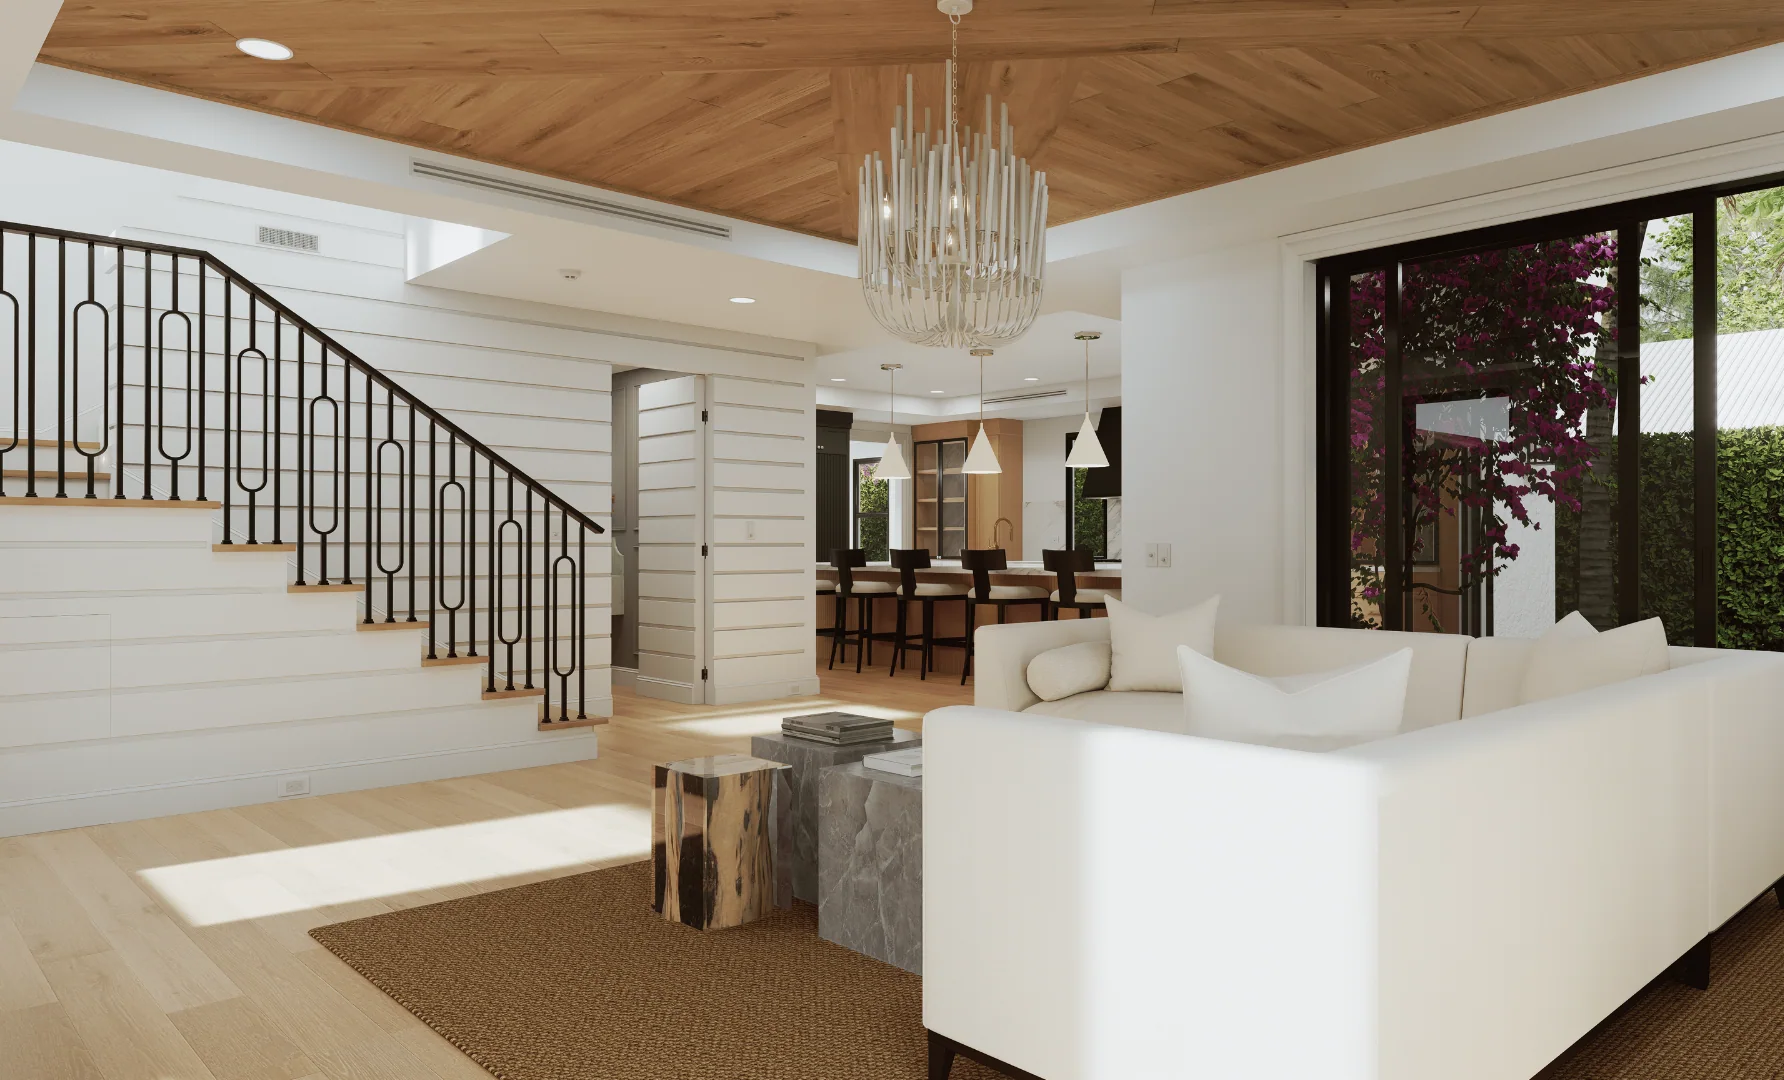
25Family room and stair, rendering
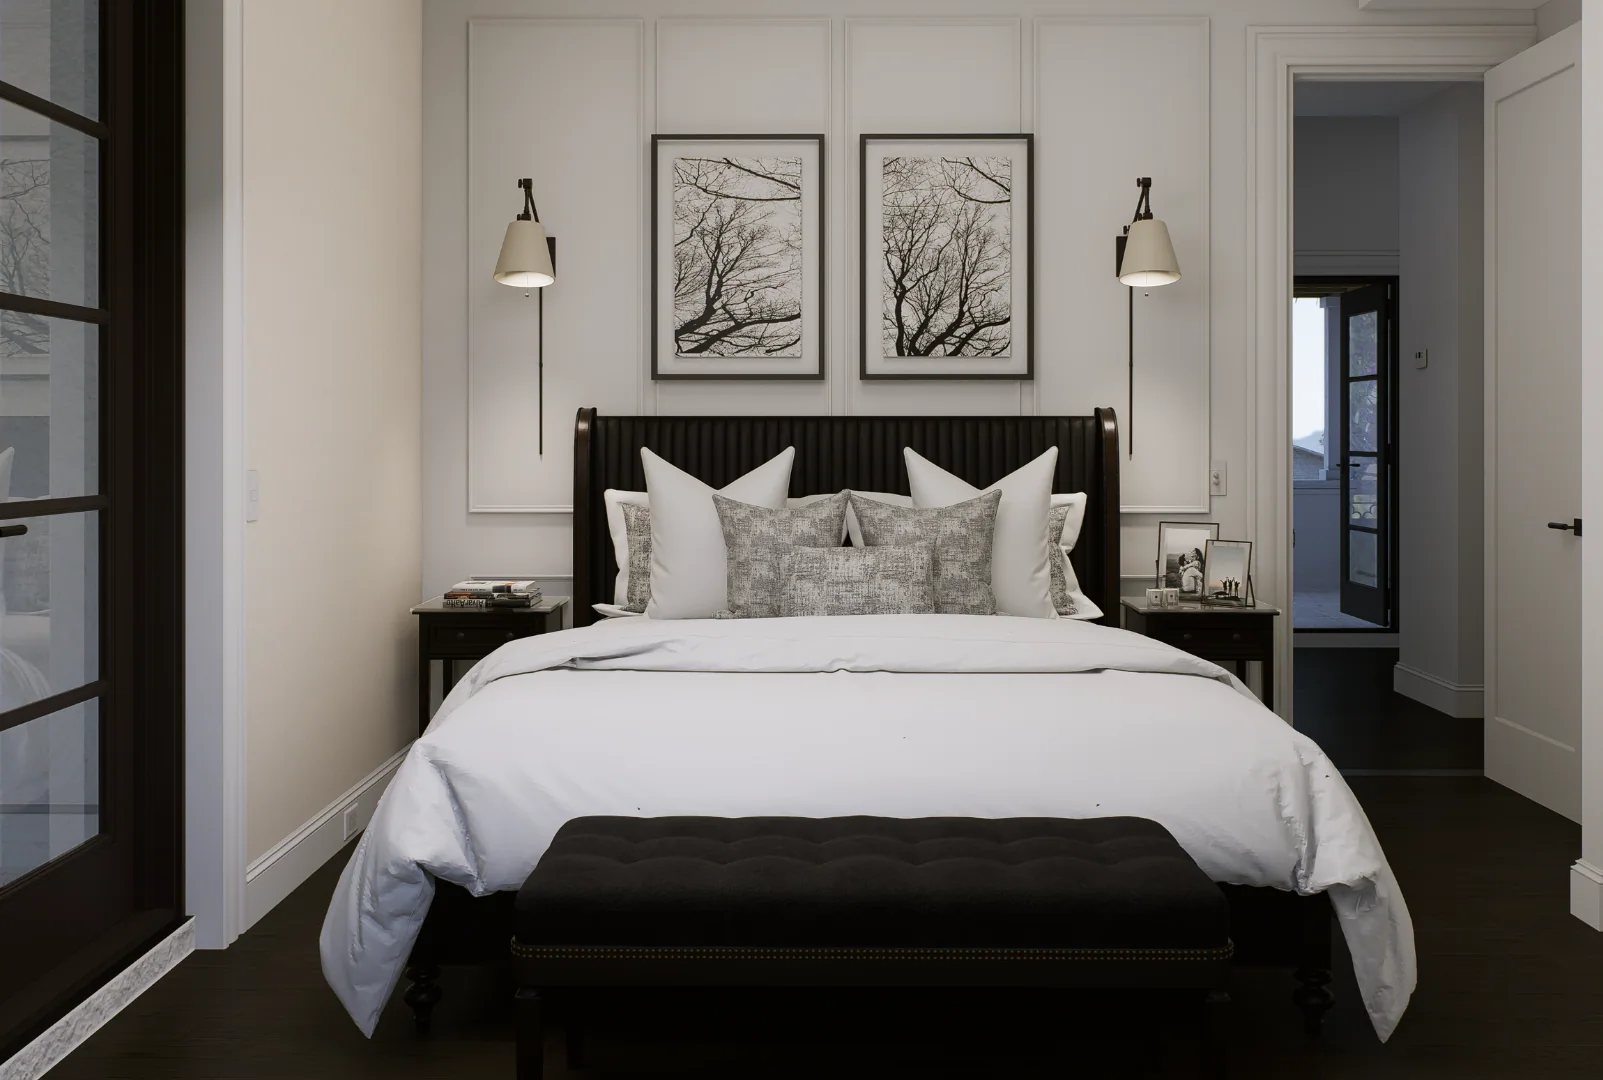
26Guest bedroom, rendering
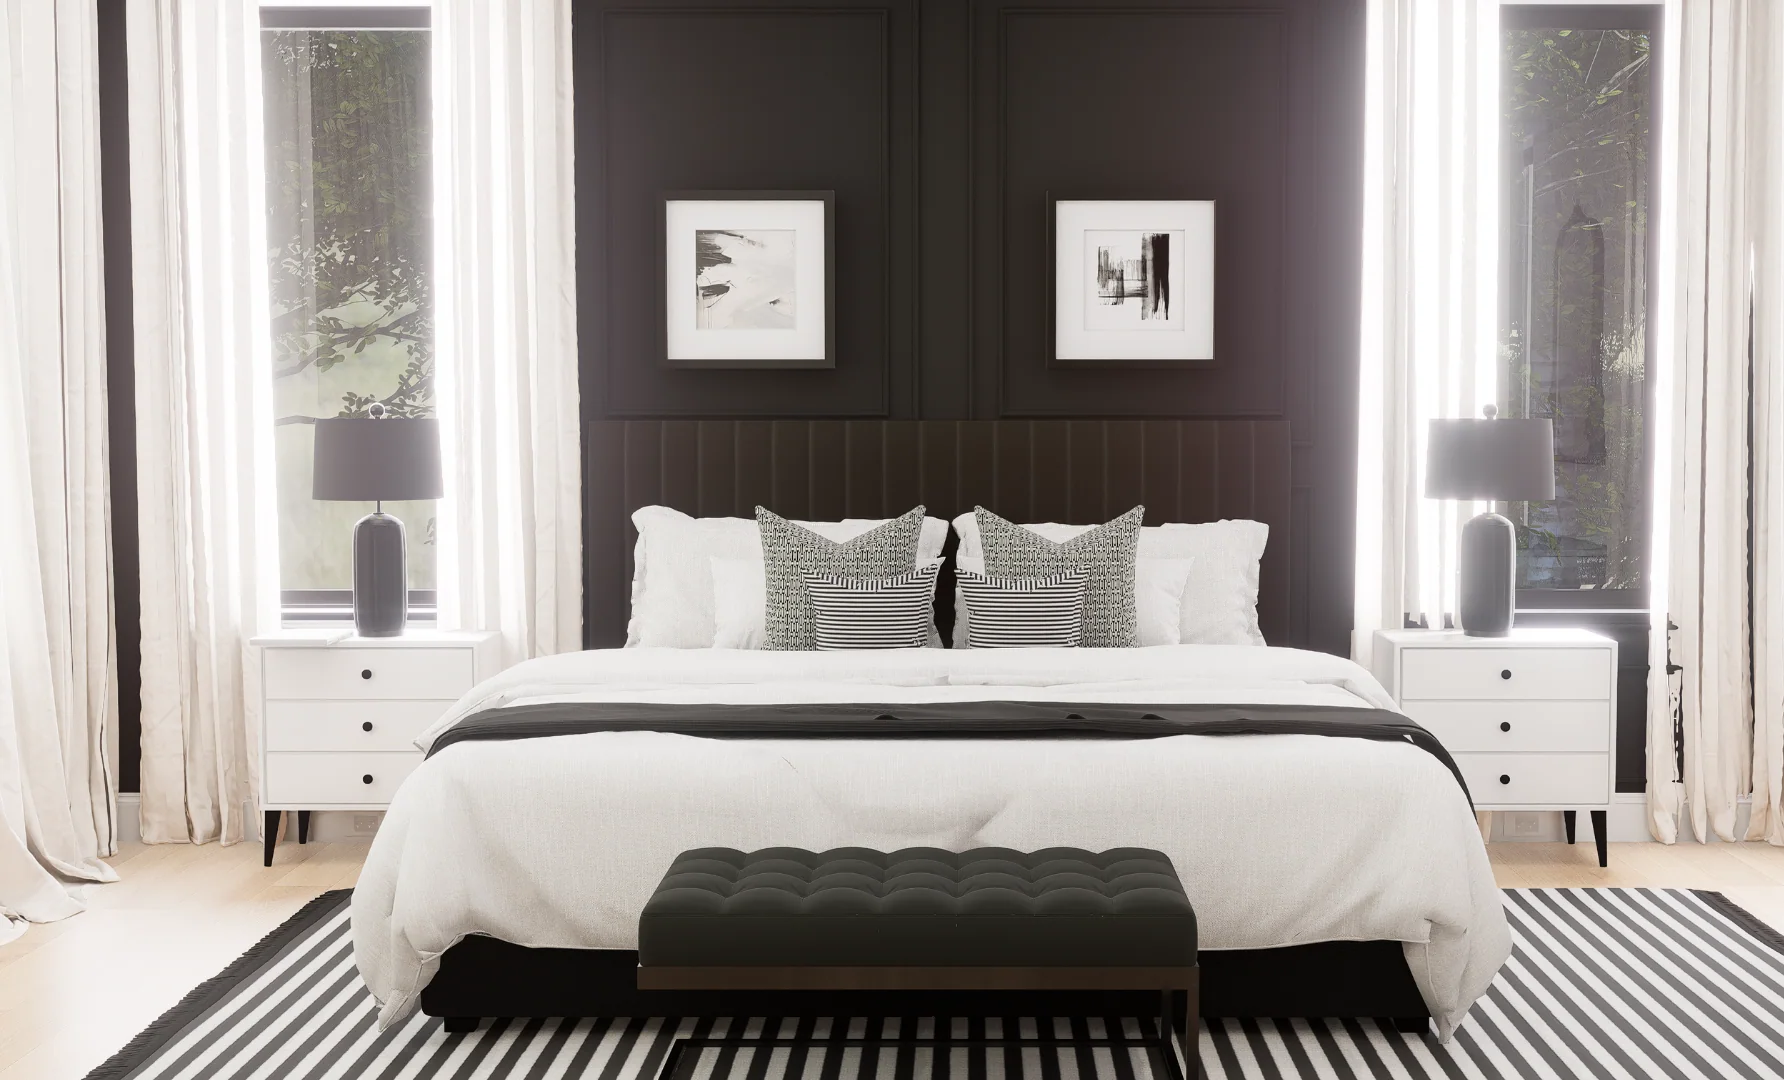
27Primary bedroom, rendering
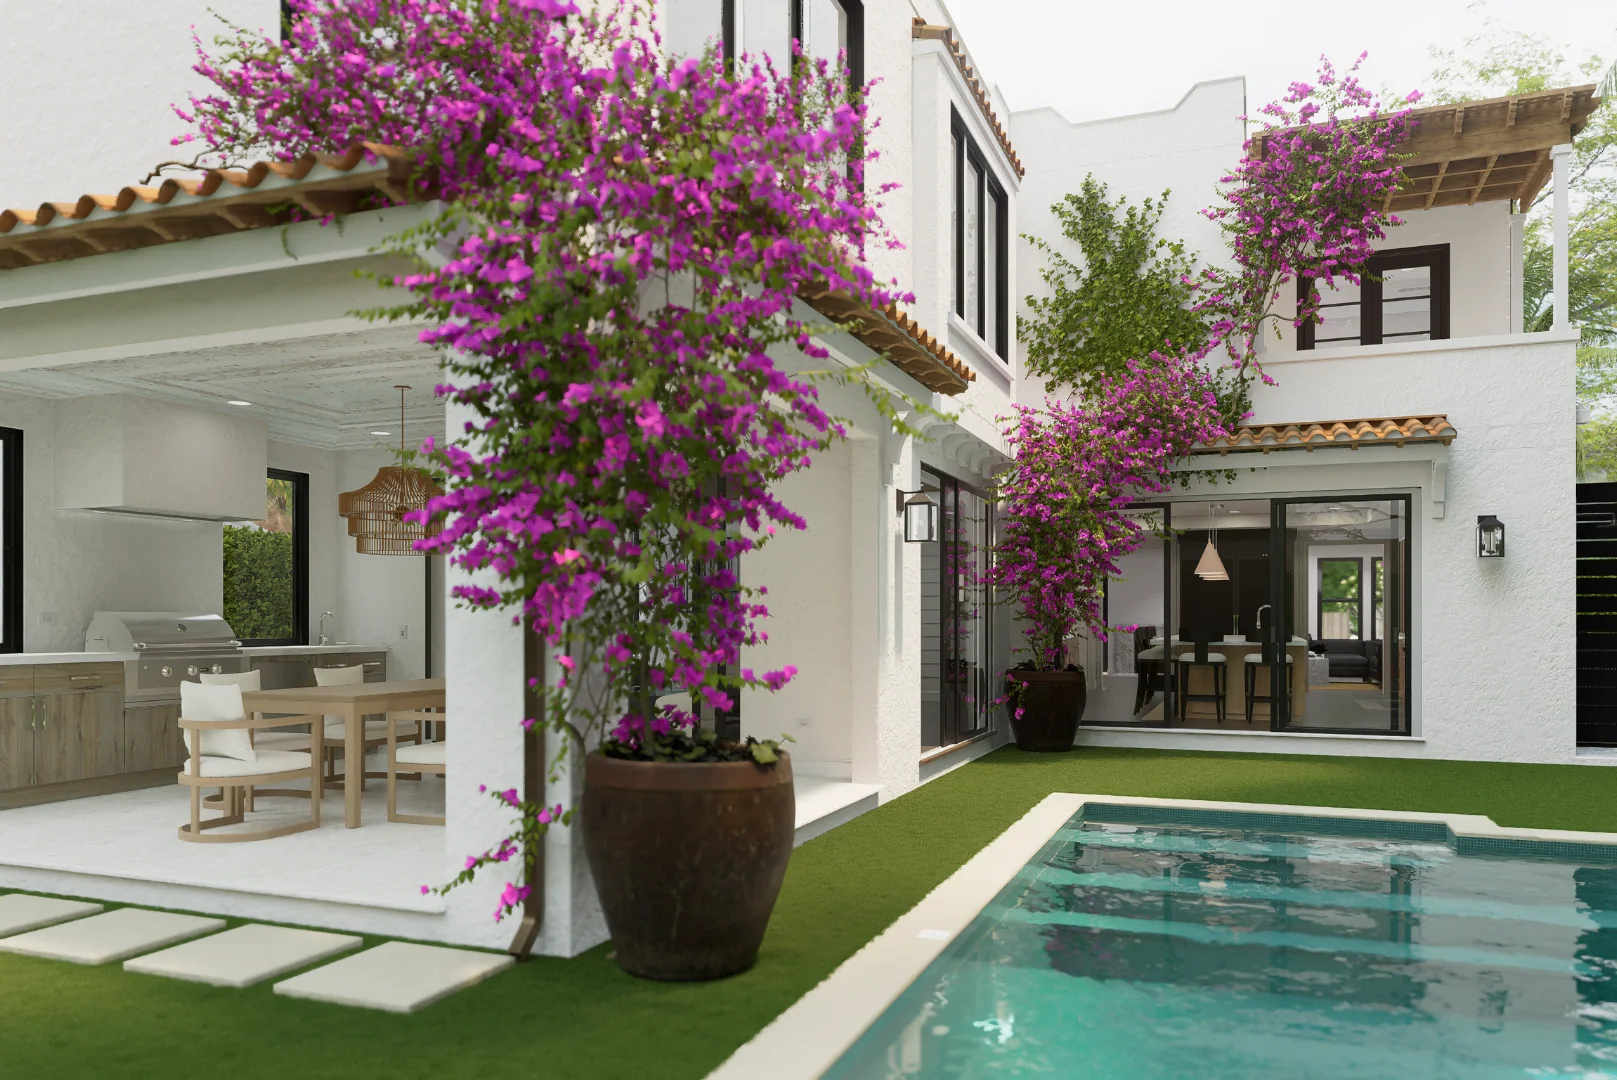
28Courtyard and pool, rendering
Next project
335 Greymon Drive
Enter →
Start a project
Let's buildsomething beautiful
For homeowners, developers, builders and commercial clients. Send the address, the plans, or just the idea.