13724 Sand Crane Drive
- Location
- Palm Beach Gardens, Florida
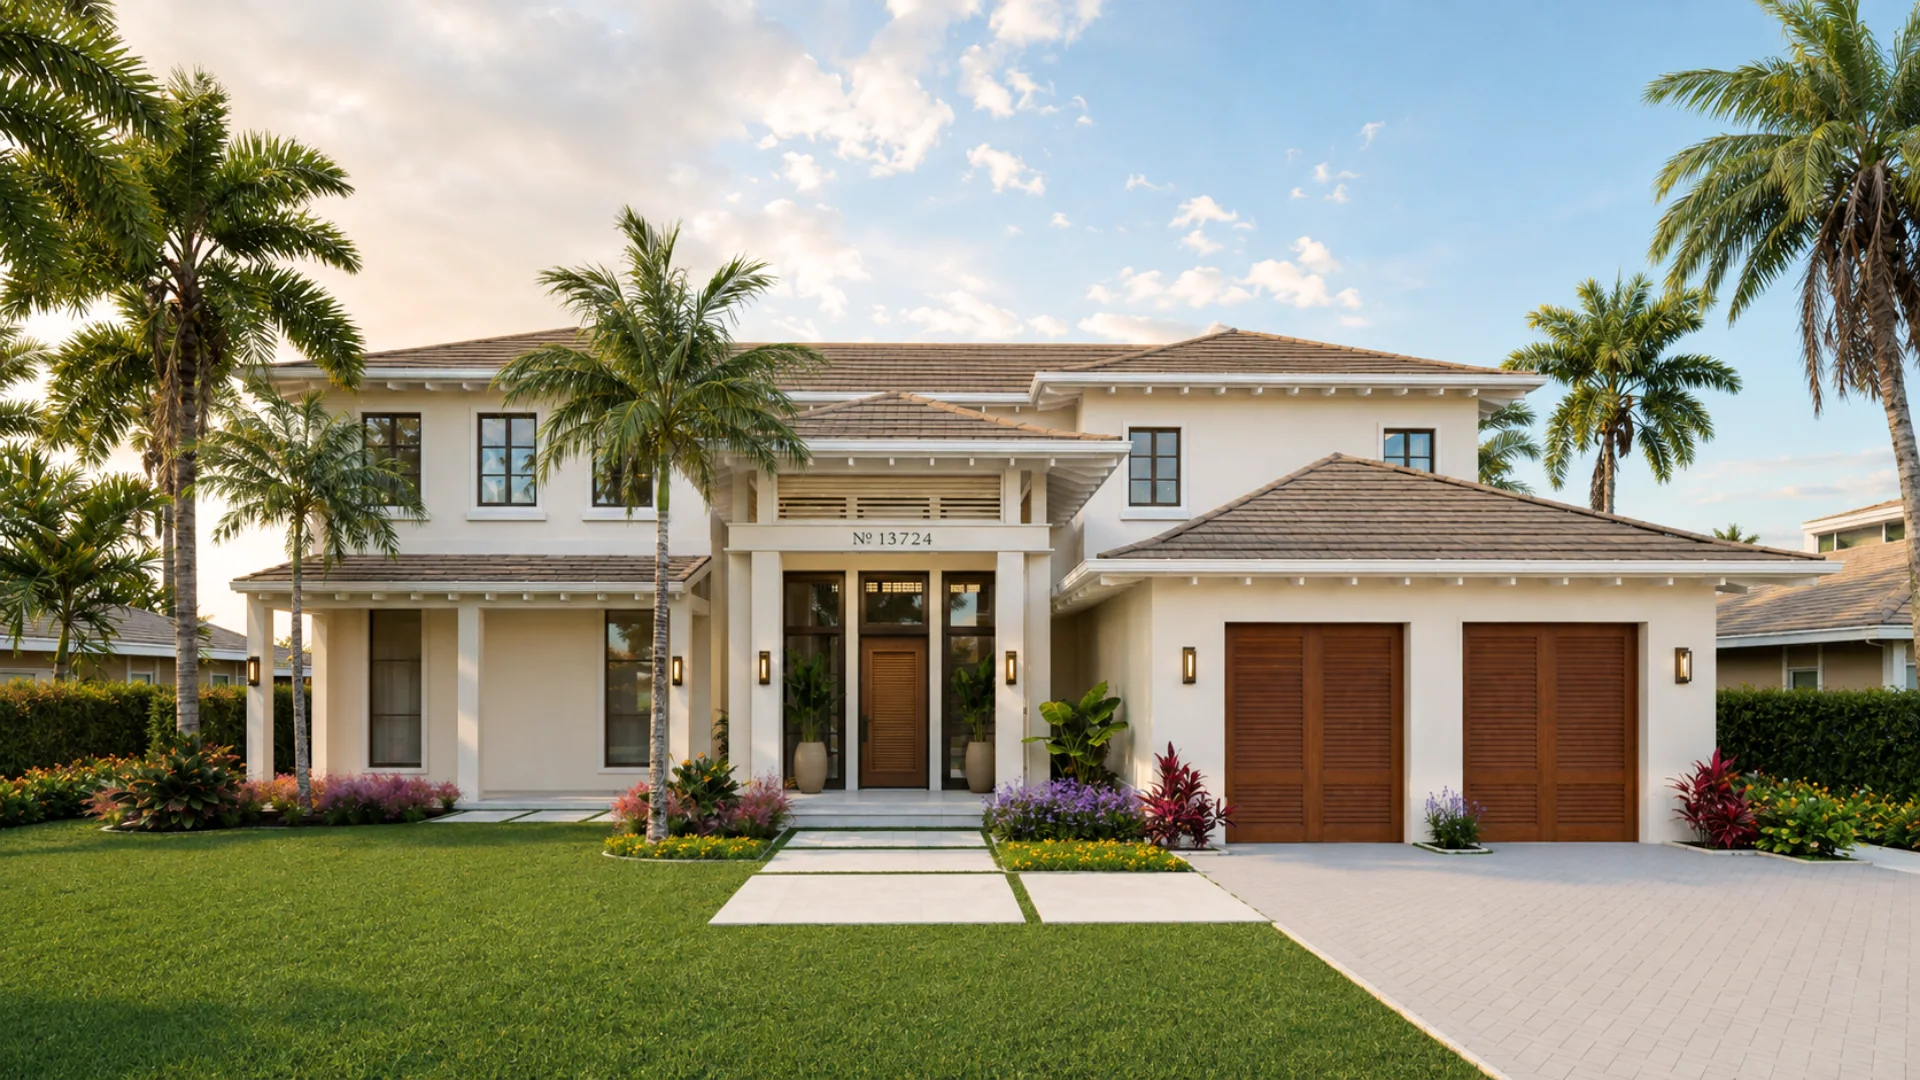
01Front elevation
A new two-story home in Palm Beach Gardens, thoughtfully planned for family life and entertaining.
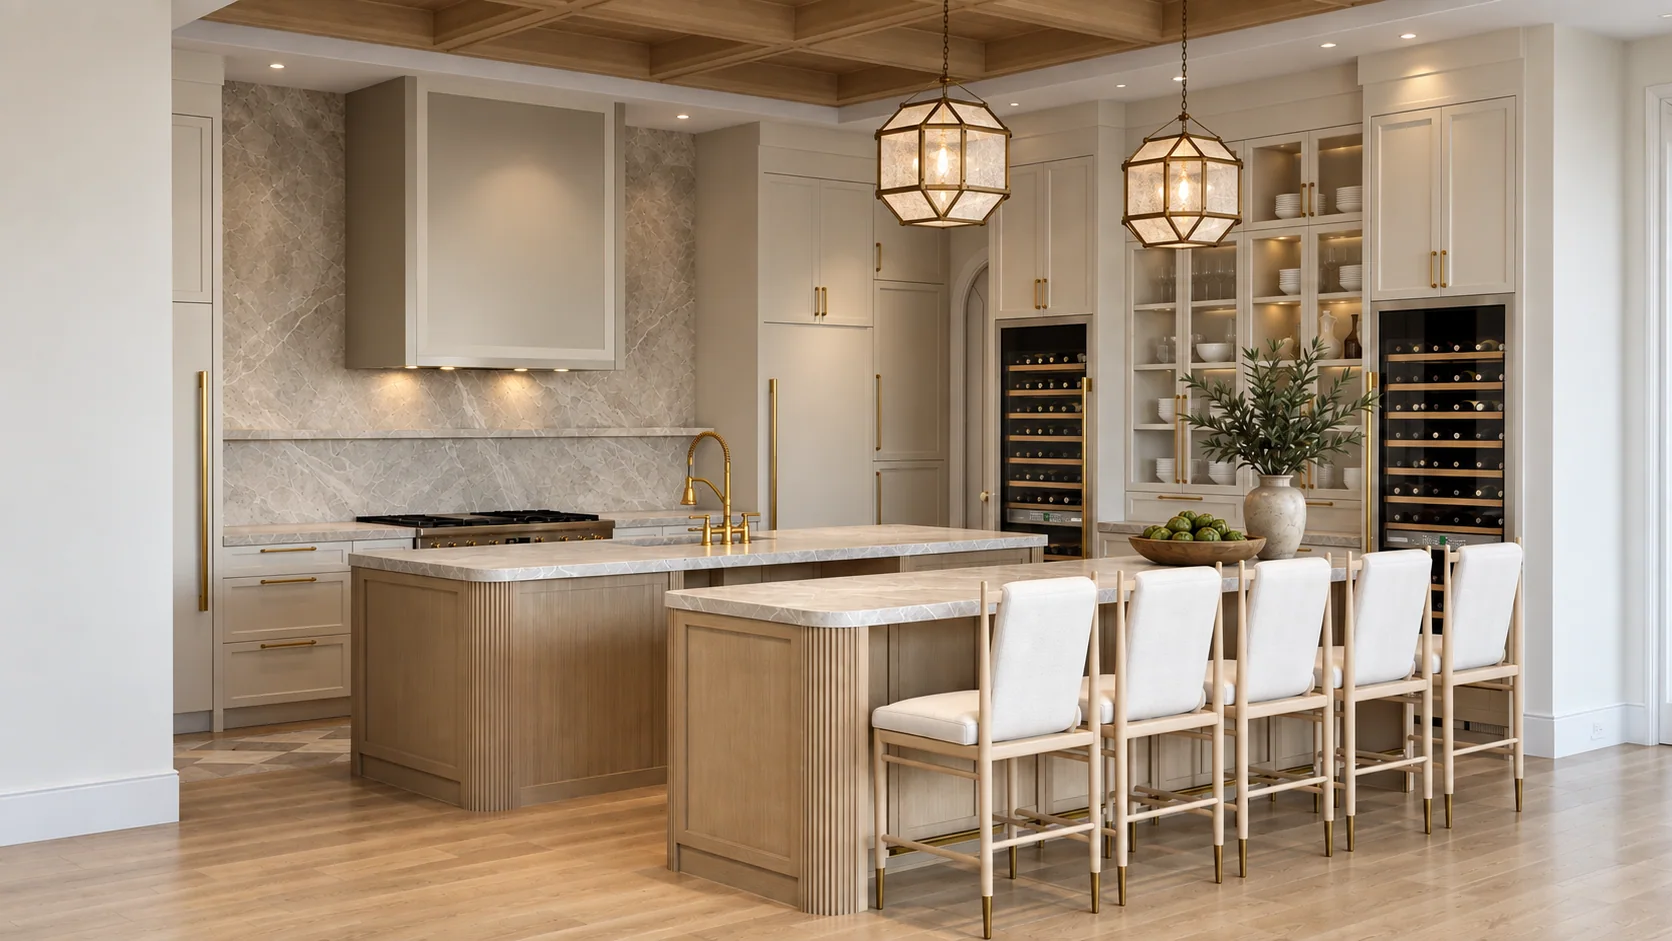
A covered terrace in teak and stucco opens to a lush backyard with inviting spaces to gather, while offering views across the golf course. Inside, custom oak shelving brings warmth to the family room, while fluted stone and brass add texture and elegance throughout.
The drawings
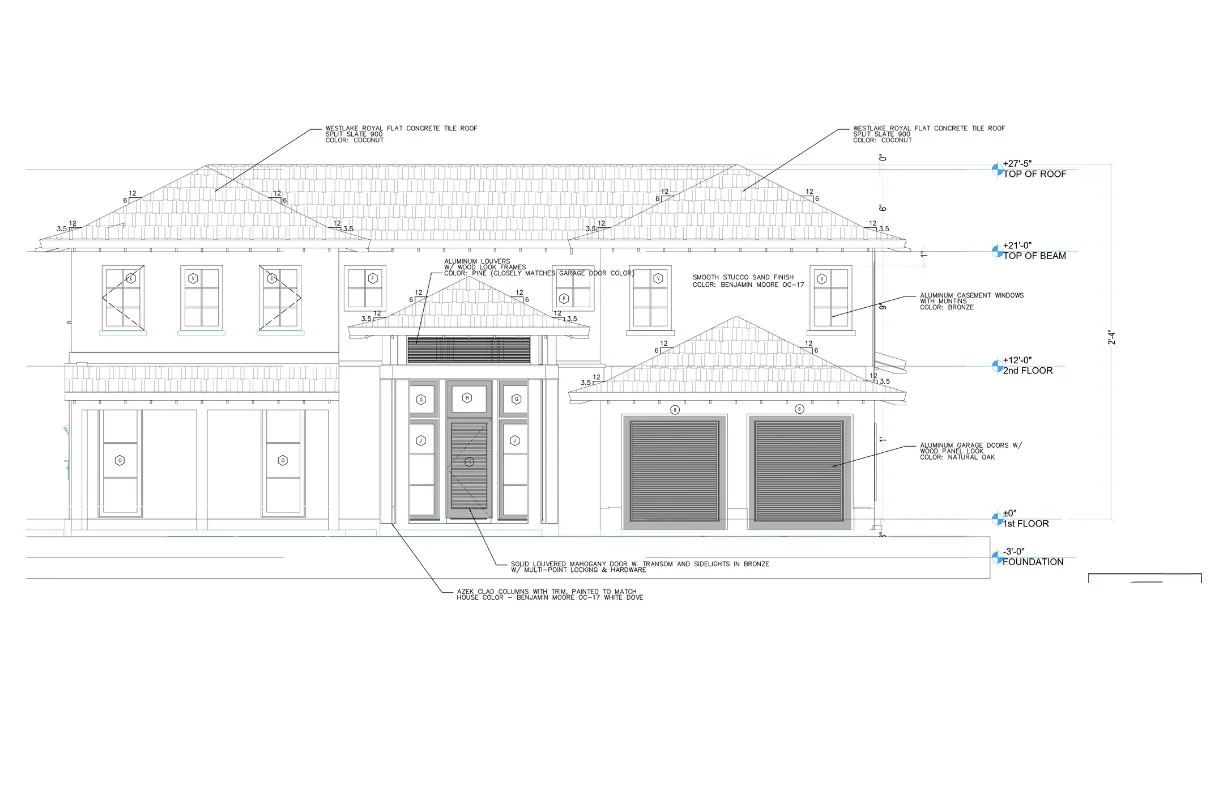
Front elevation
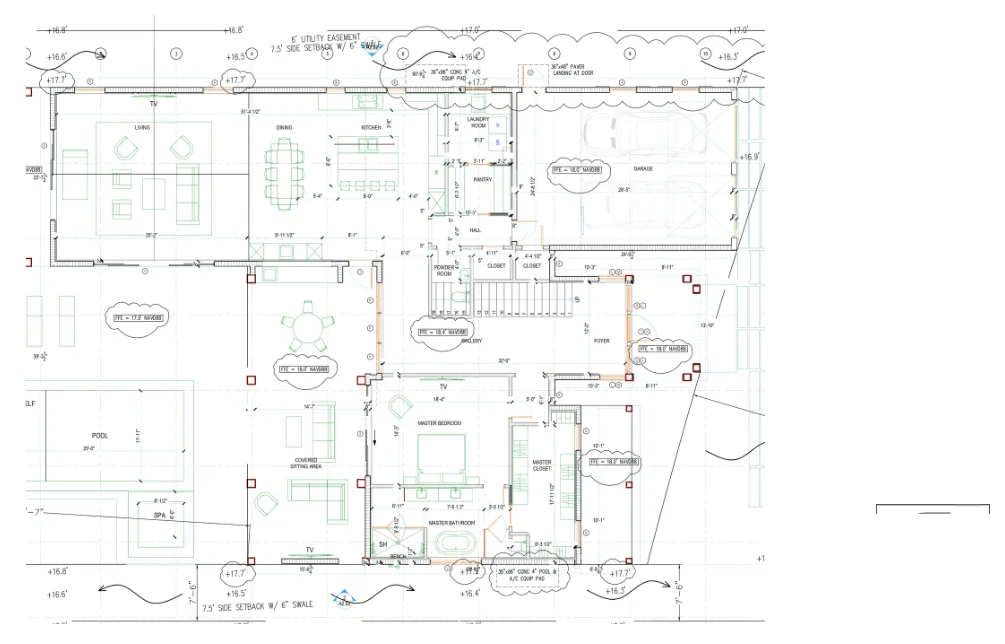
First floor plan
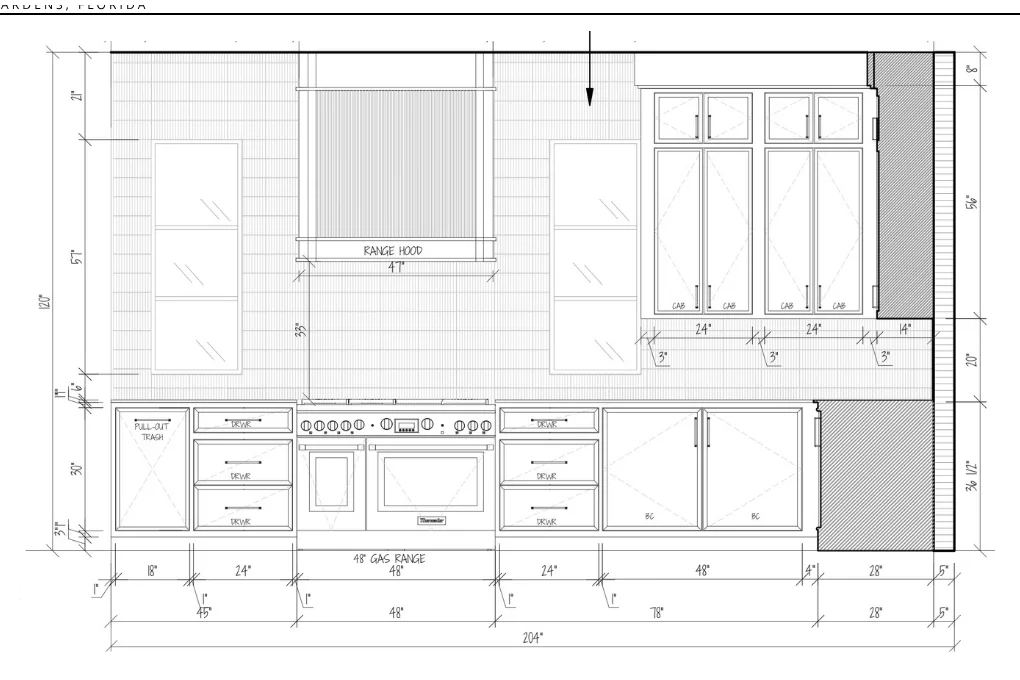
Kitchen elevations
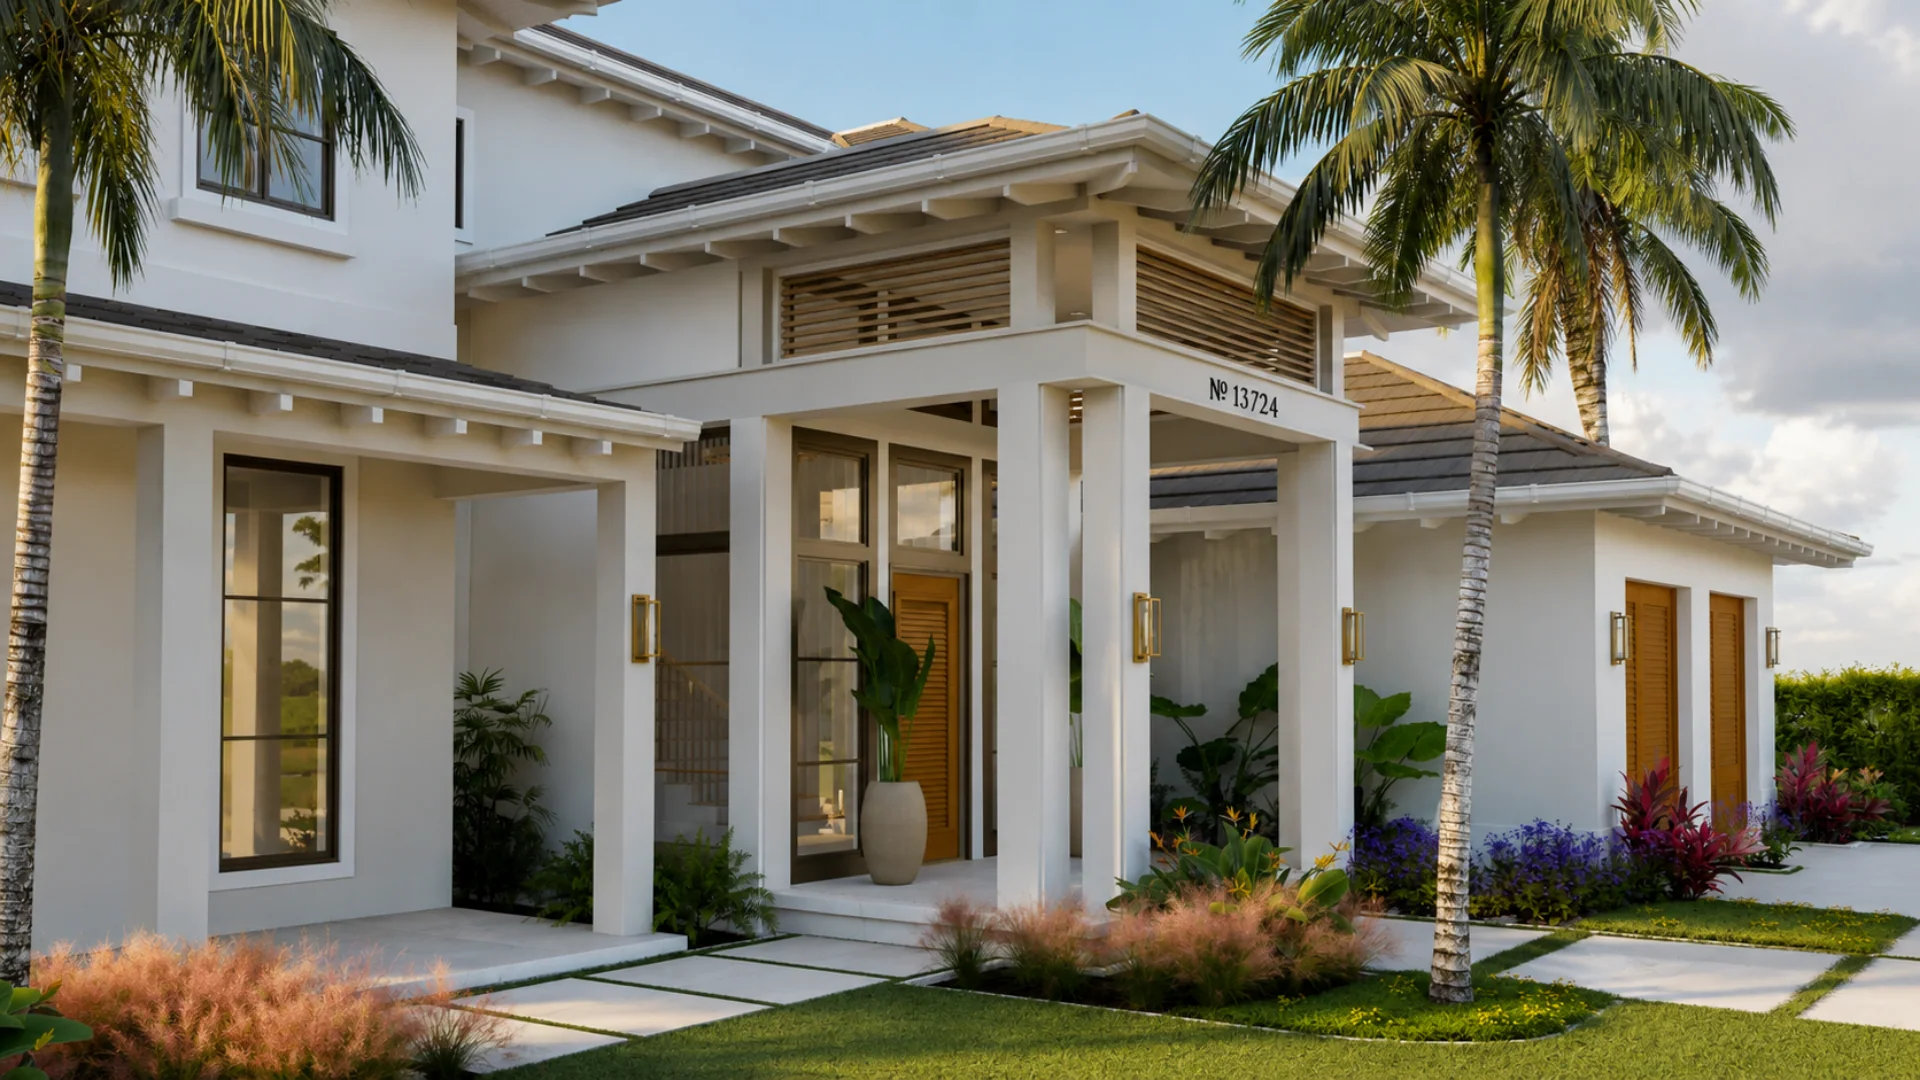
02Entry
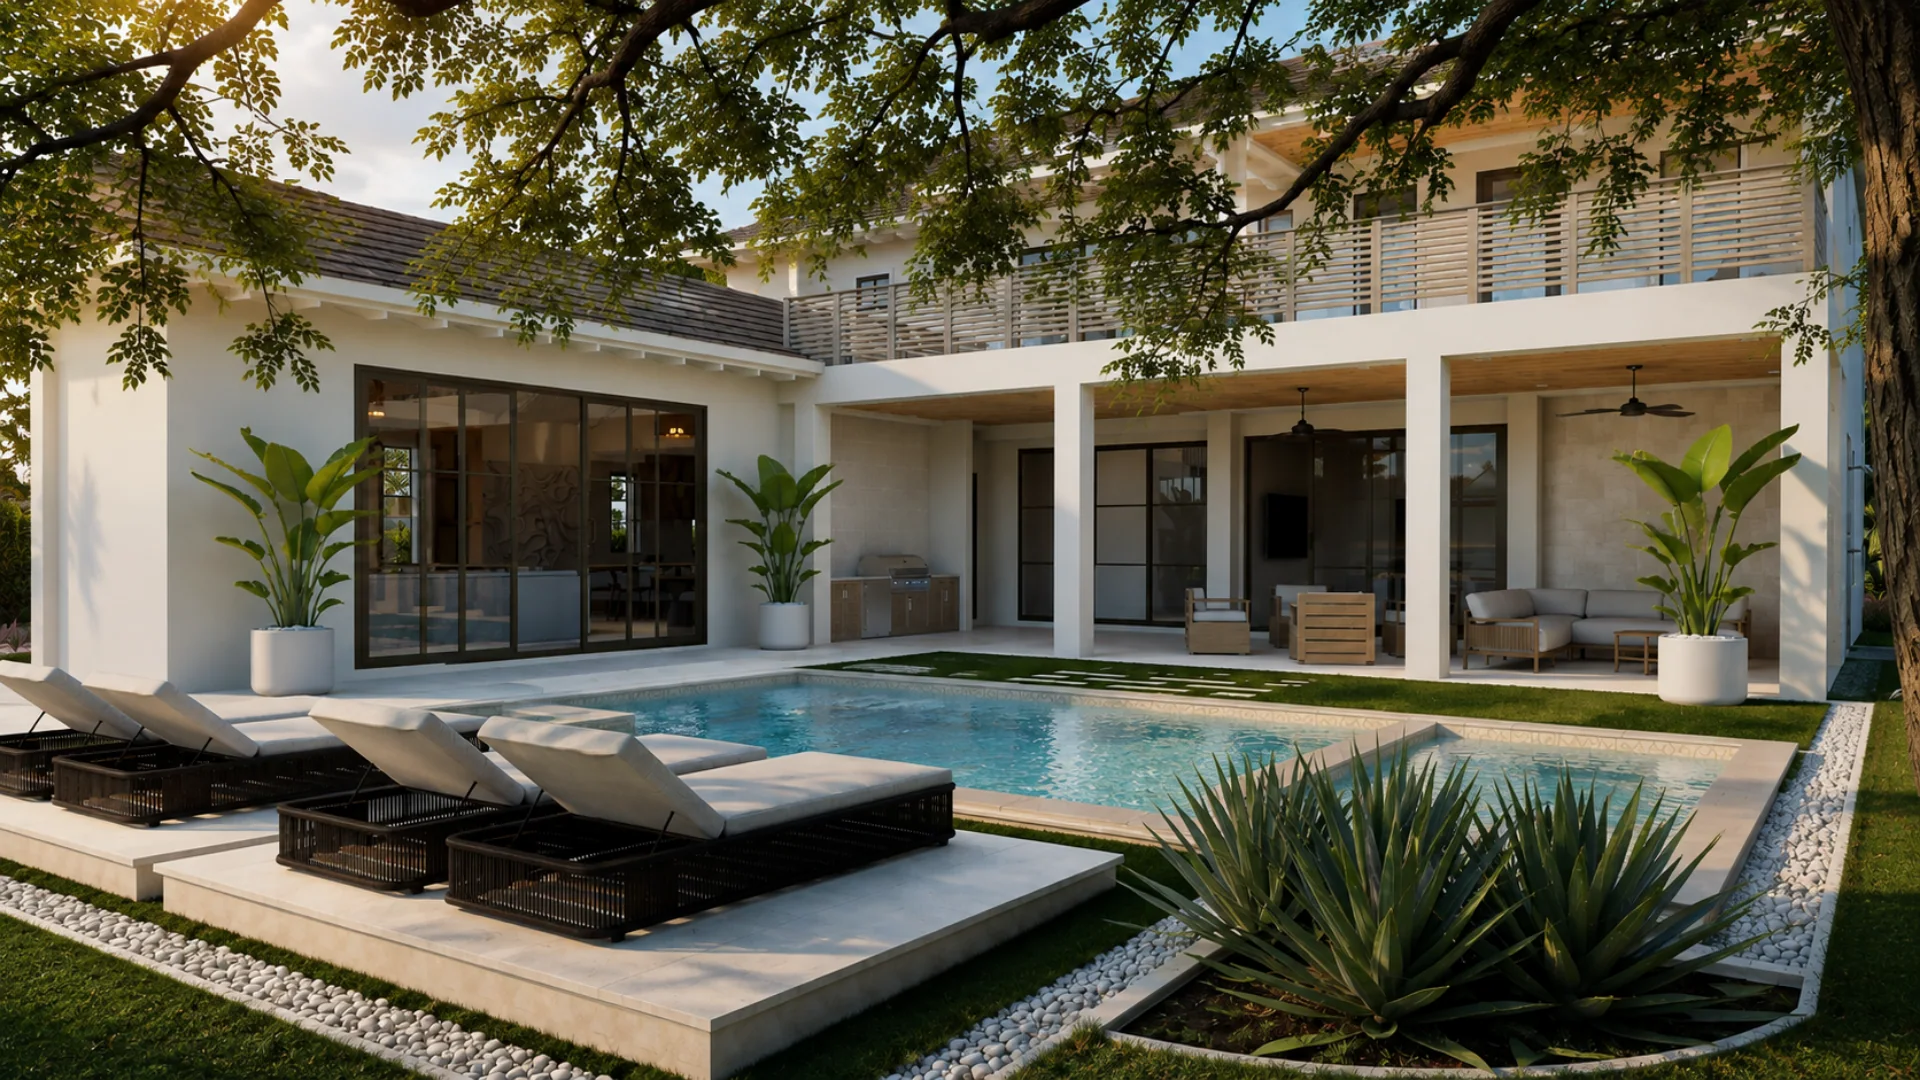
03Pool
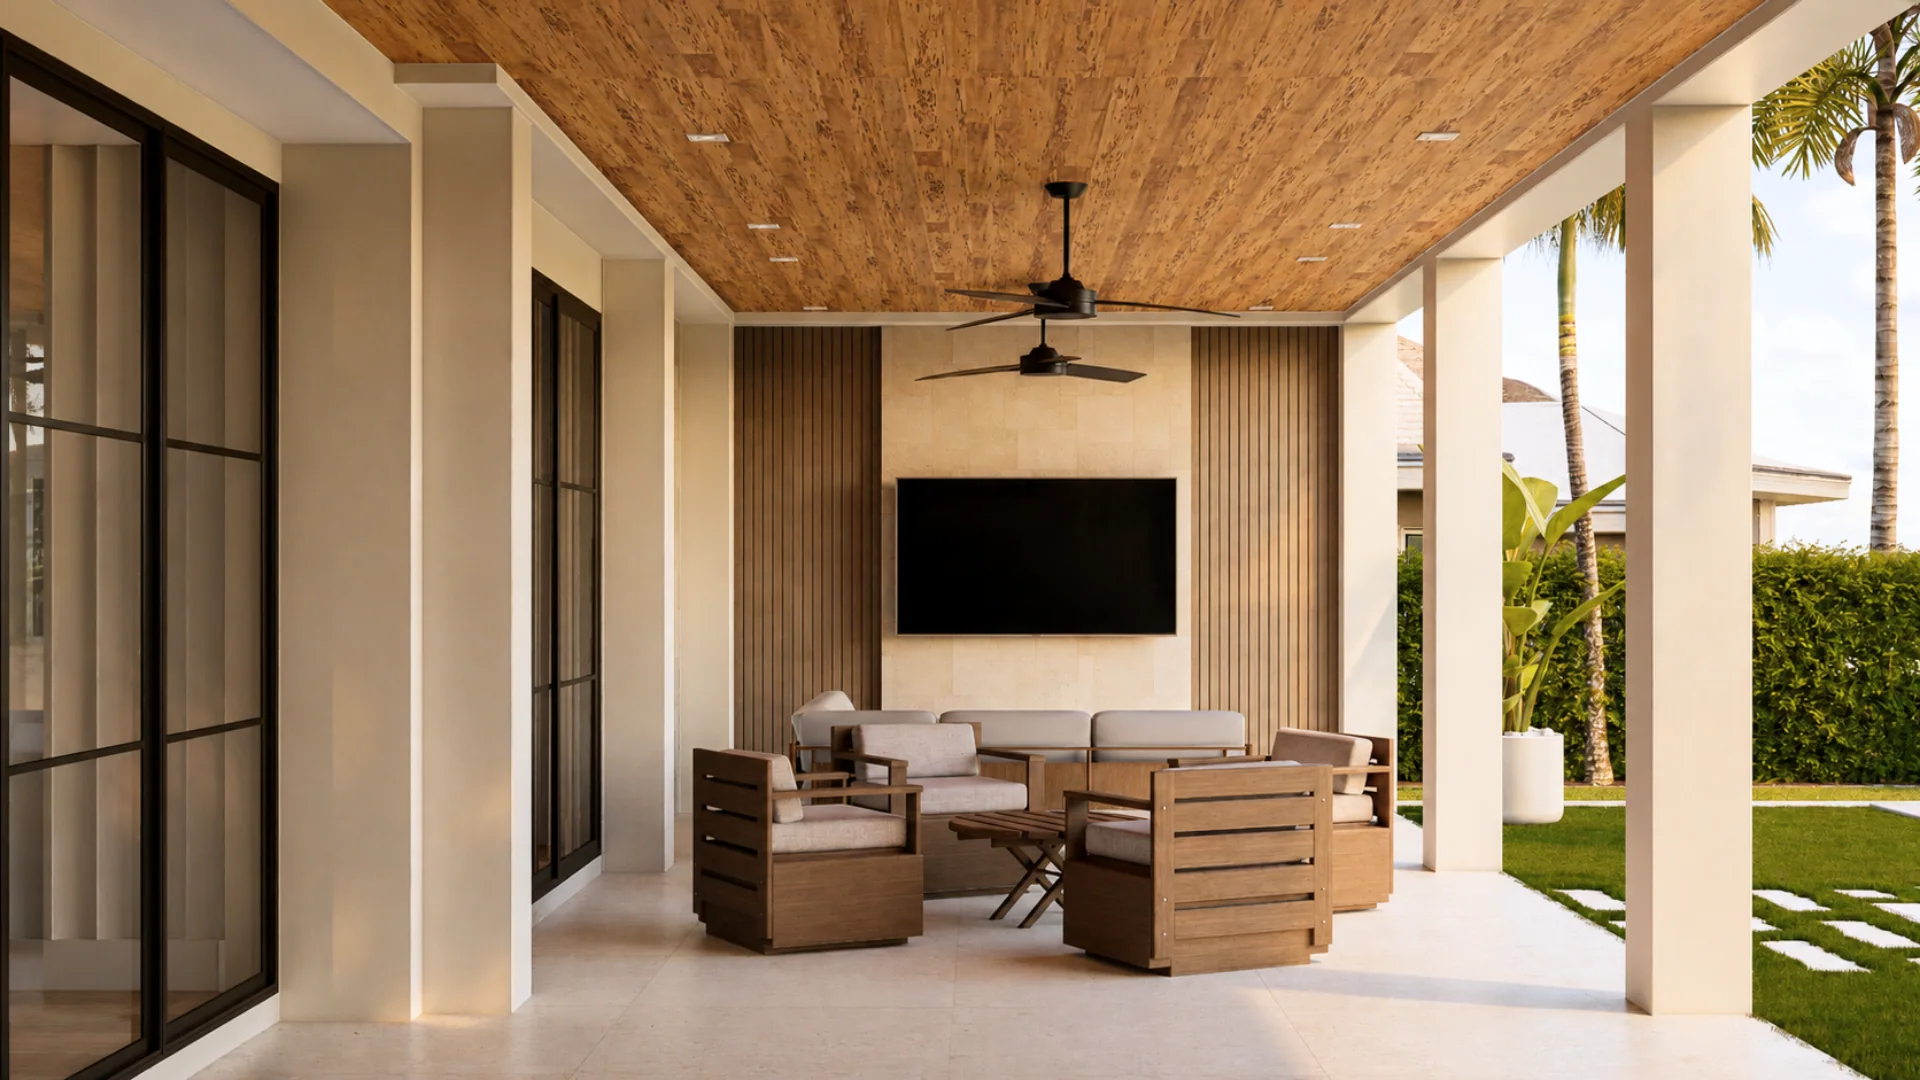
04Covered terrace
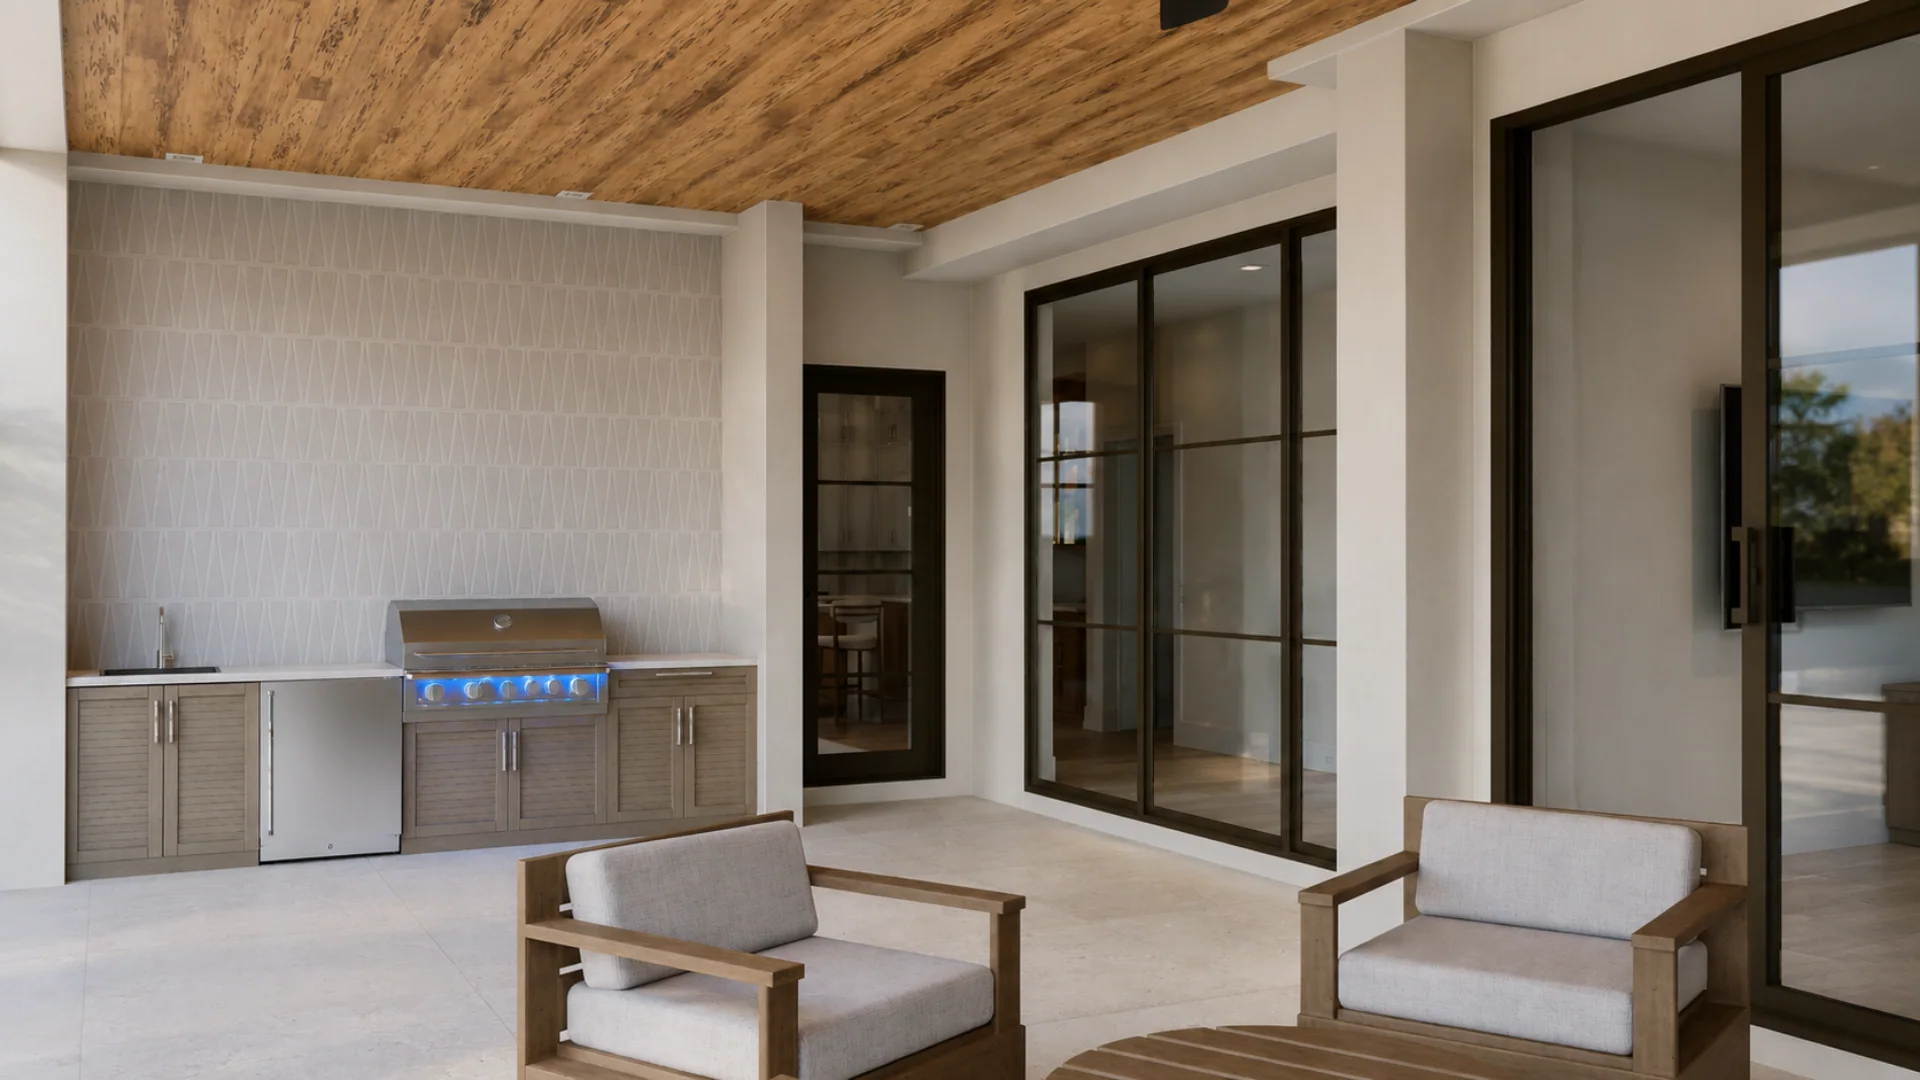
05Summer kitchen
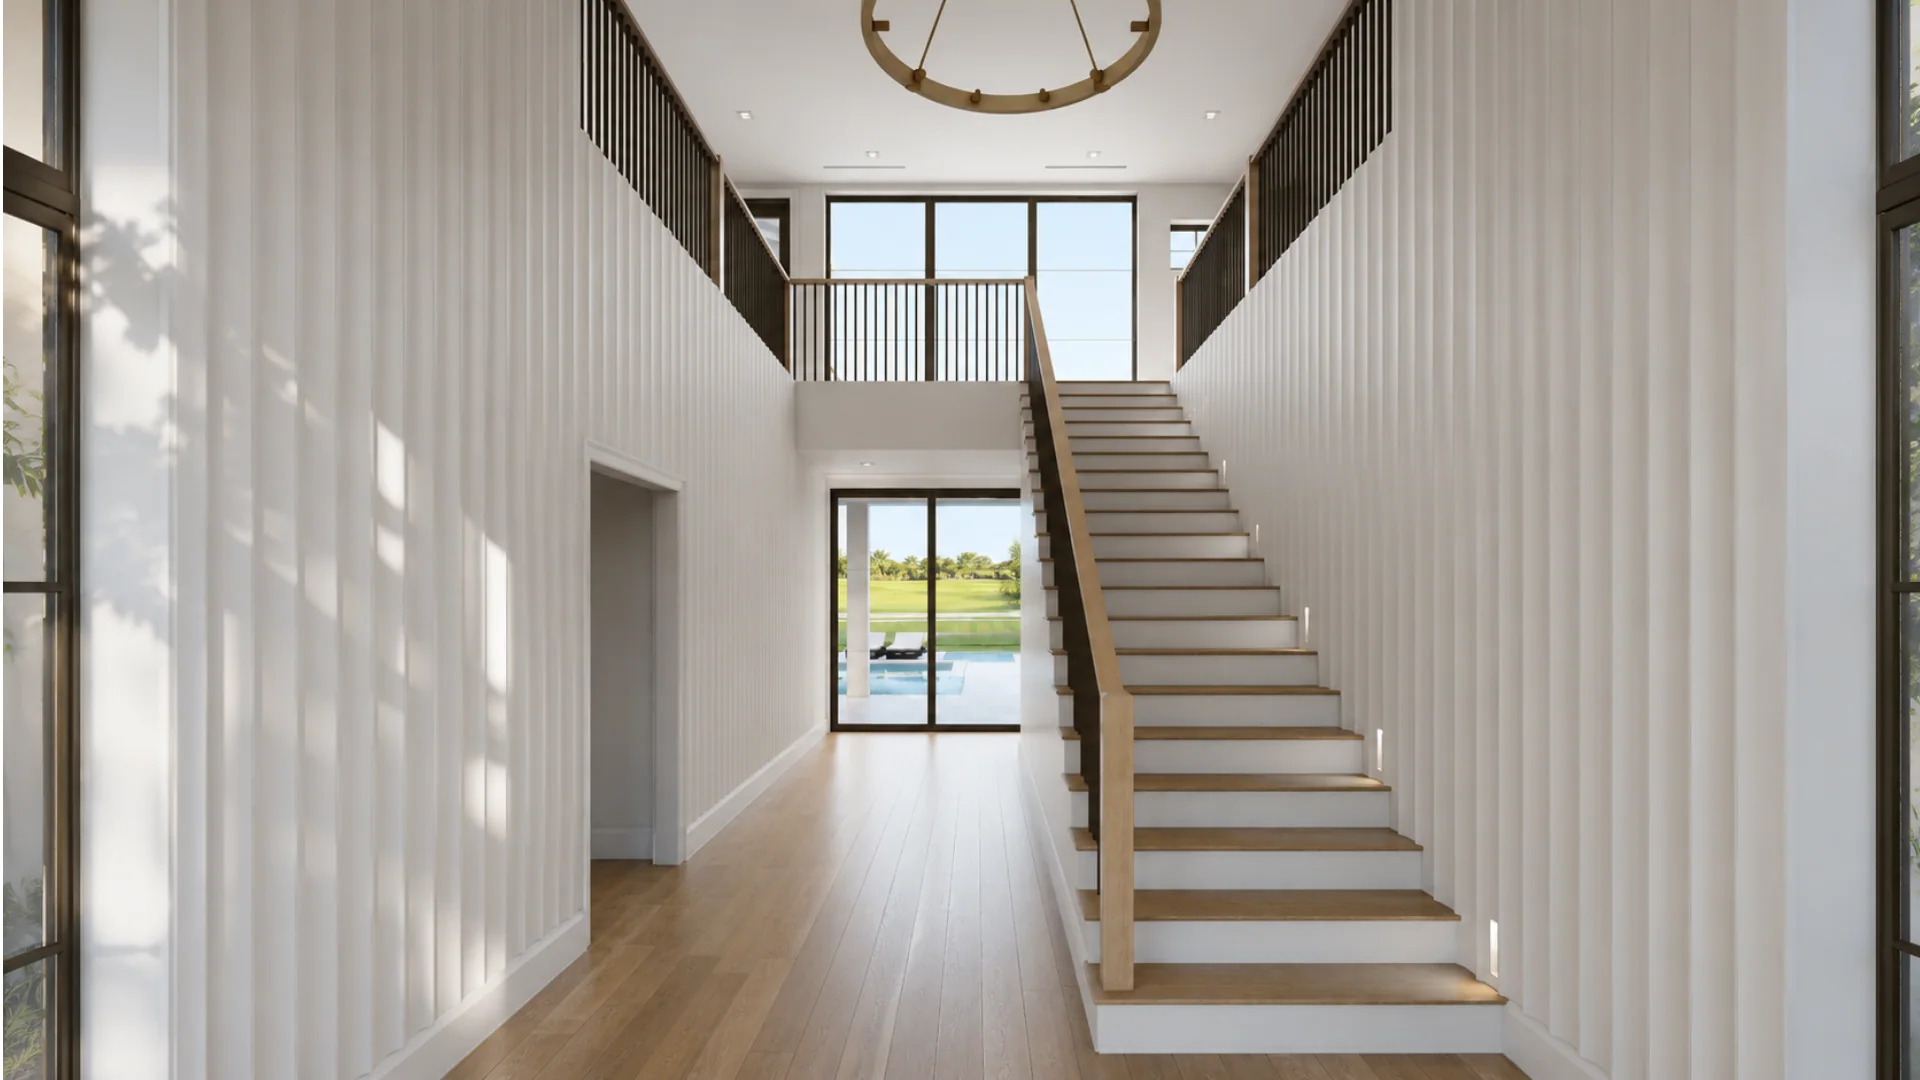
06Entry hall
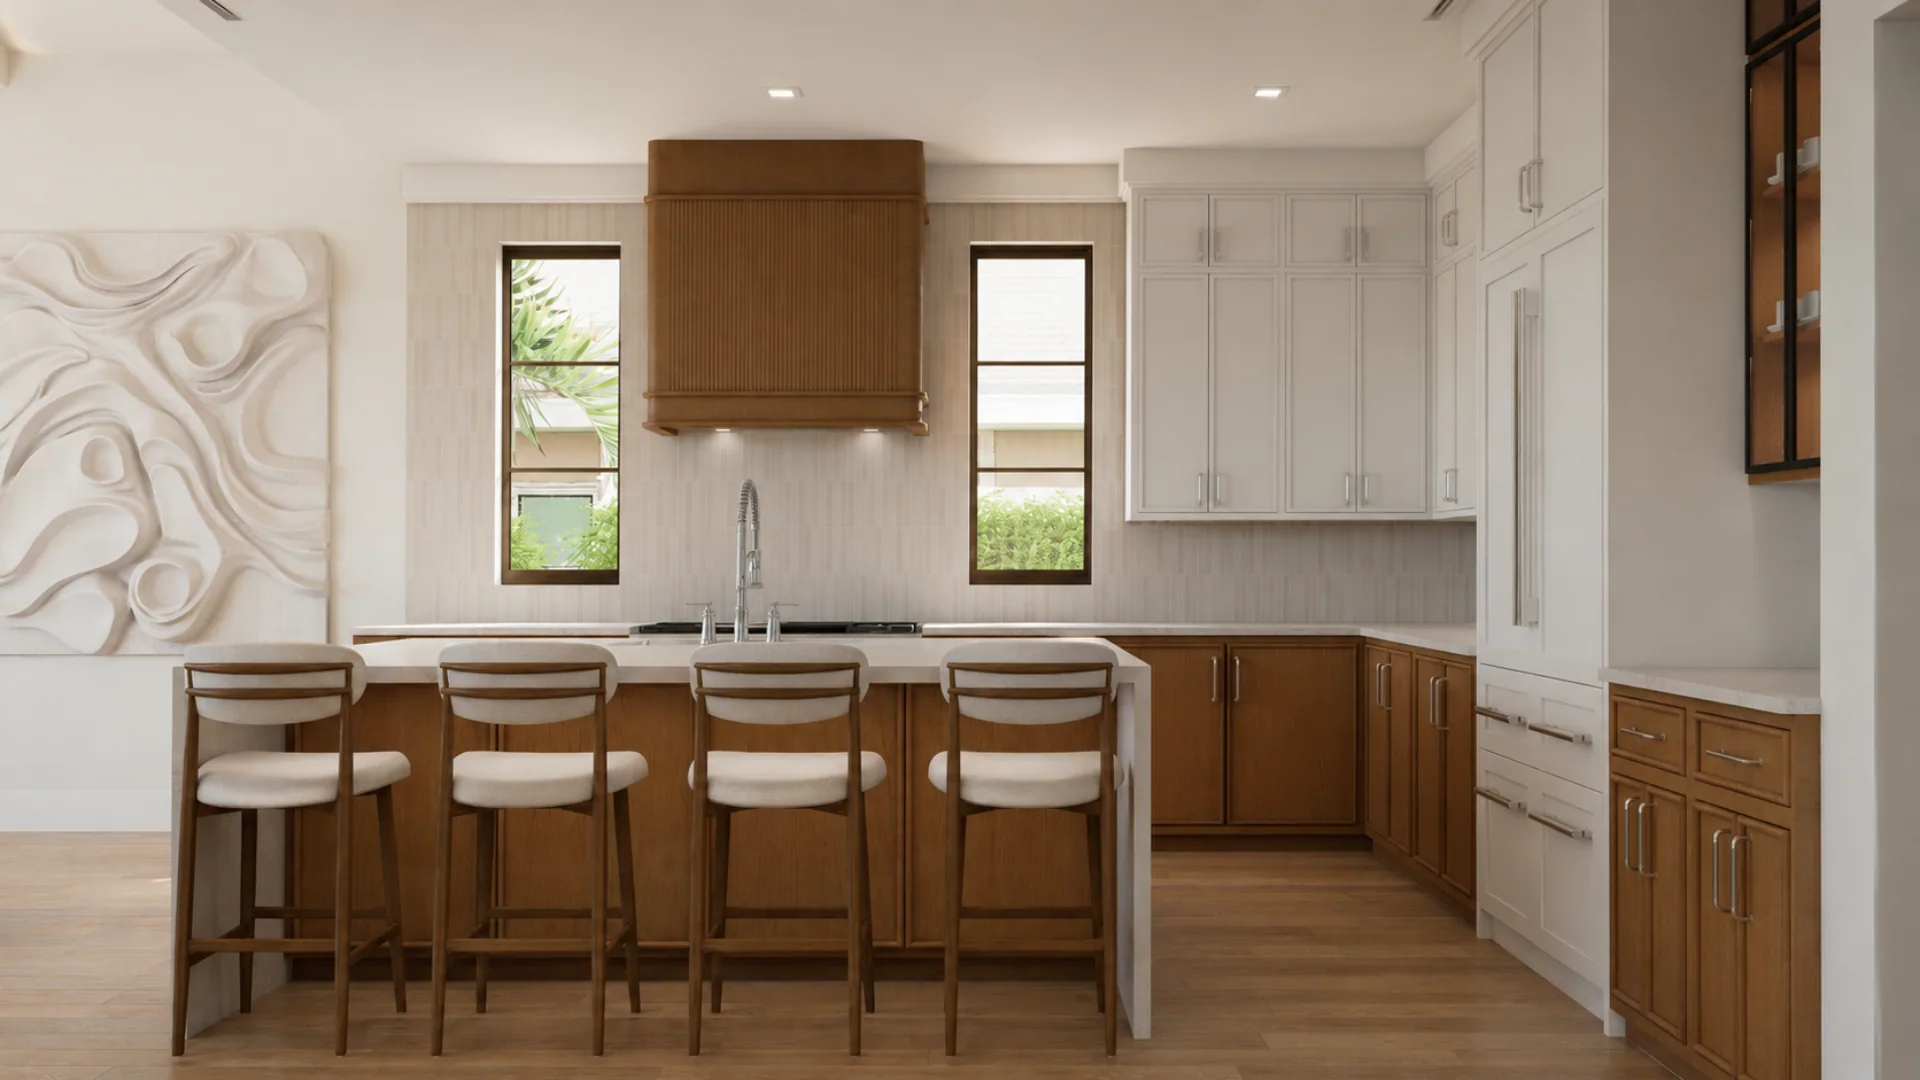
07Kitchen
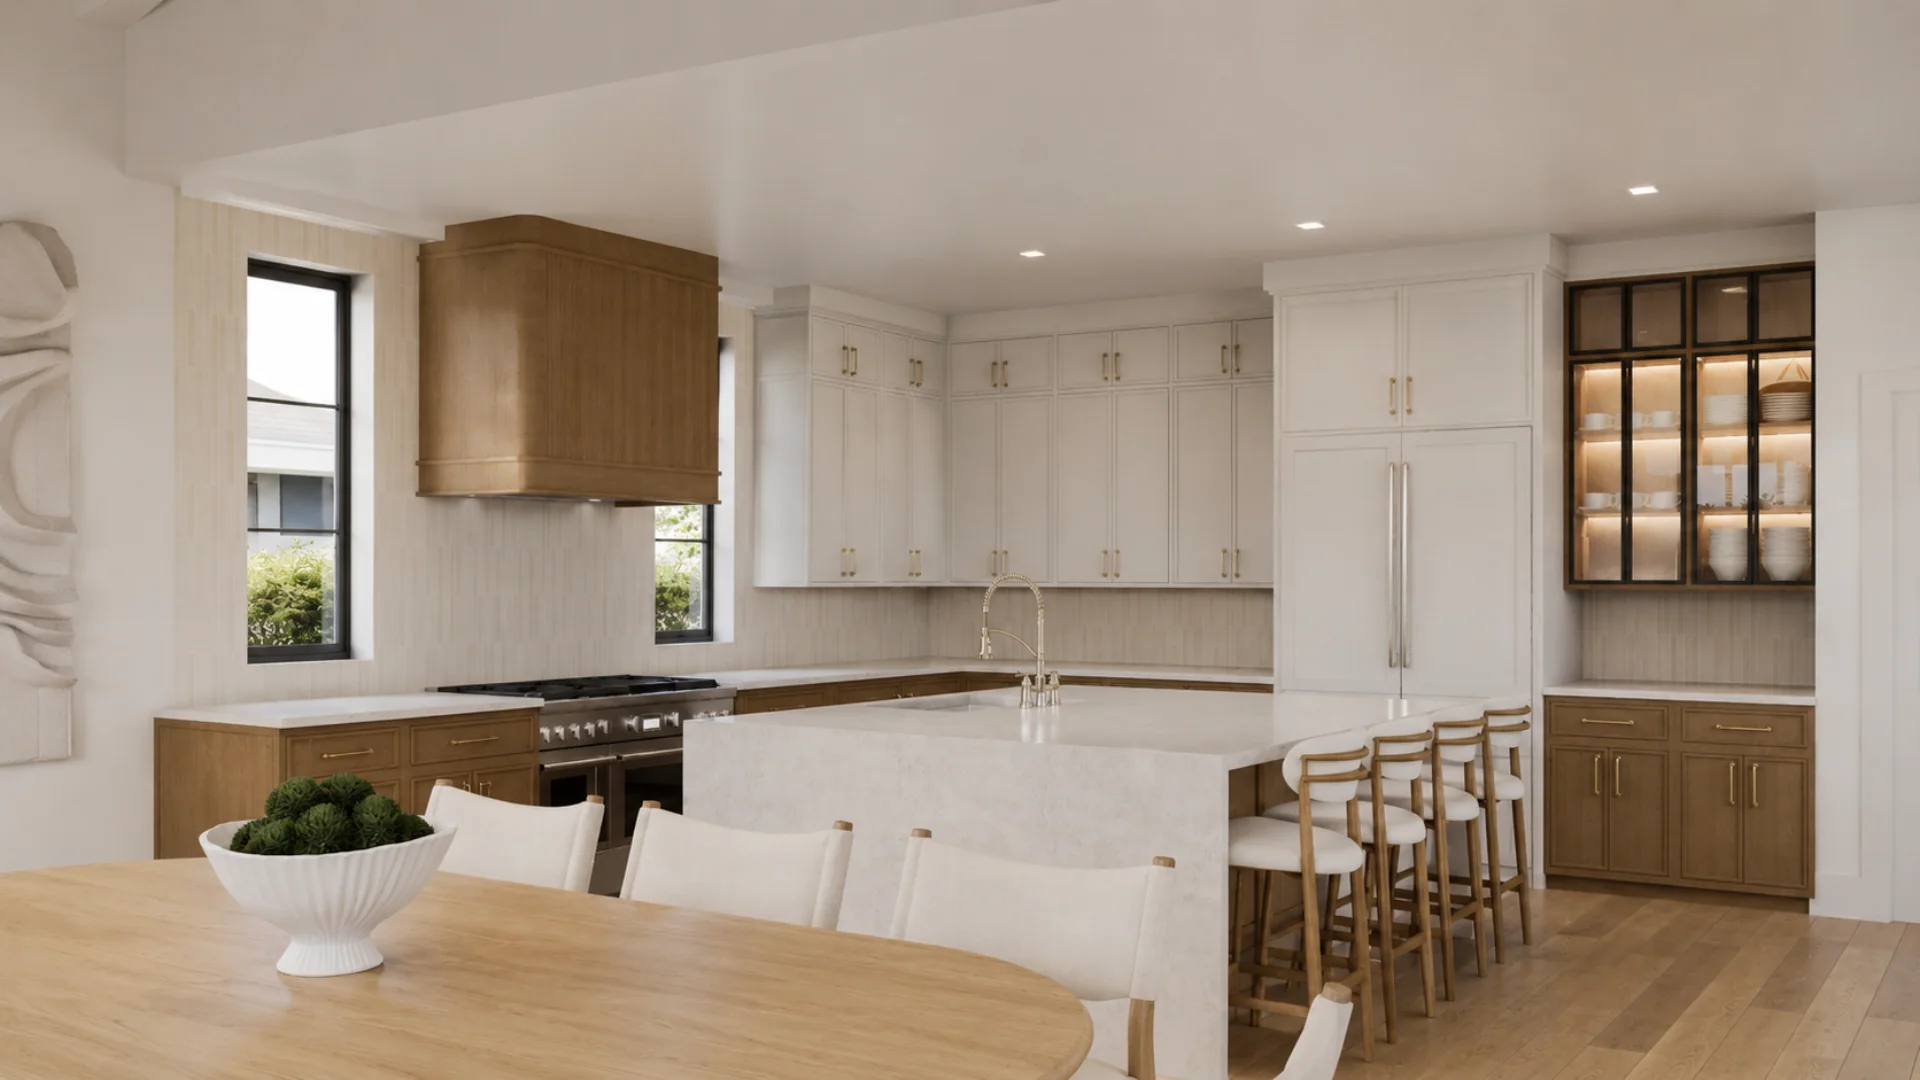
08Kitchen and dining
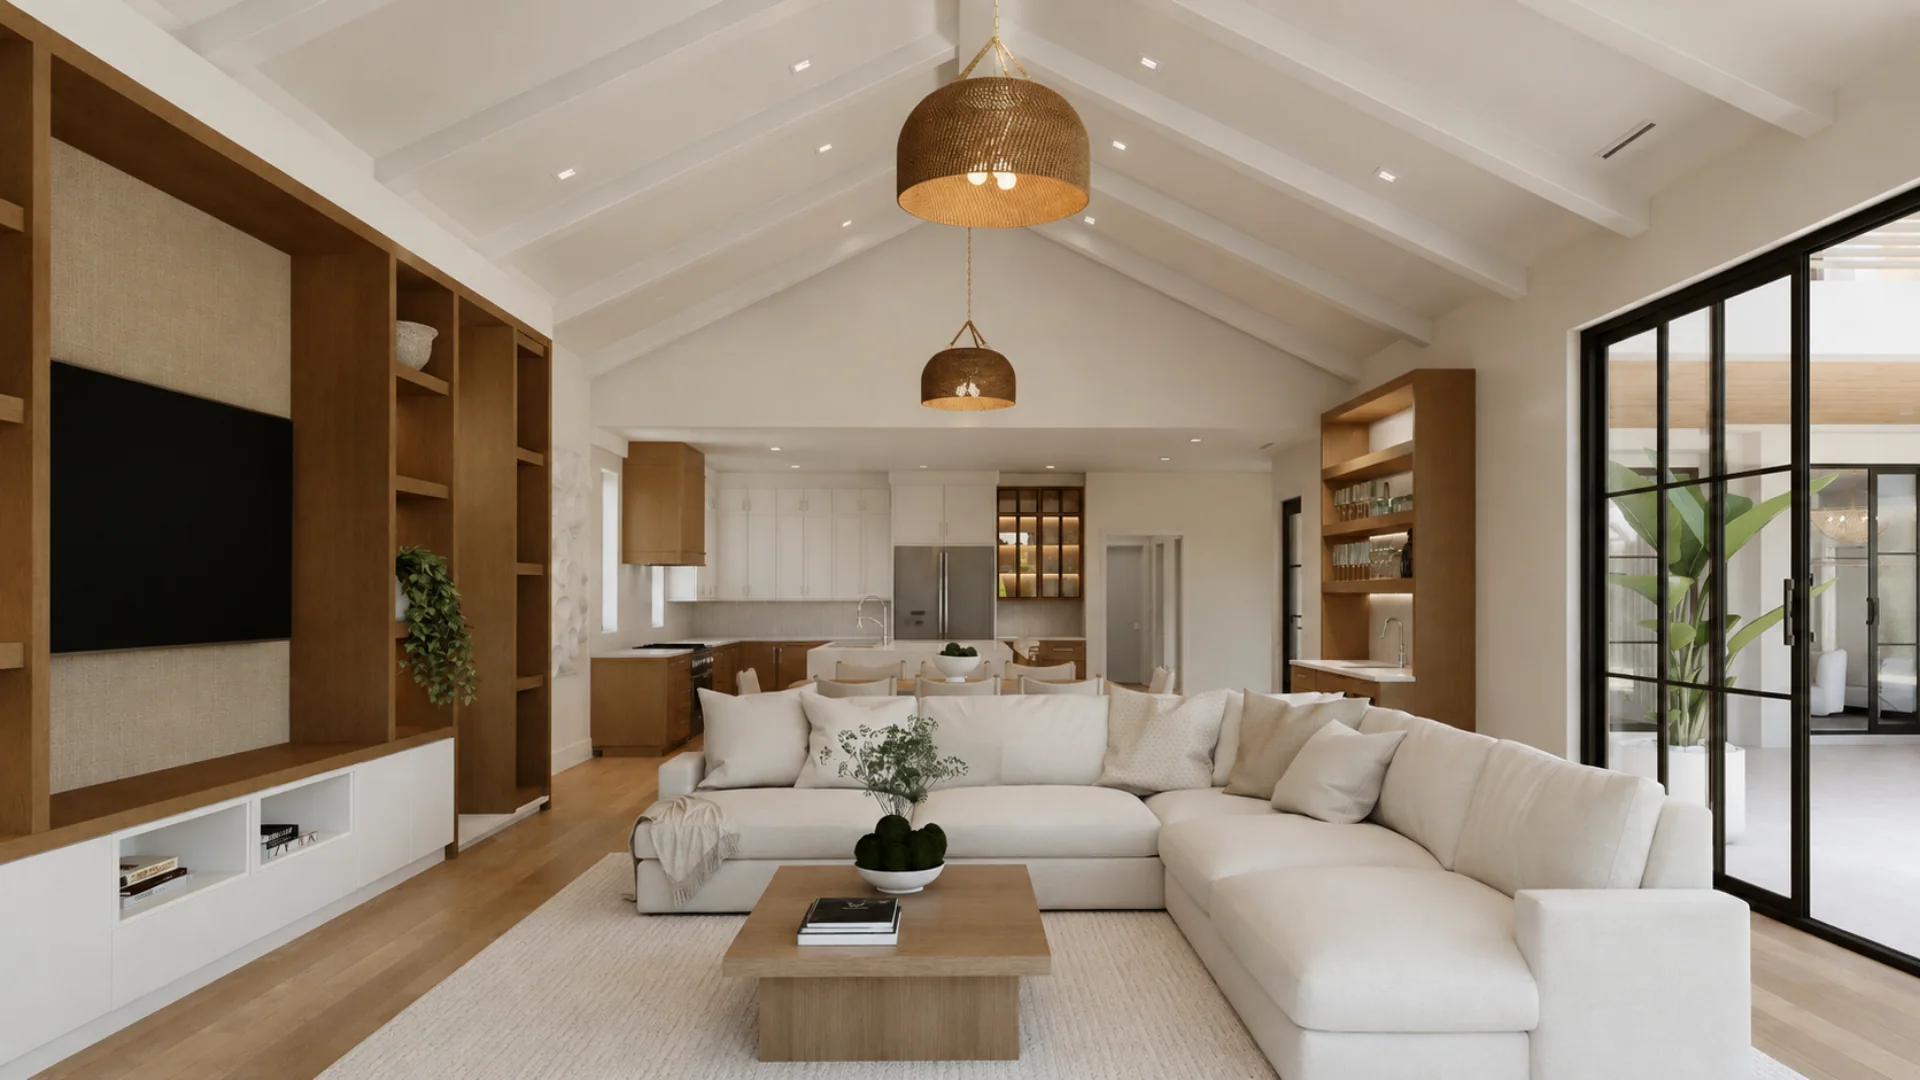
09Family room
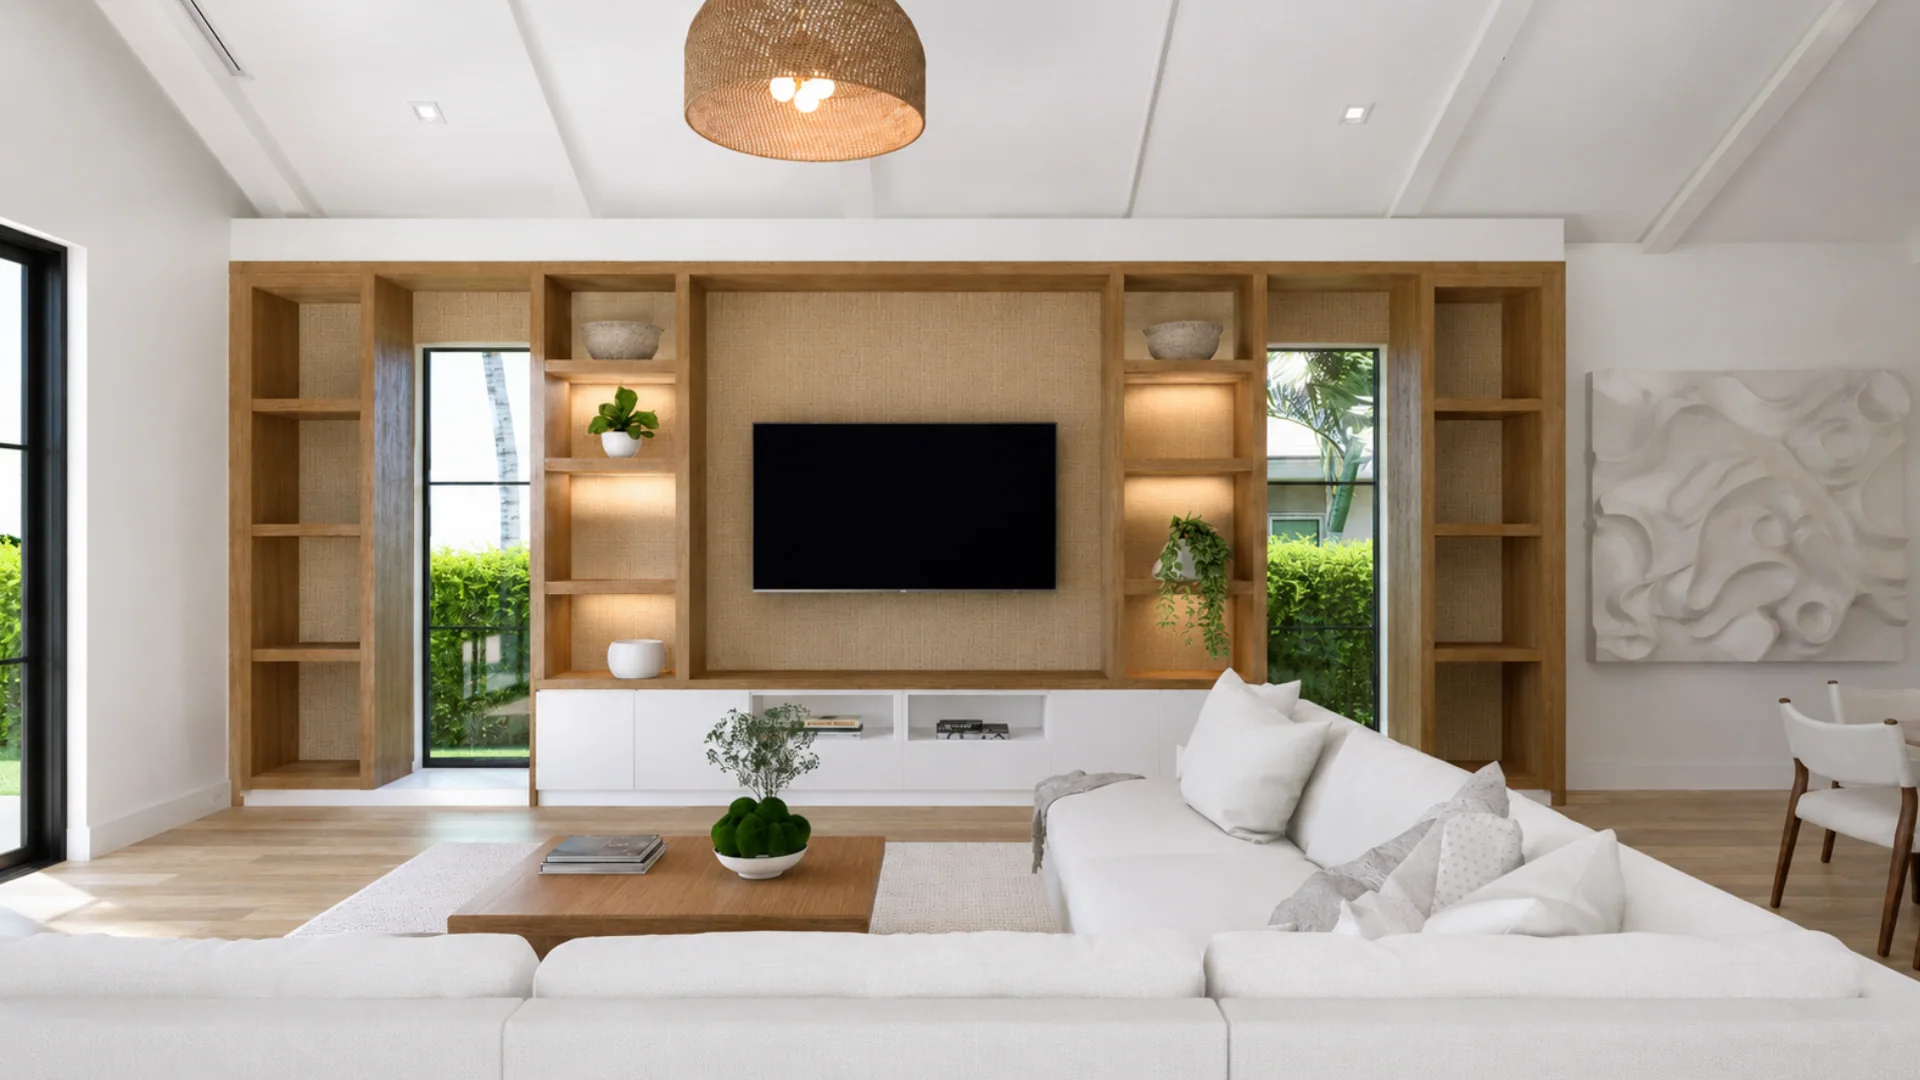
10Family room
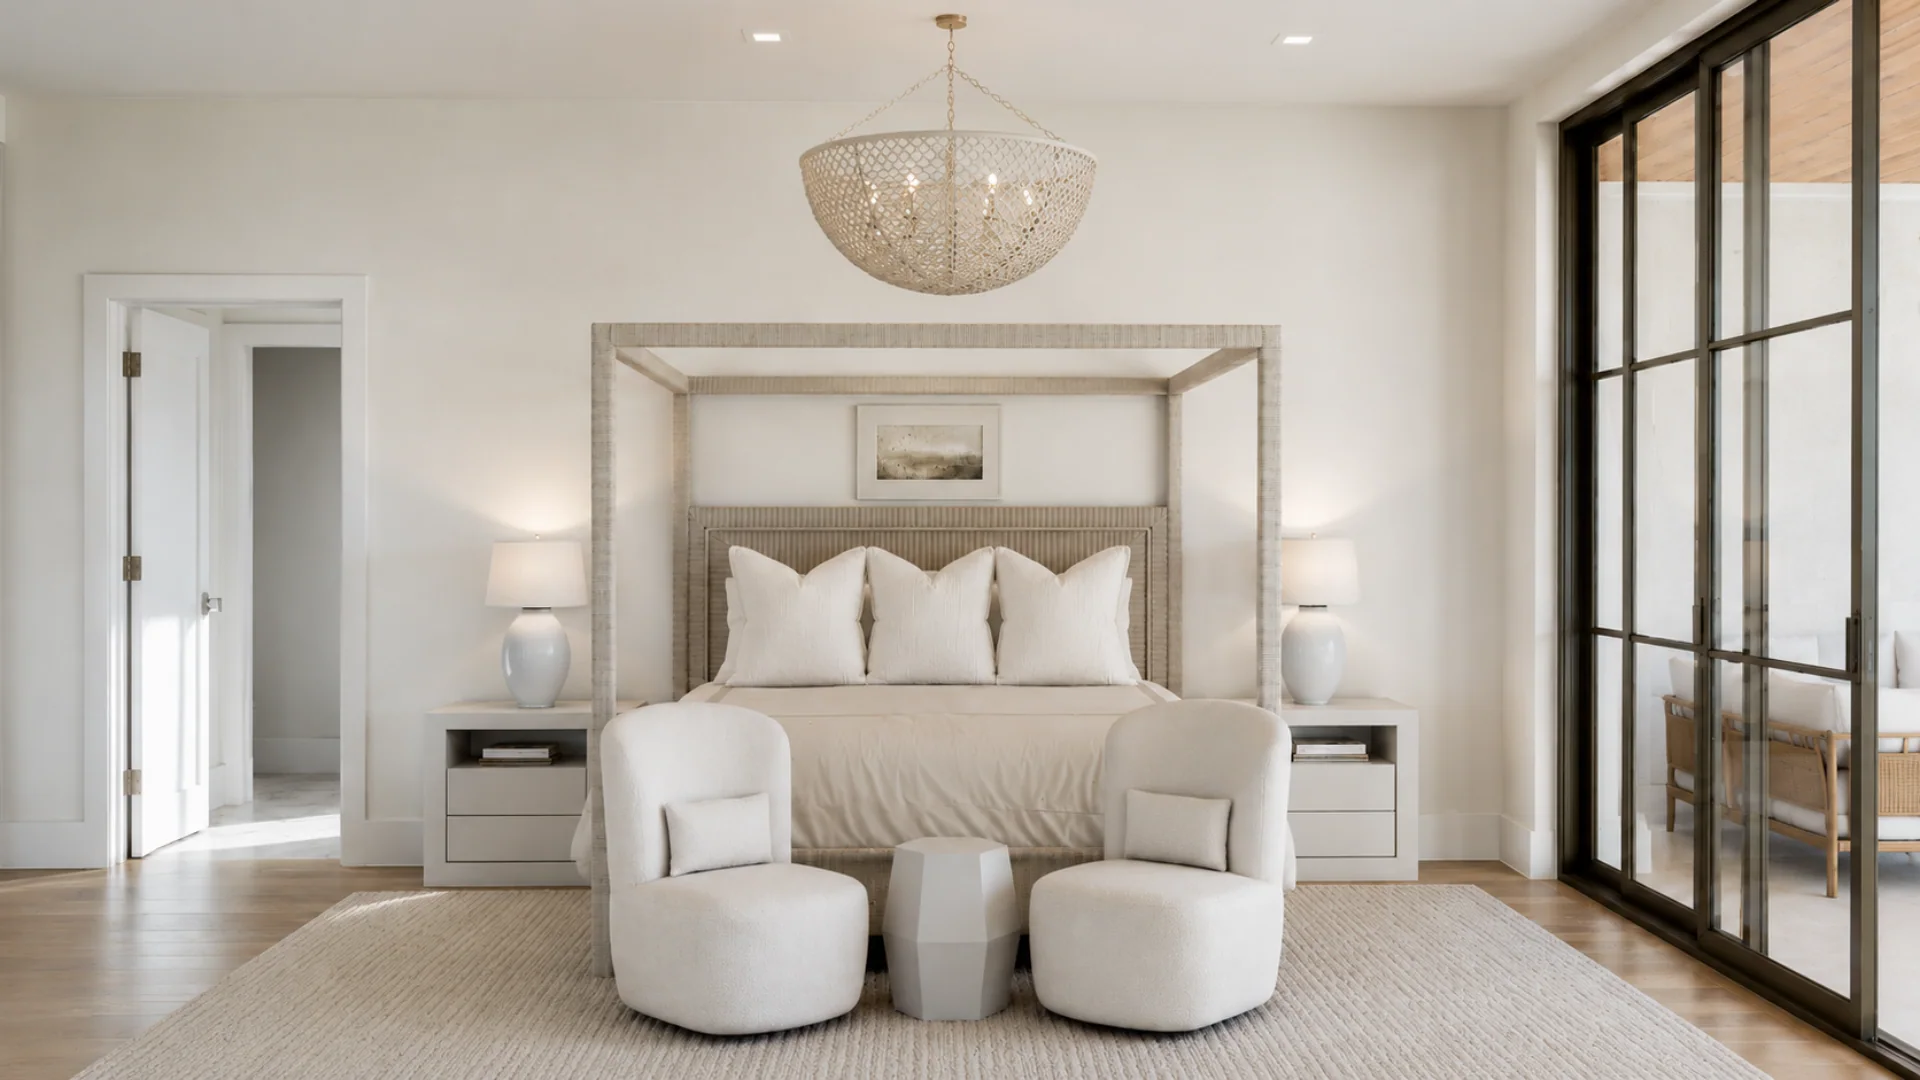
11Primary bedroom
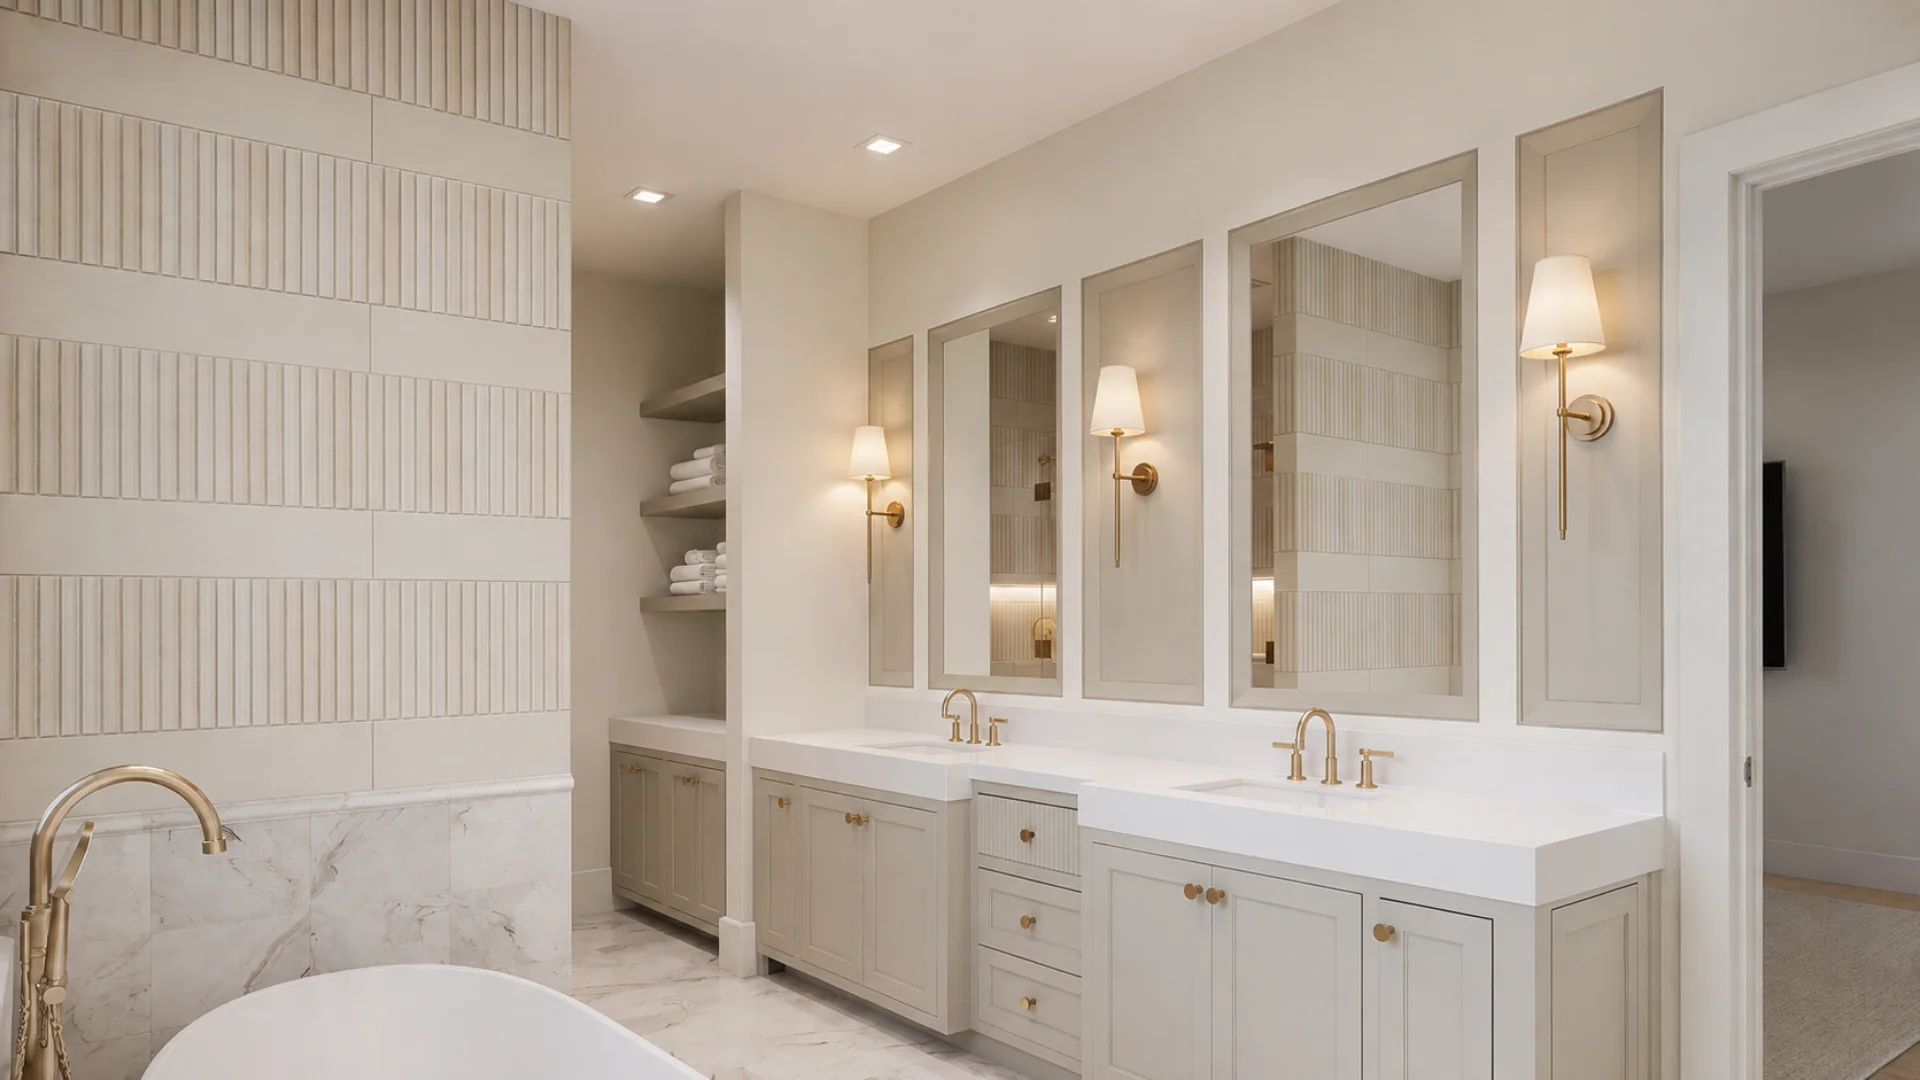
12Primary bath
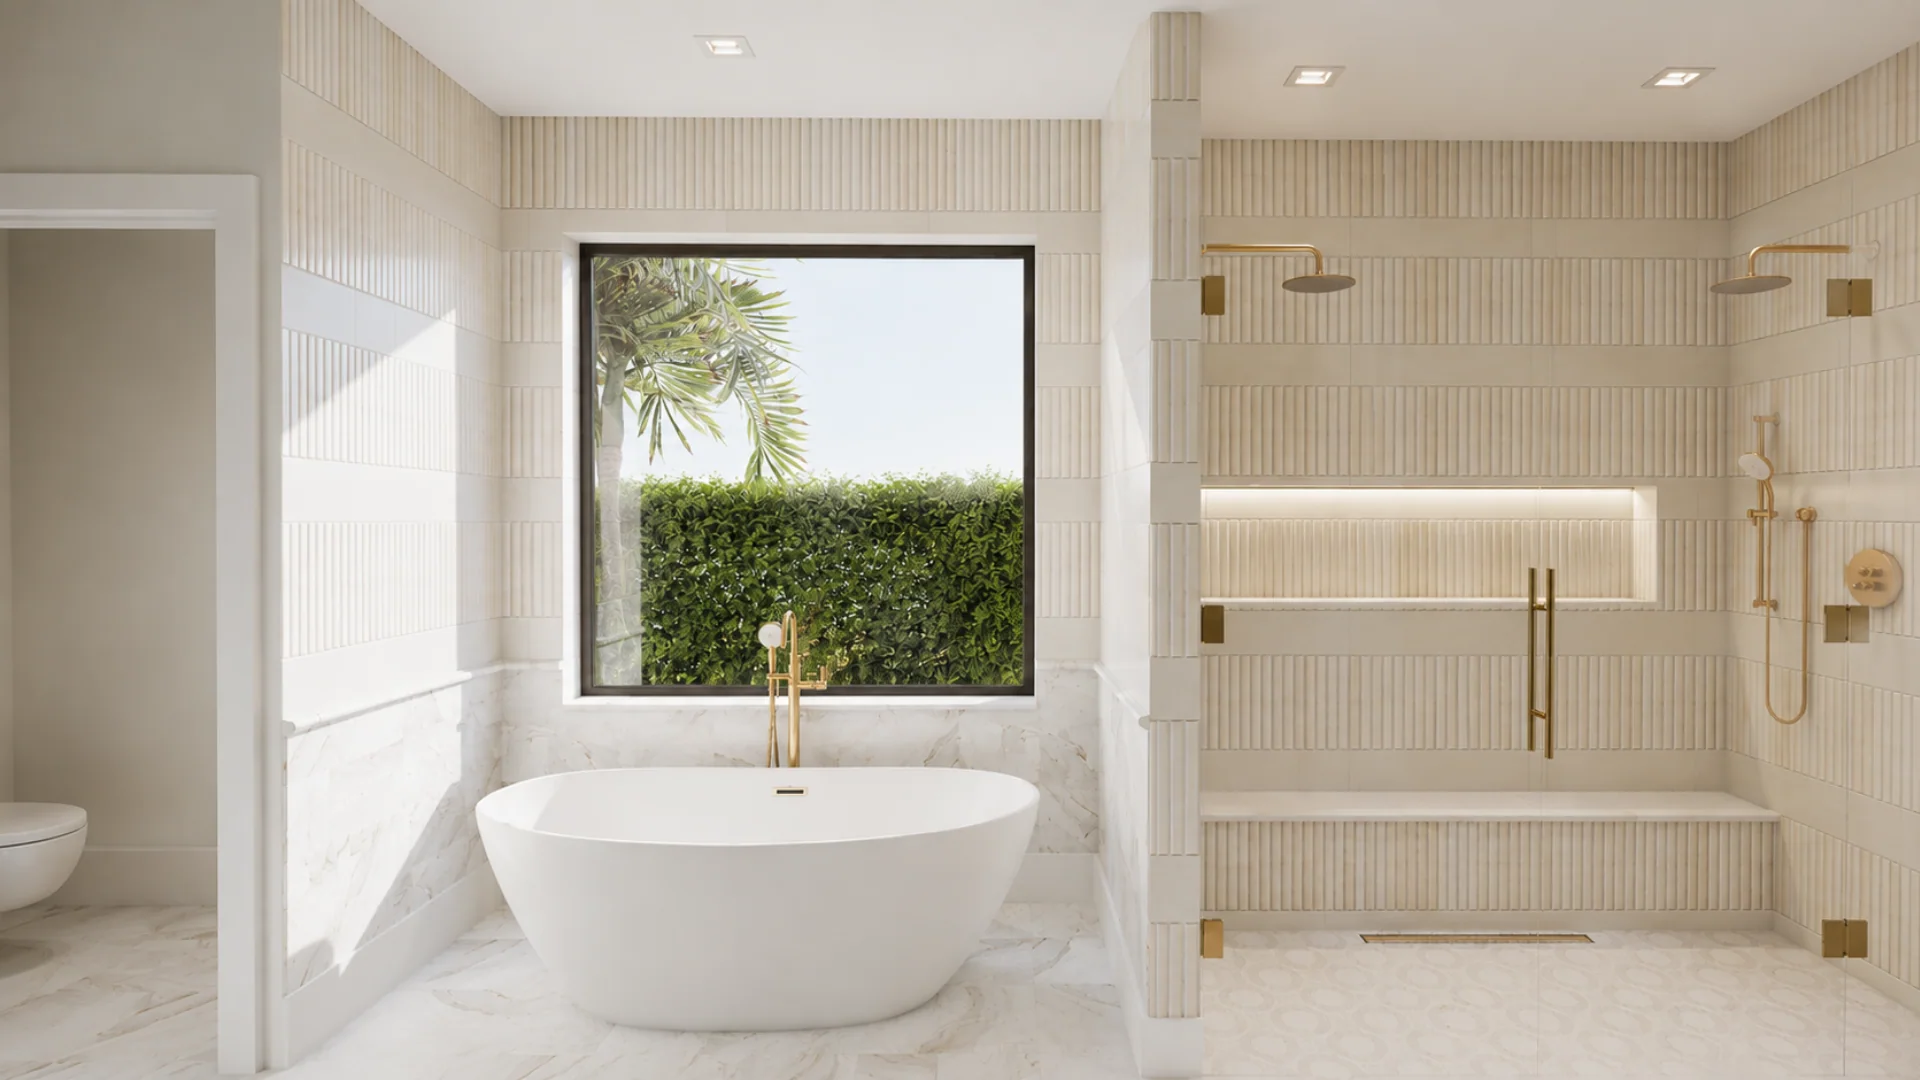
13Primary bath
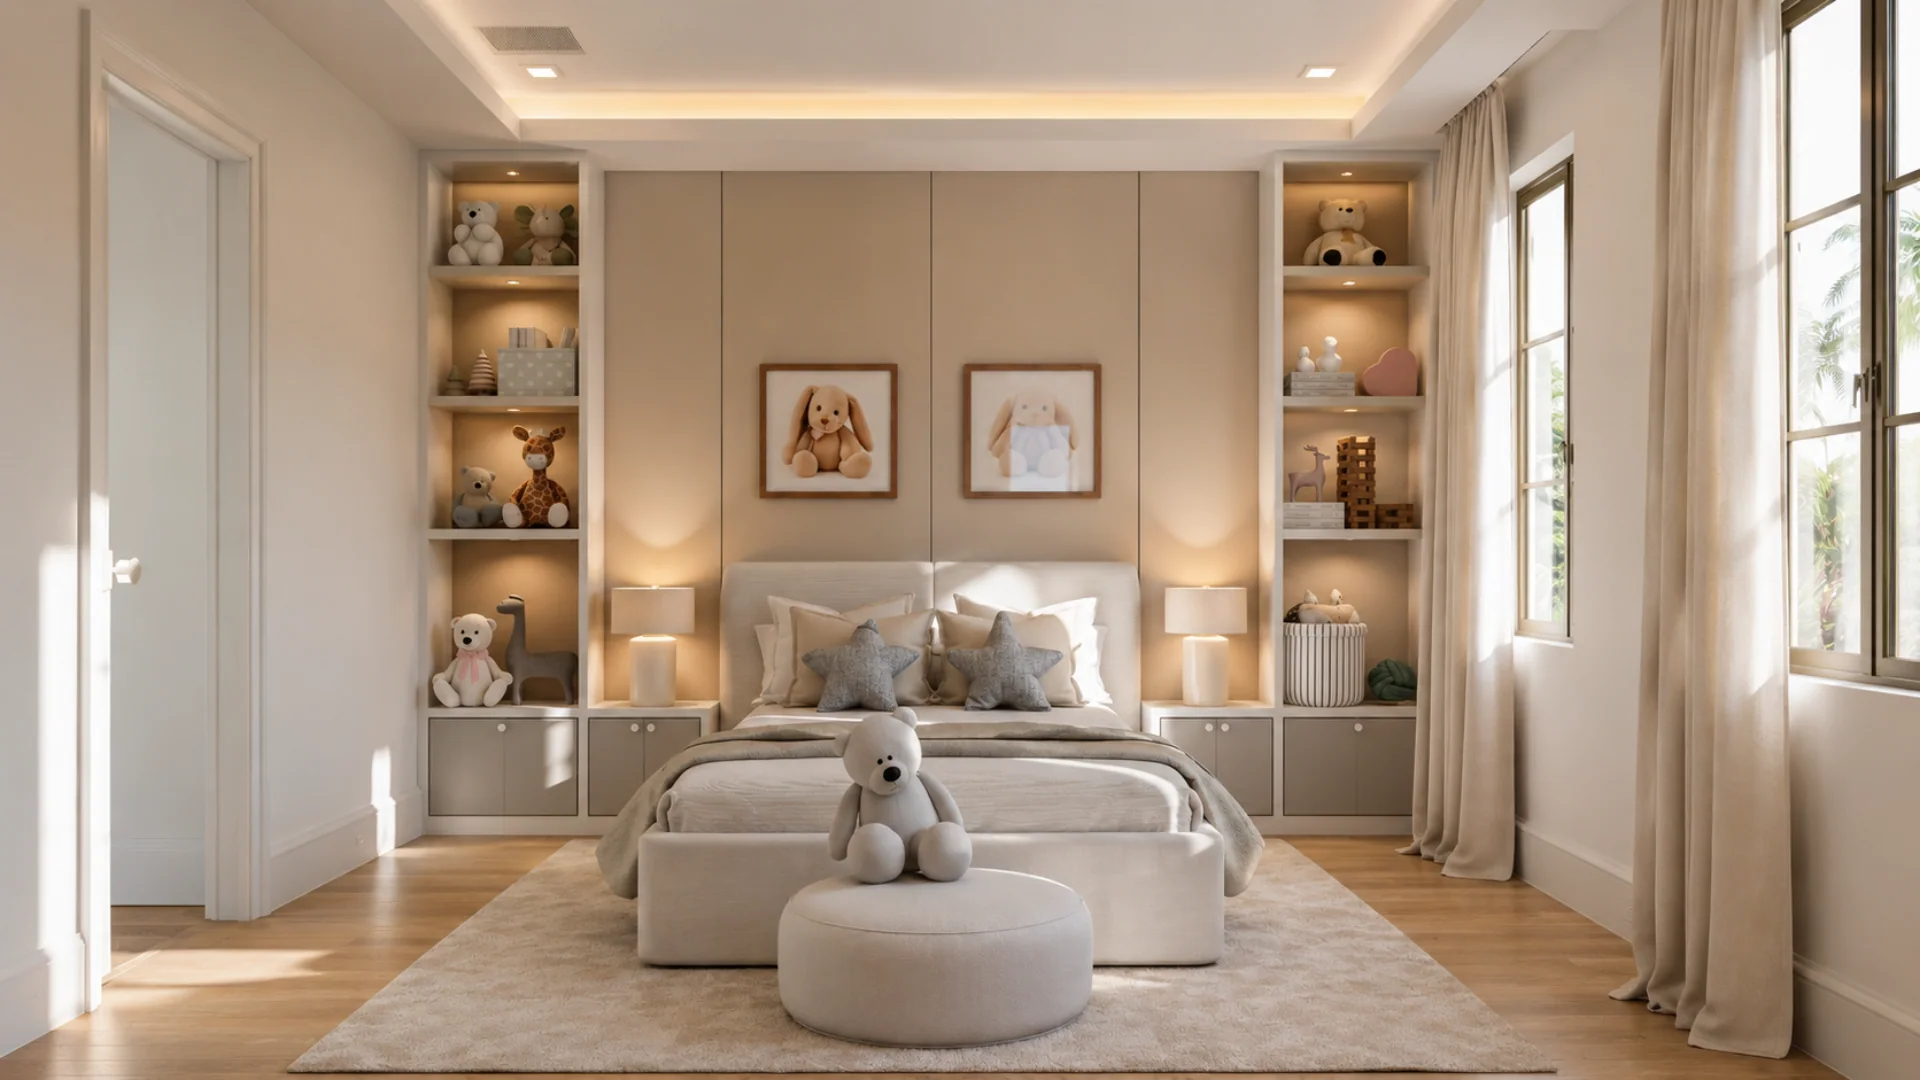
14Bedroom
Next project
18960 SE Reach Island Lane
Enter →
Start a project
Let's buildsomething beautiful
For homeowners, developers, builders and commercial clients. Send the address, the plans, or just the idea.