309 Greymon Drive
- Location
- West Palm Beach, Florida
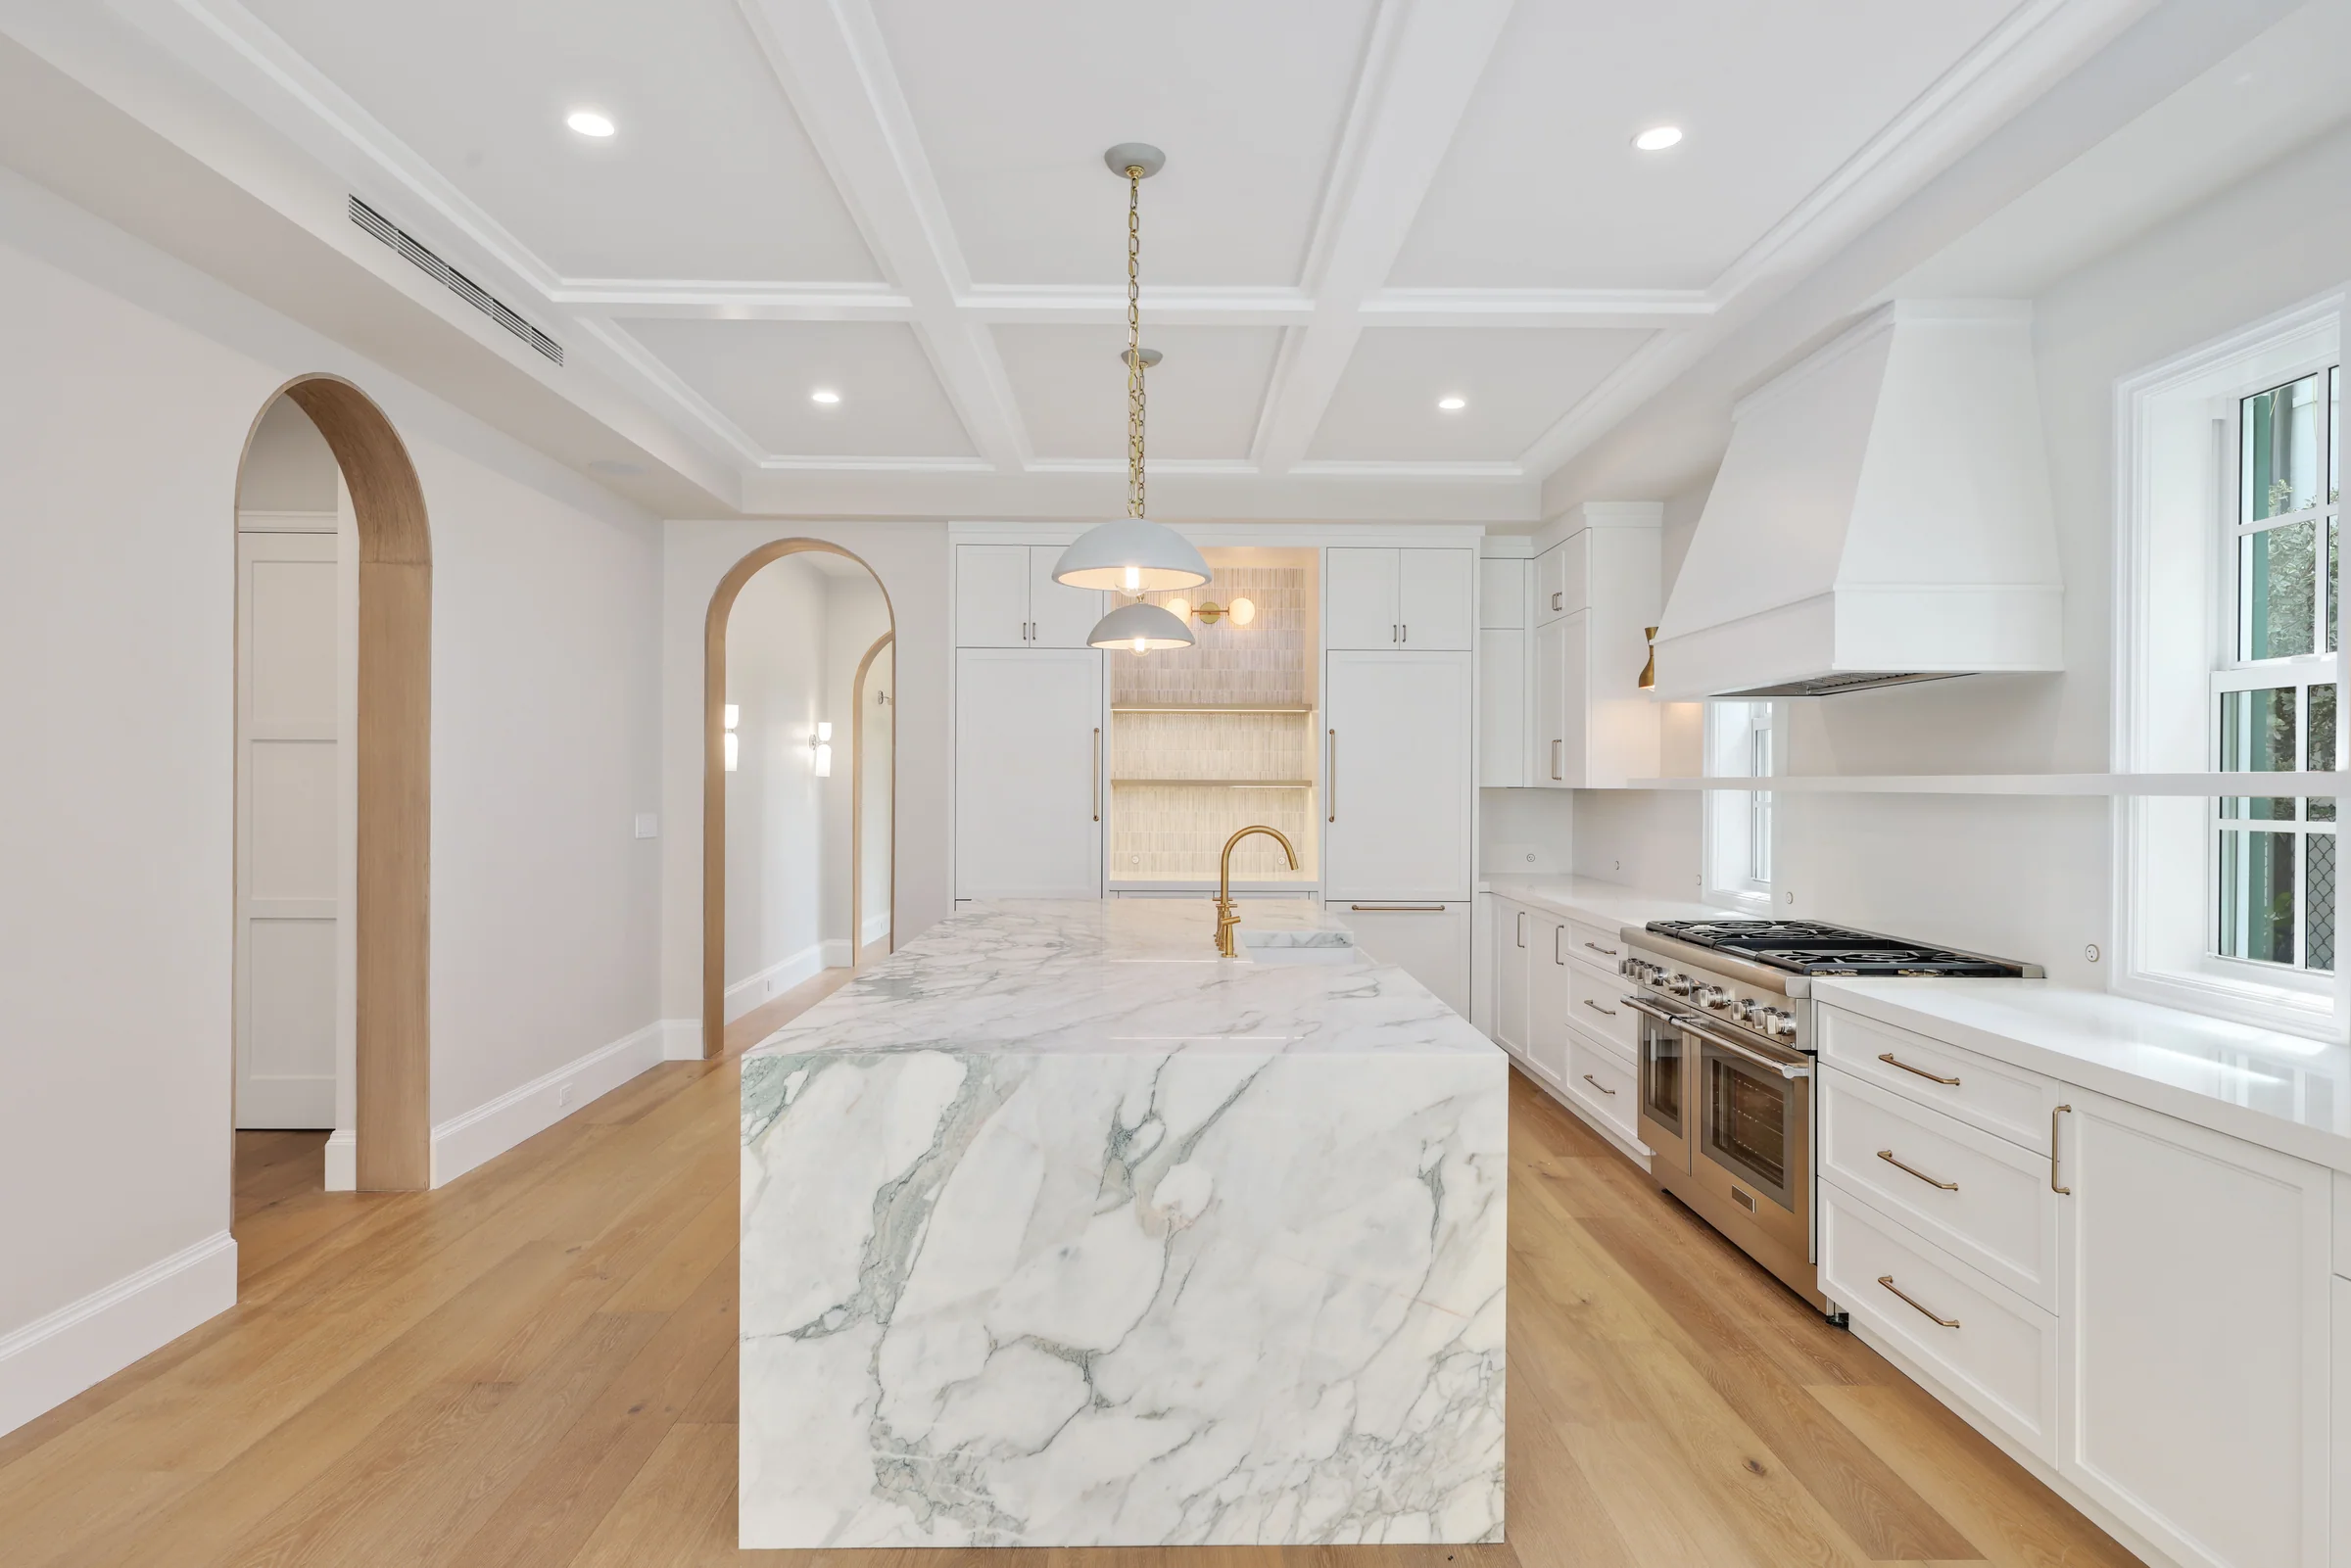
01Kitchen
Classic Palm Beach charm meets relaxed coastal living.
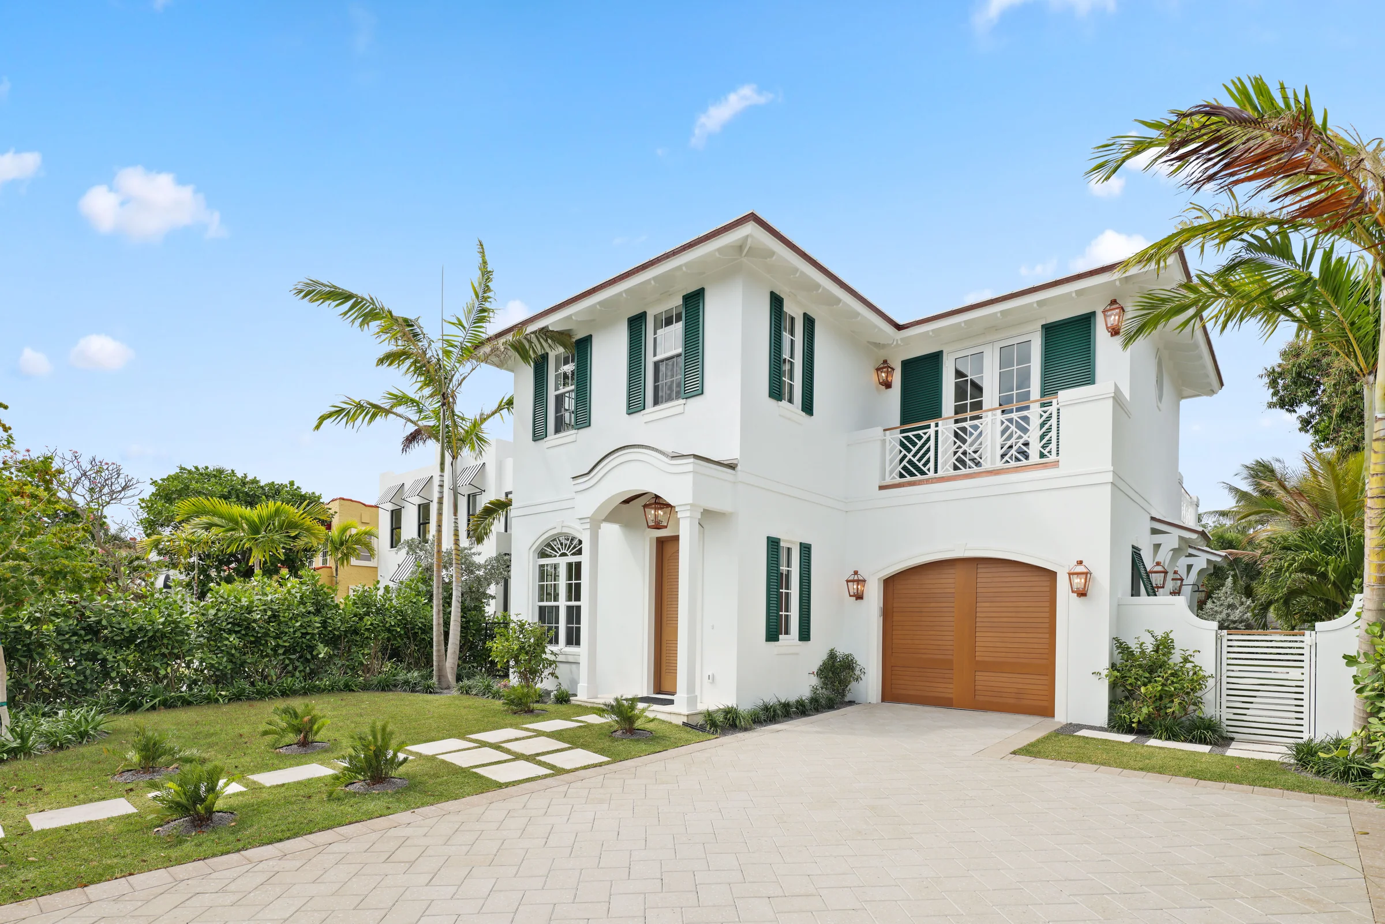
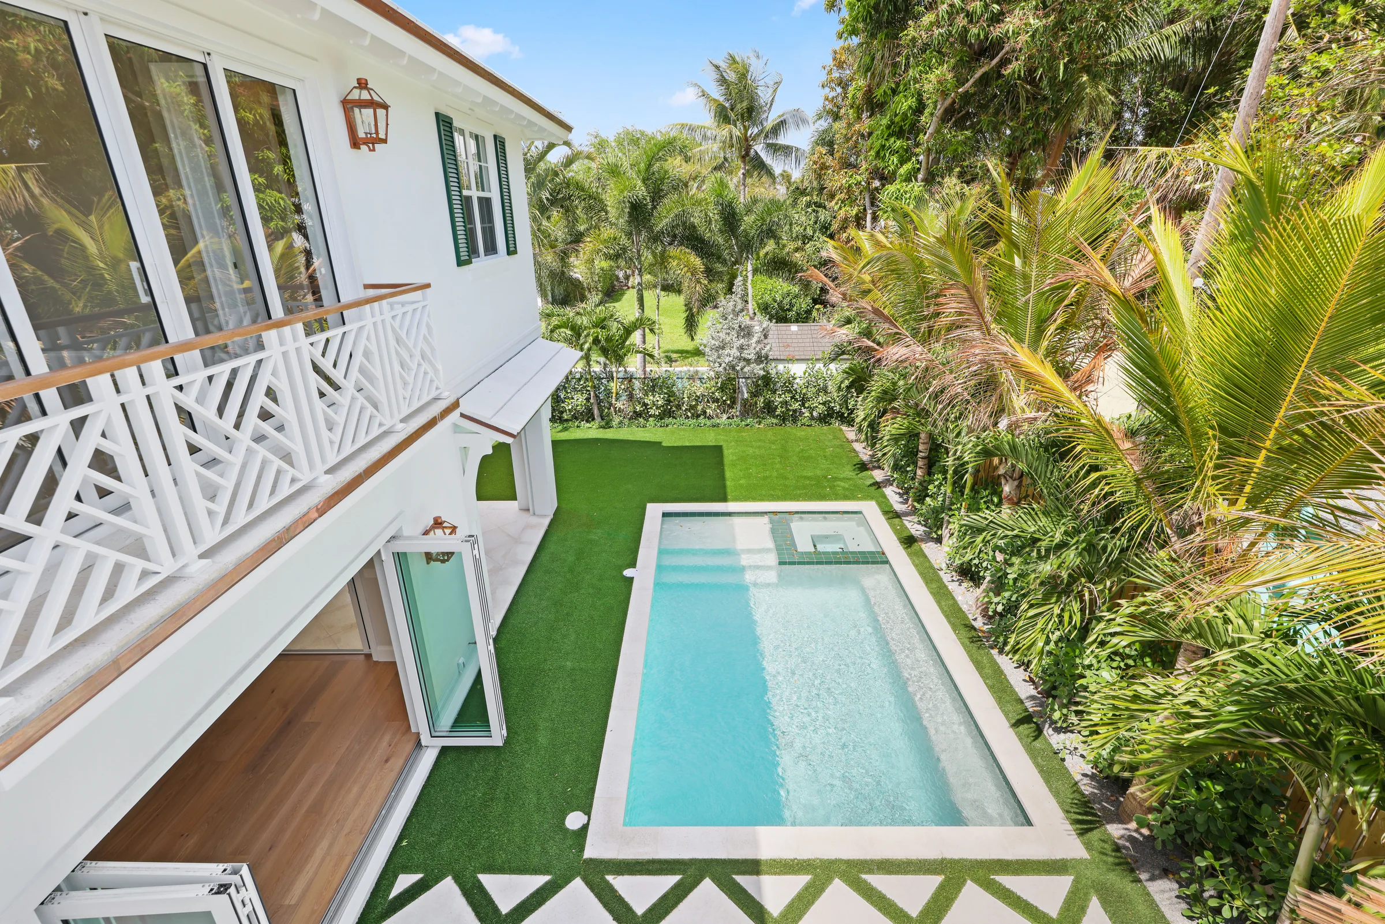
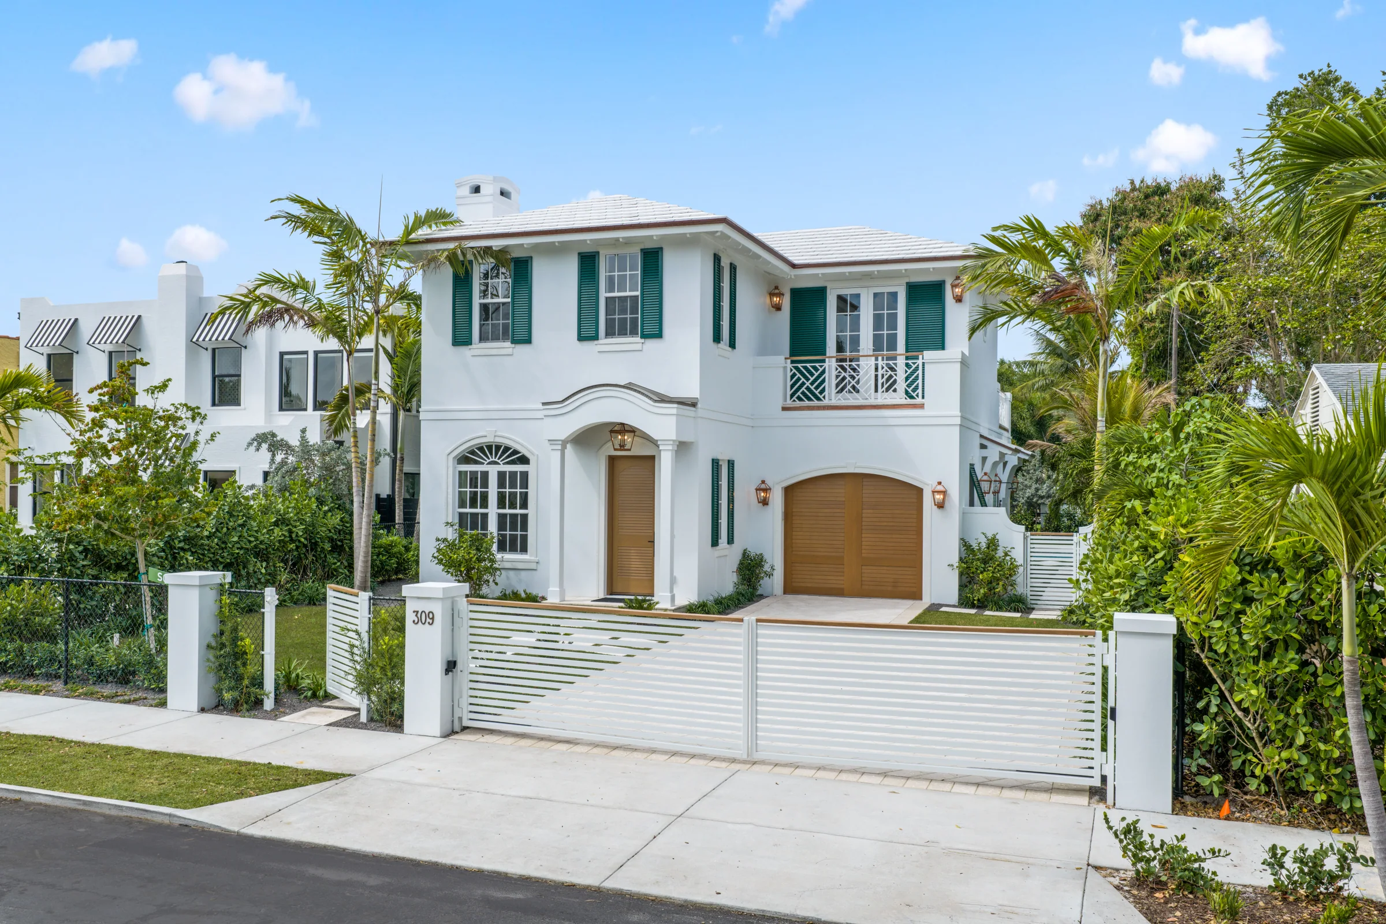
White stucco, green shutters, and decorative balcony railings create a timeless exterior, framed by lush palms and climbing greenery. Covered terraces open to the pool and gardens, creating inviting spaces for outdoor dining and entertaining.
Inside, paneled walls and a crystal chandelier lend elegance to the dining room, while soft linen, coral accents, and a four-poster bed bring warmth to the primary suite. A marble bath filled with light from an arched window completes the retreat.
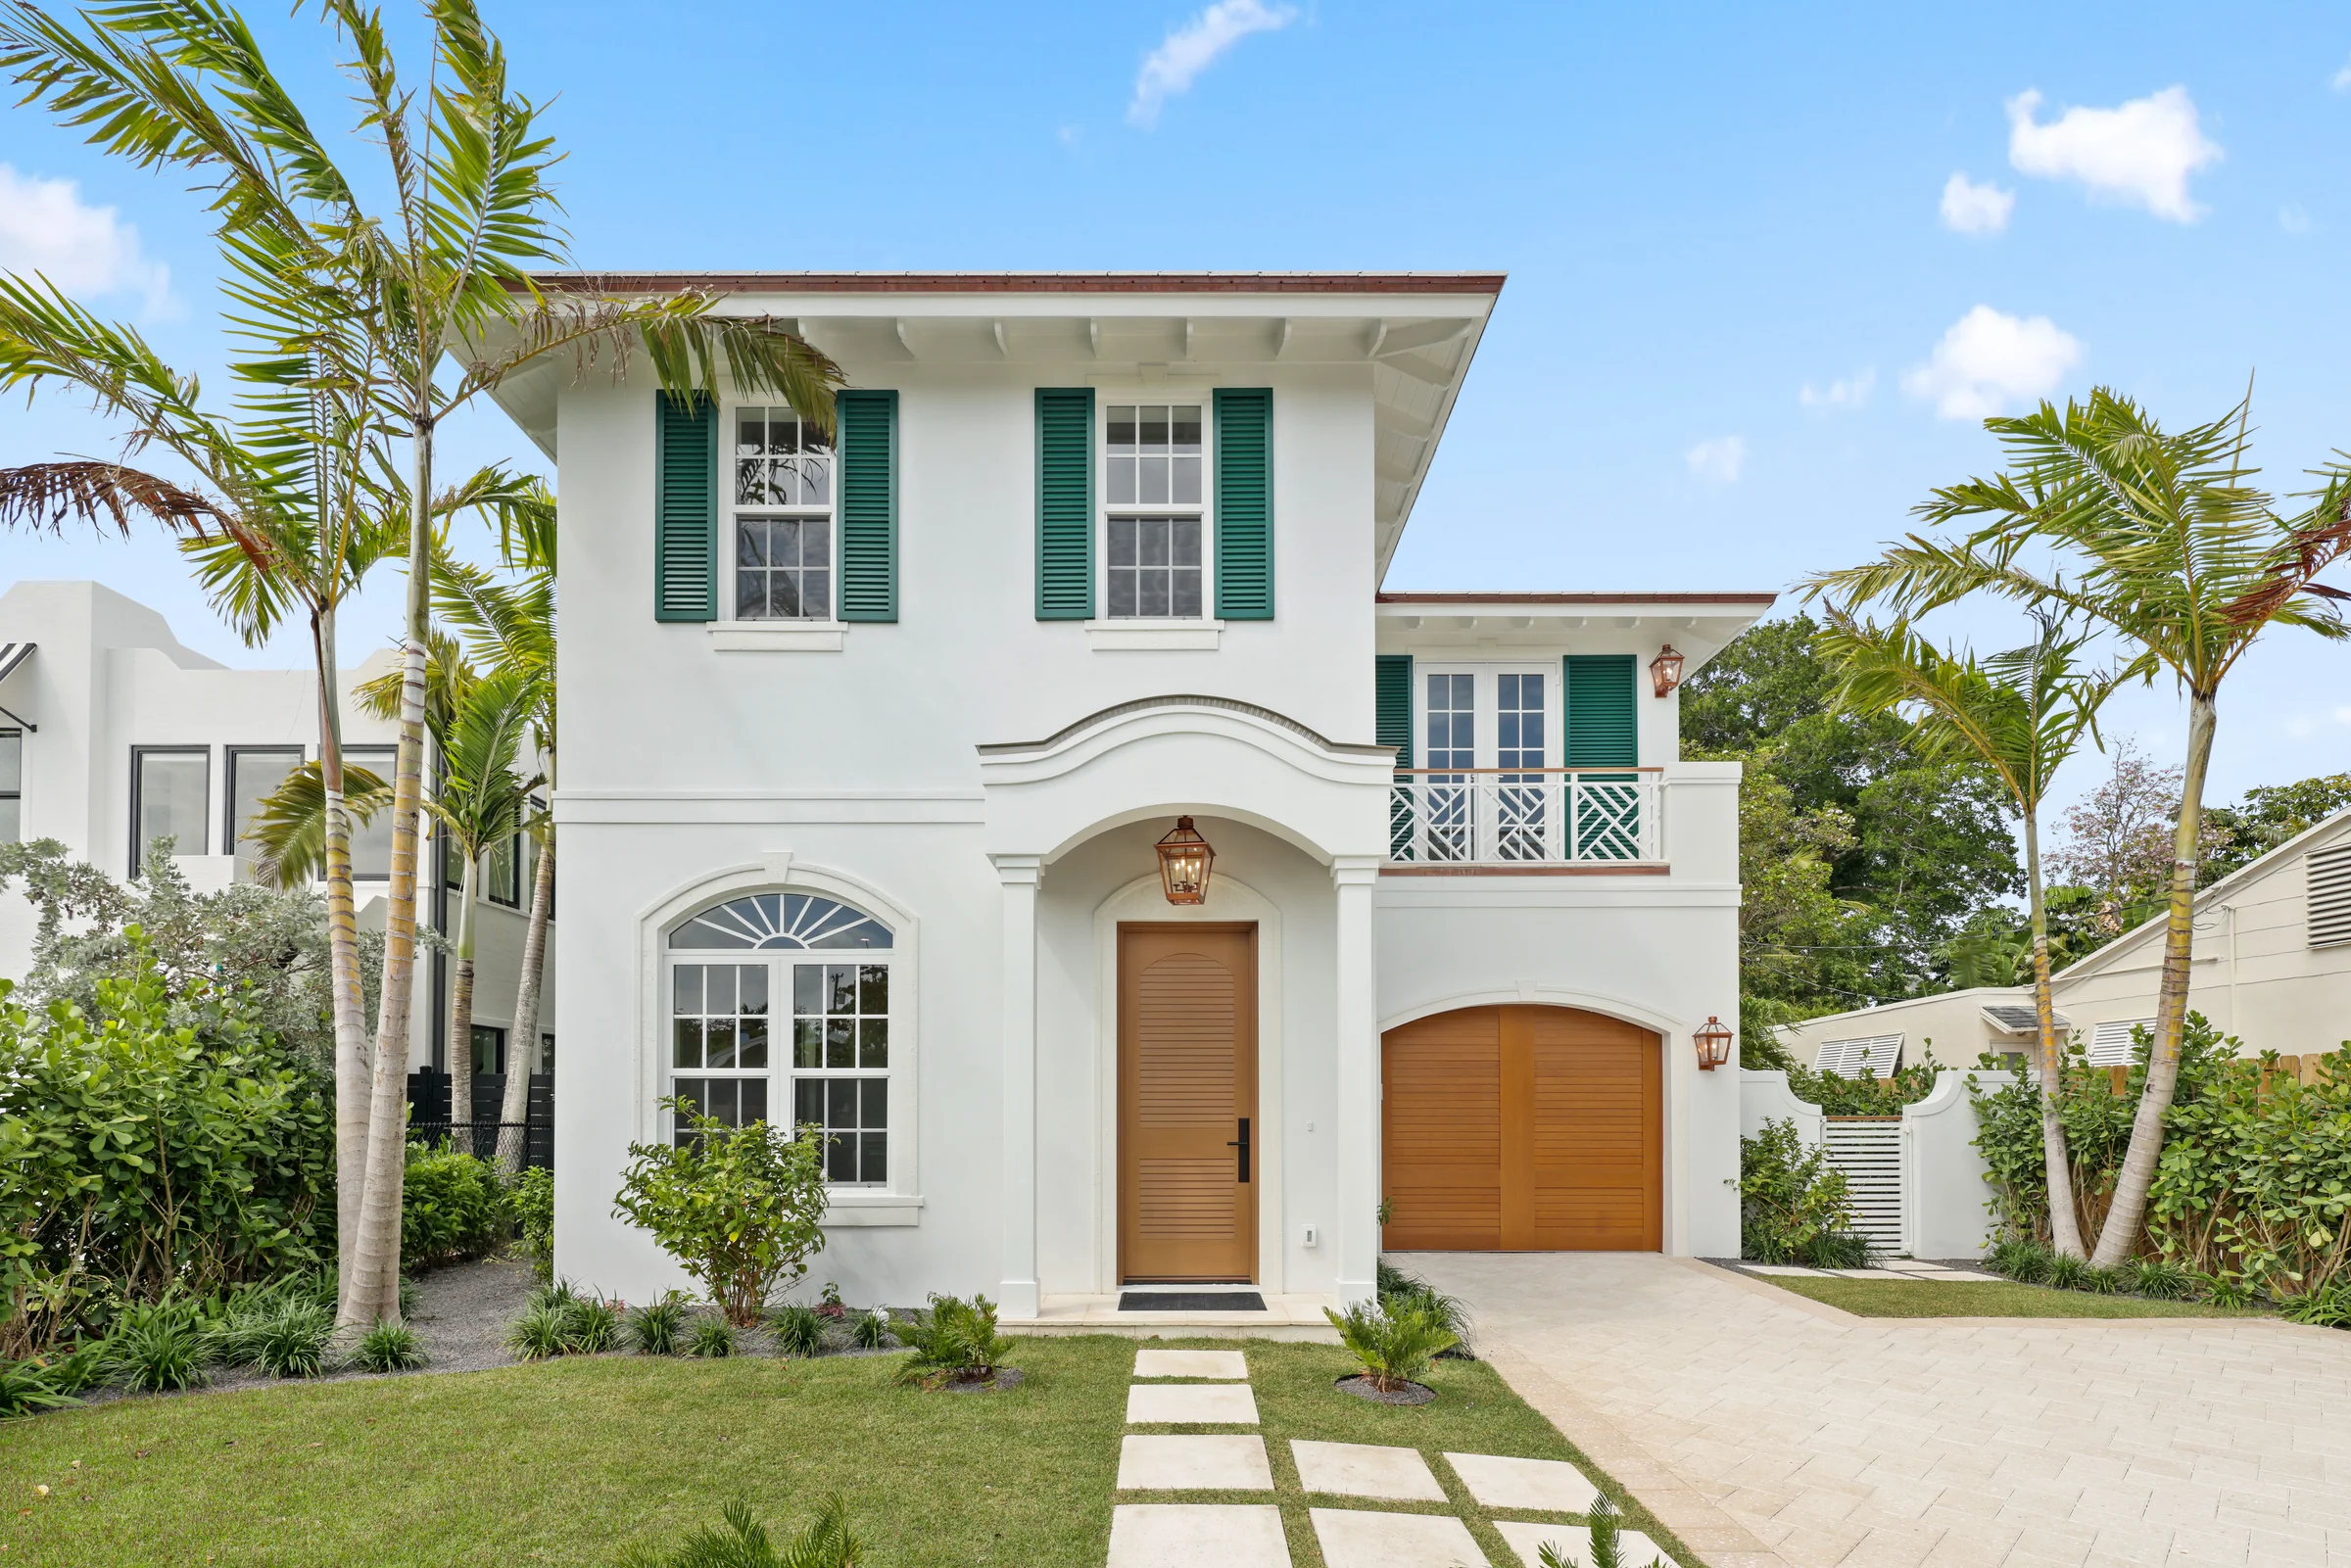
02Front elevation
03From the street
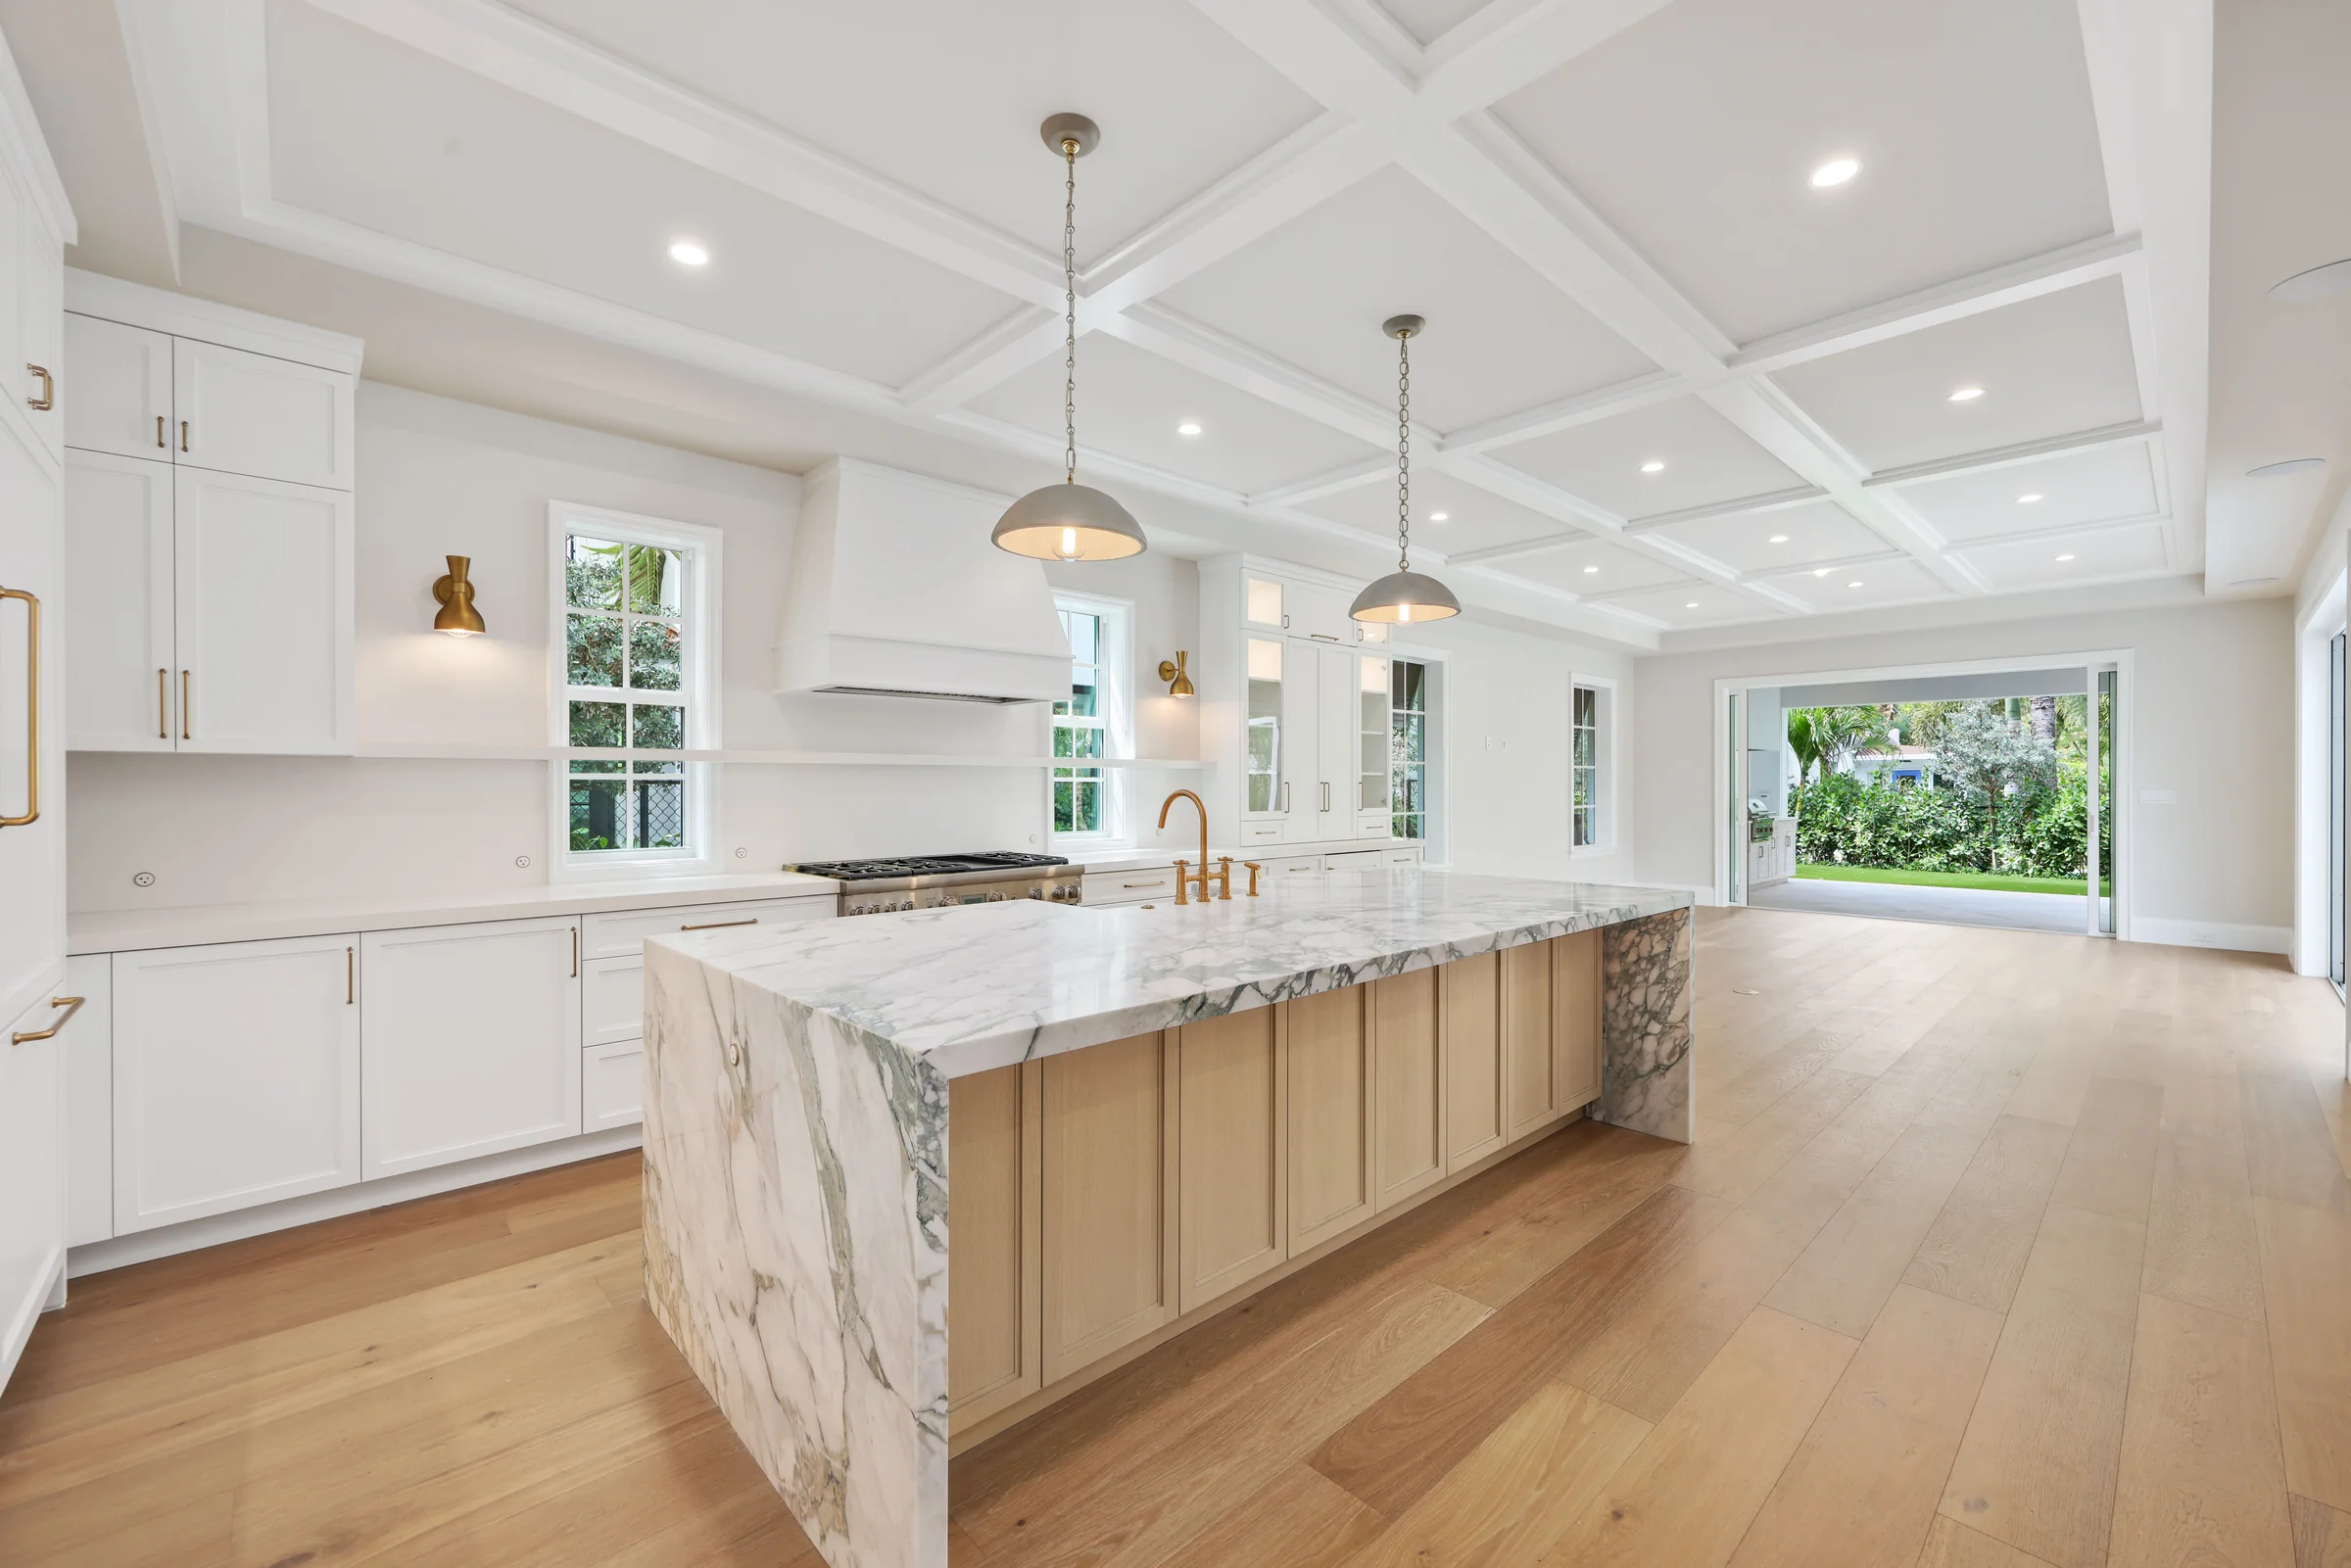
04Kitchen island
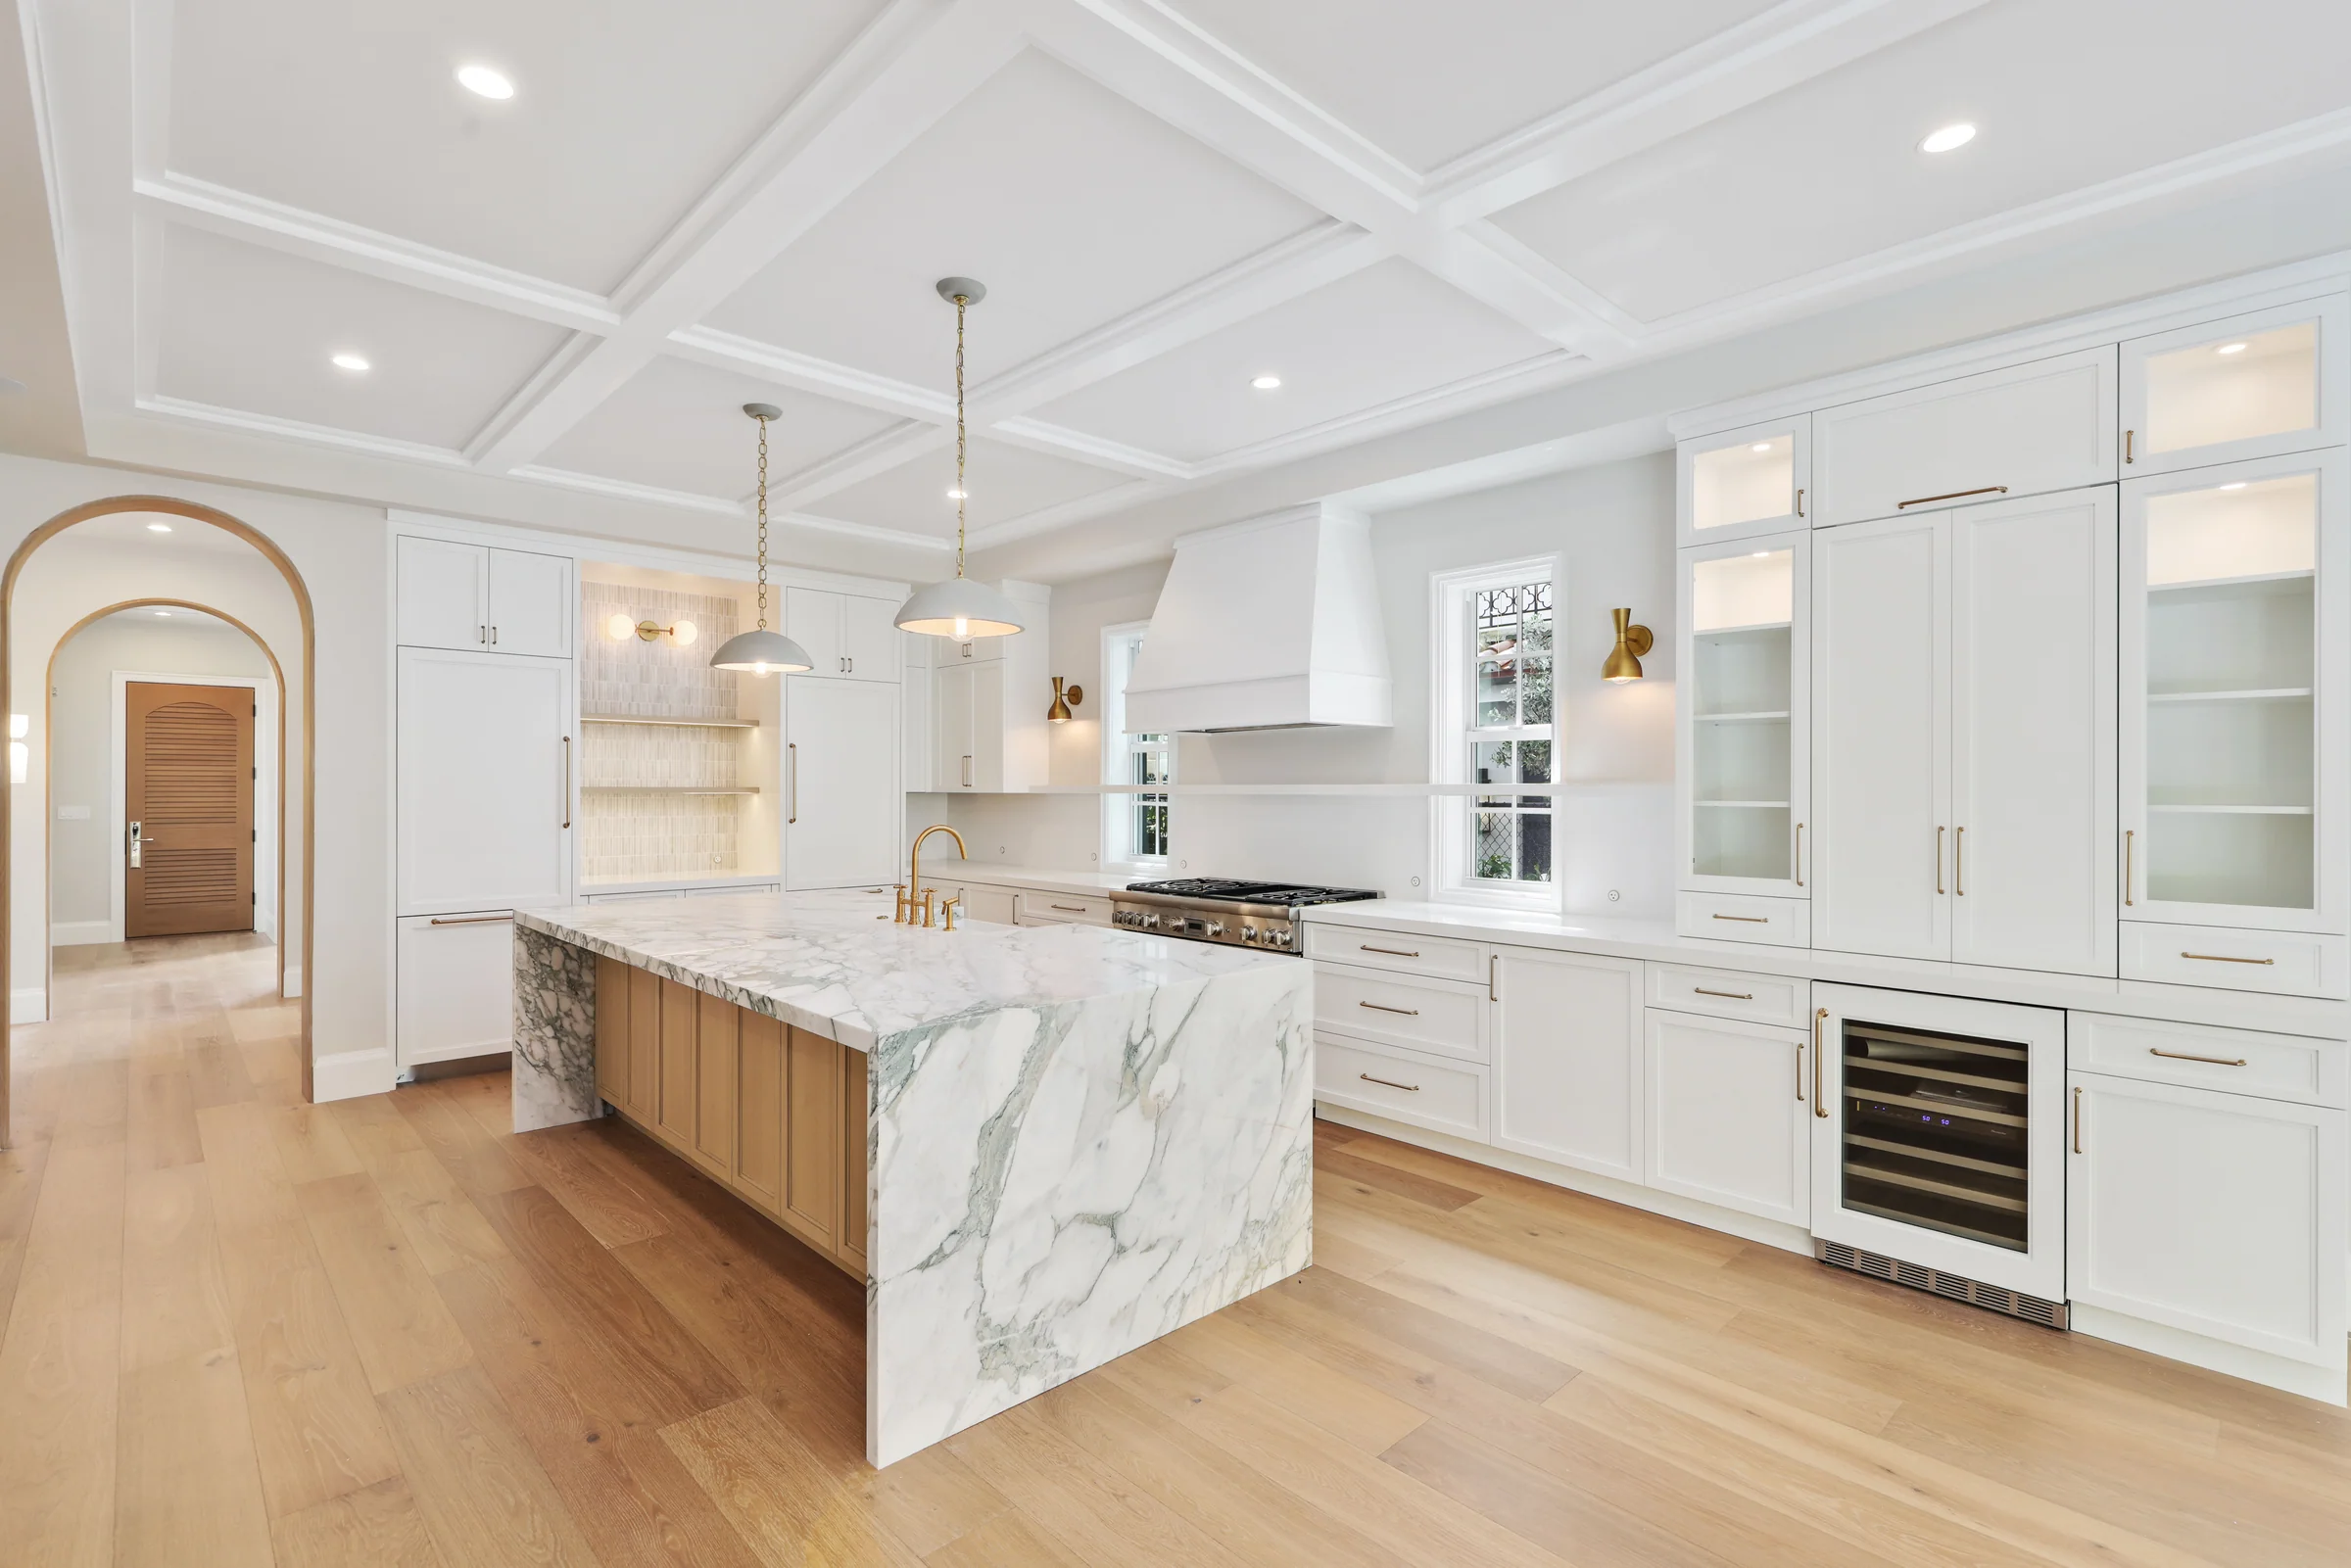
05Range wall
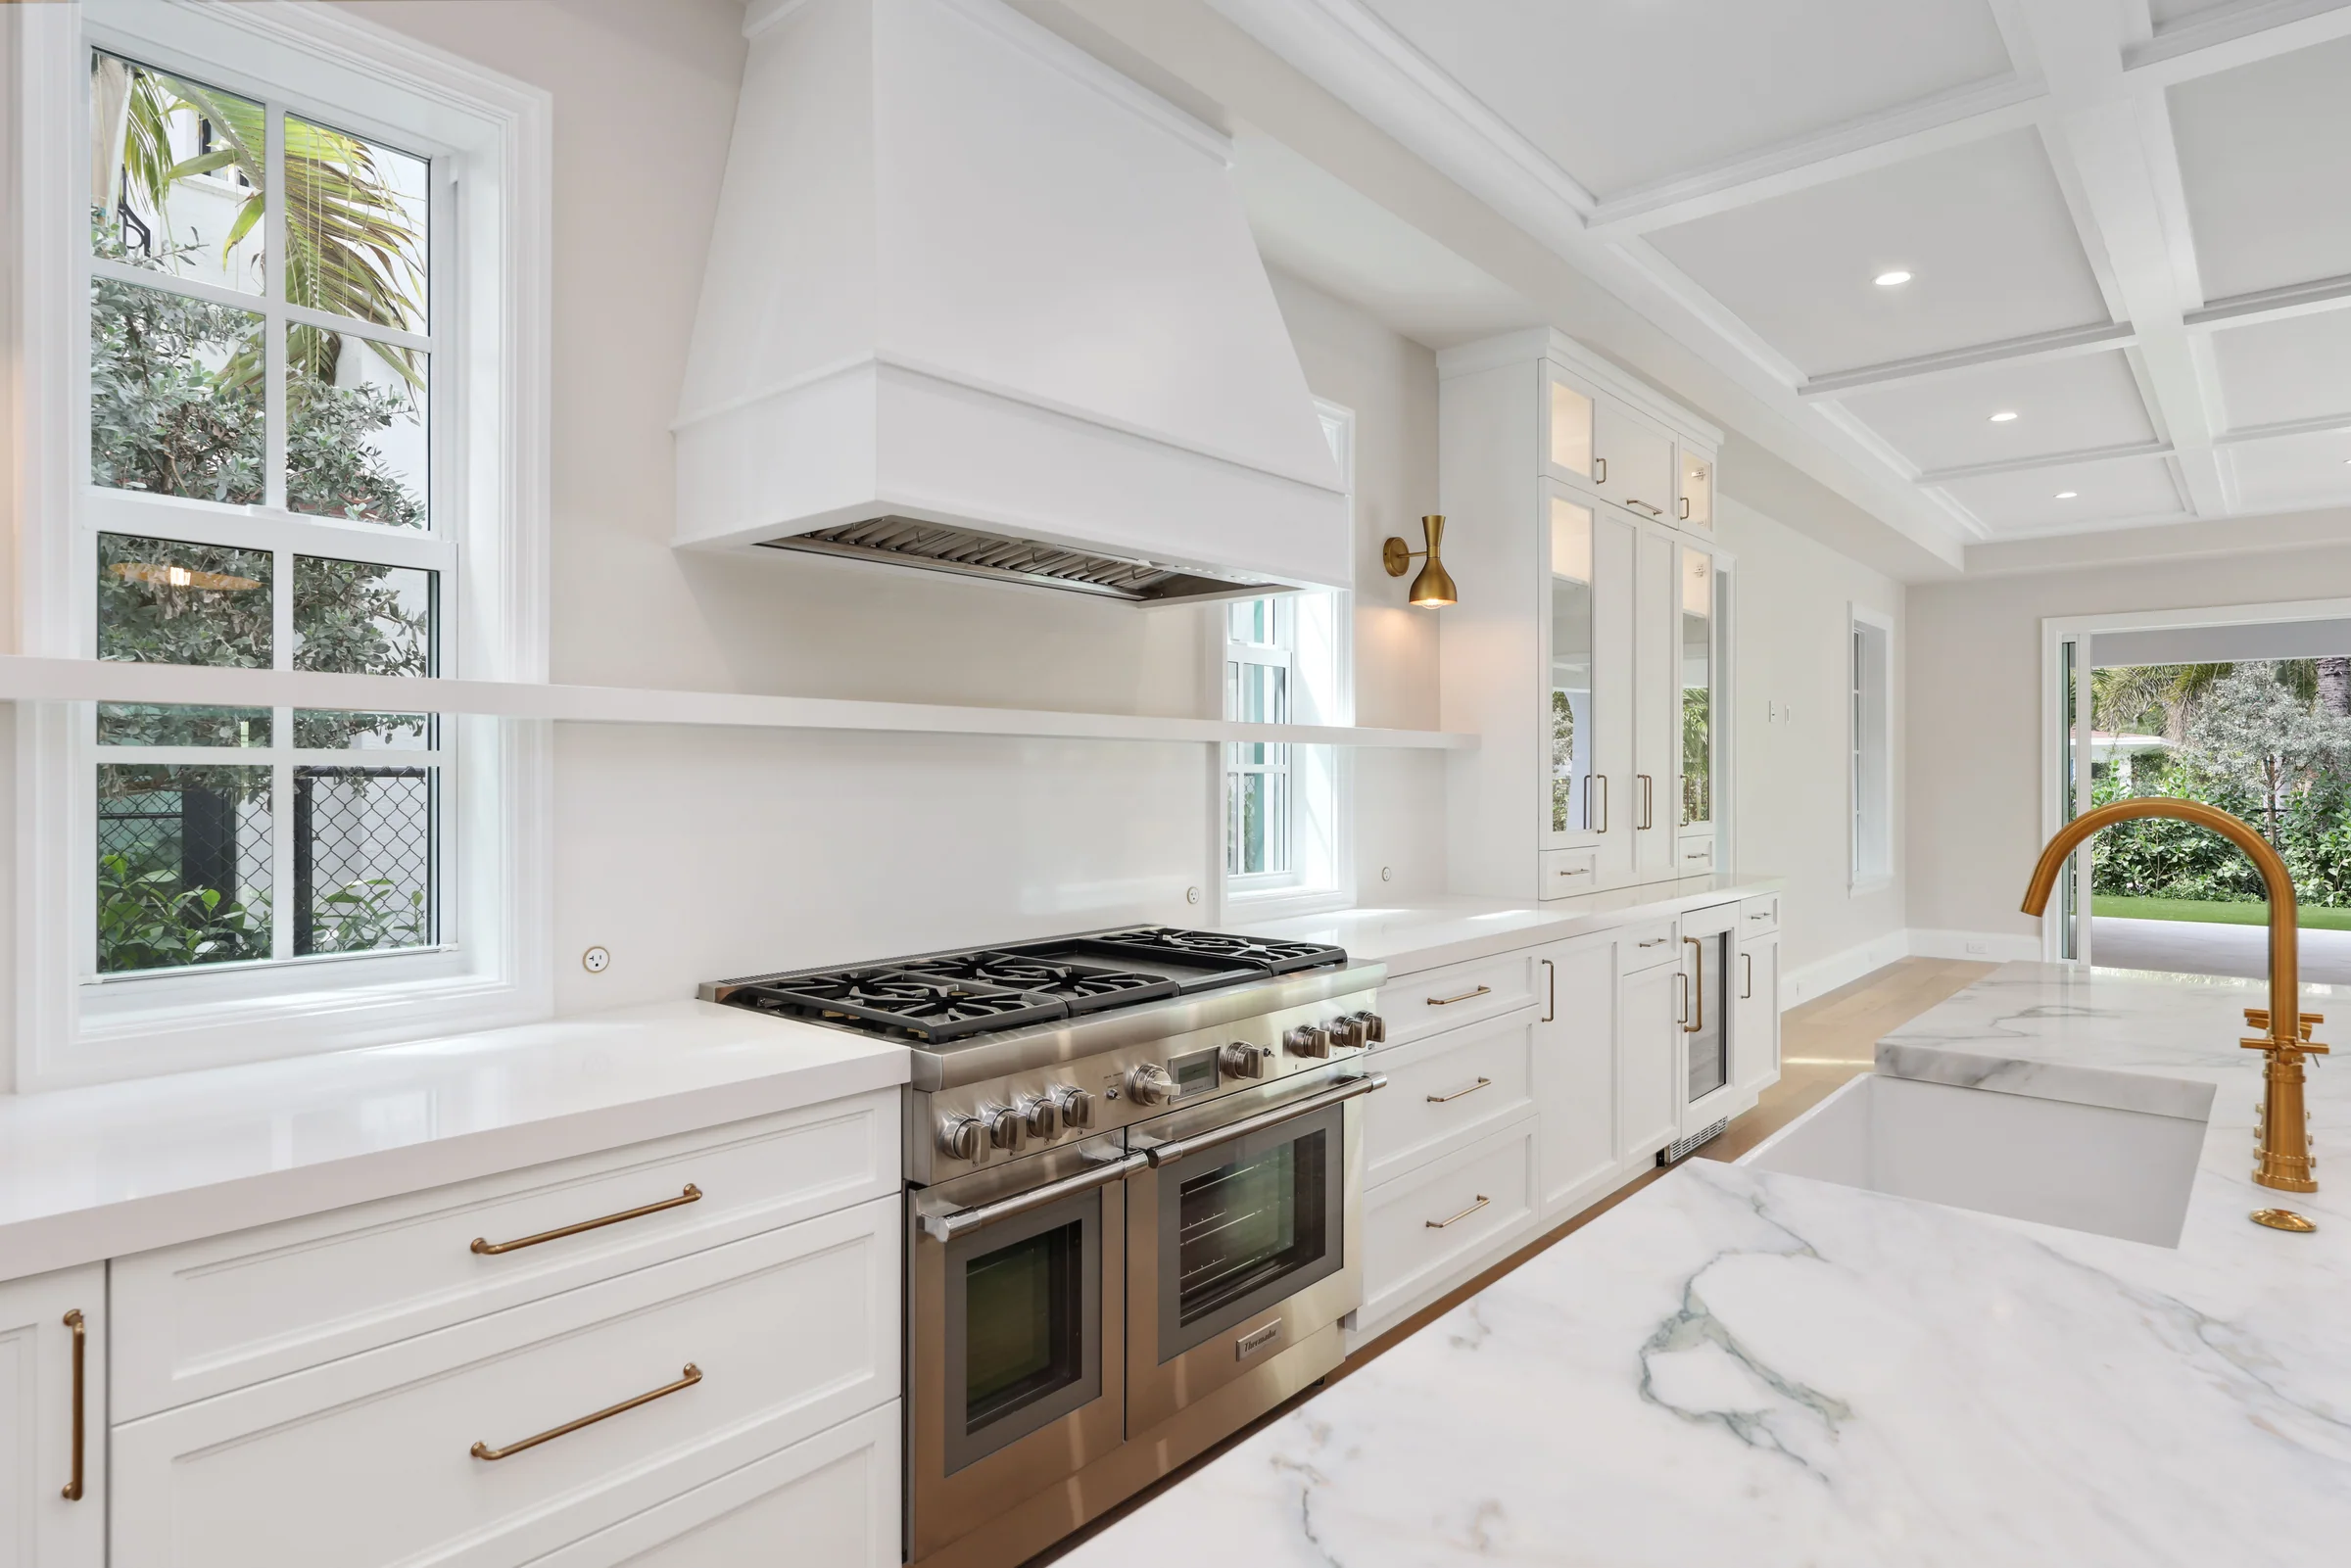
06Kitchen
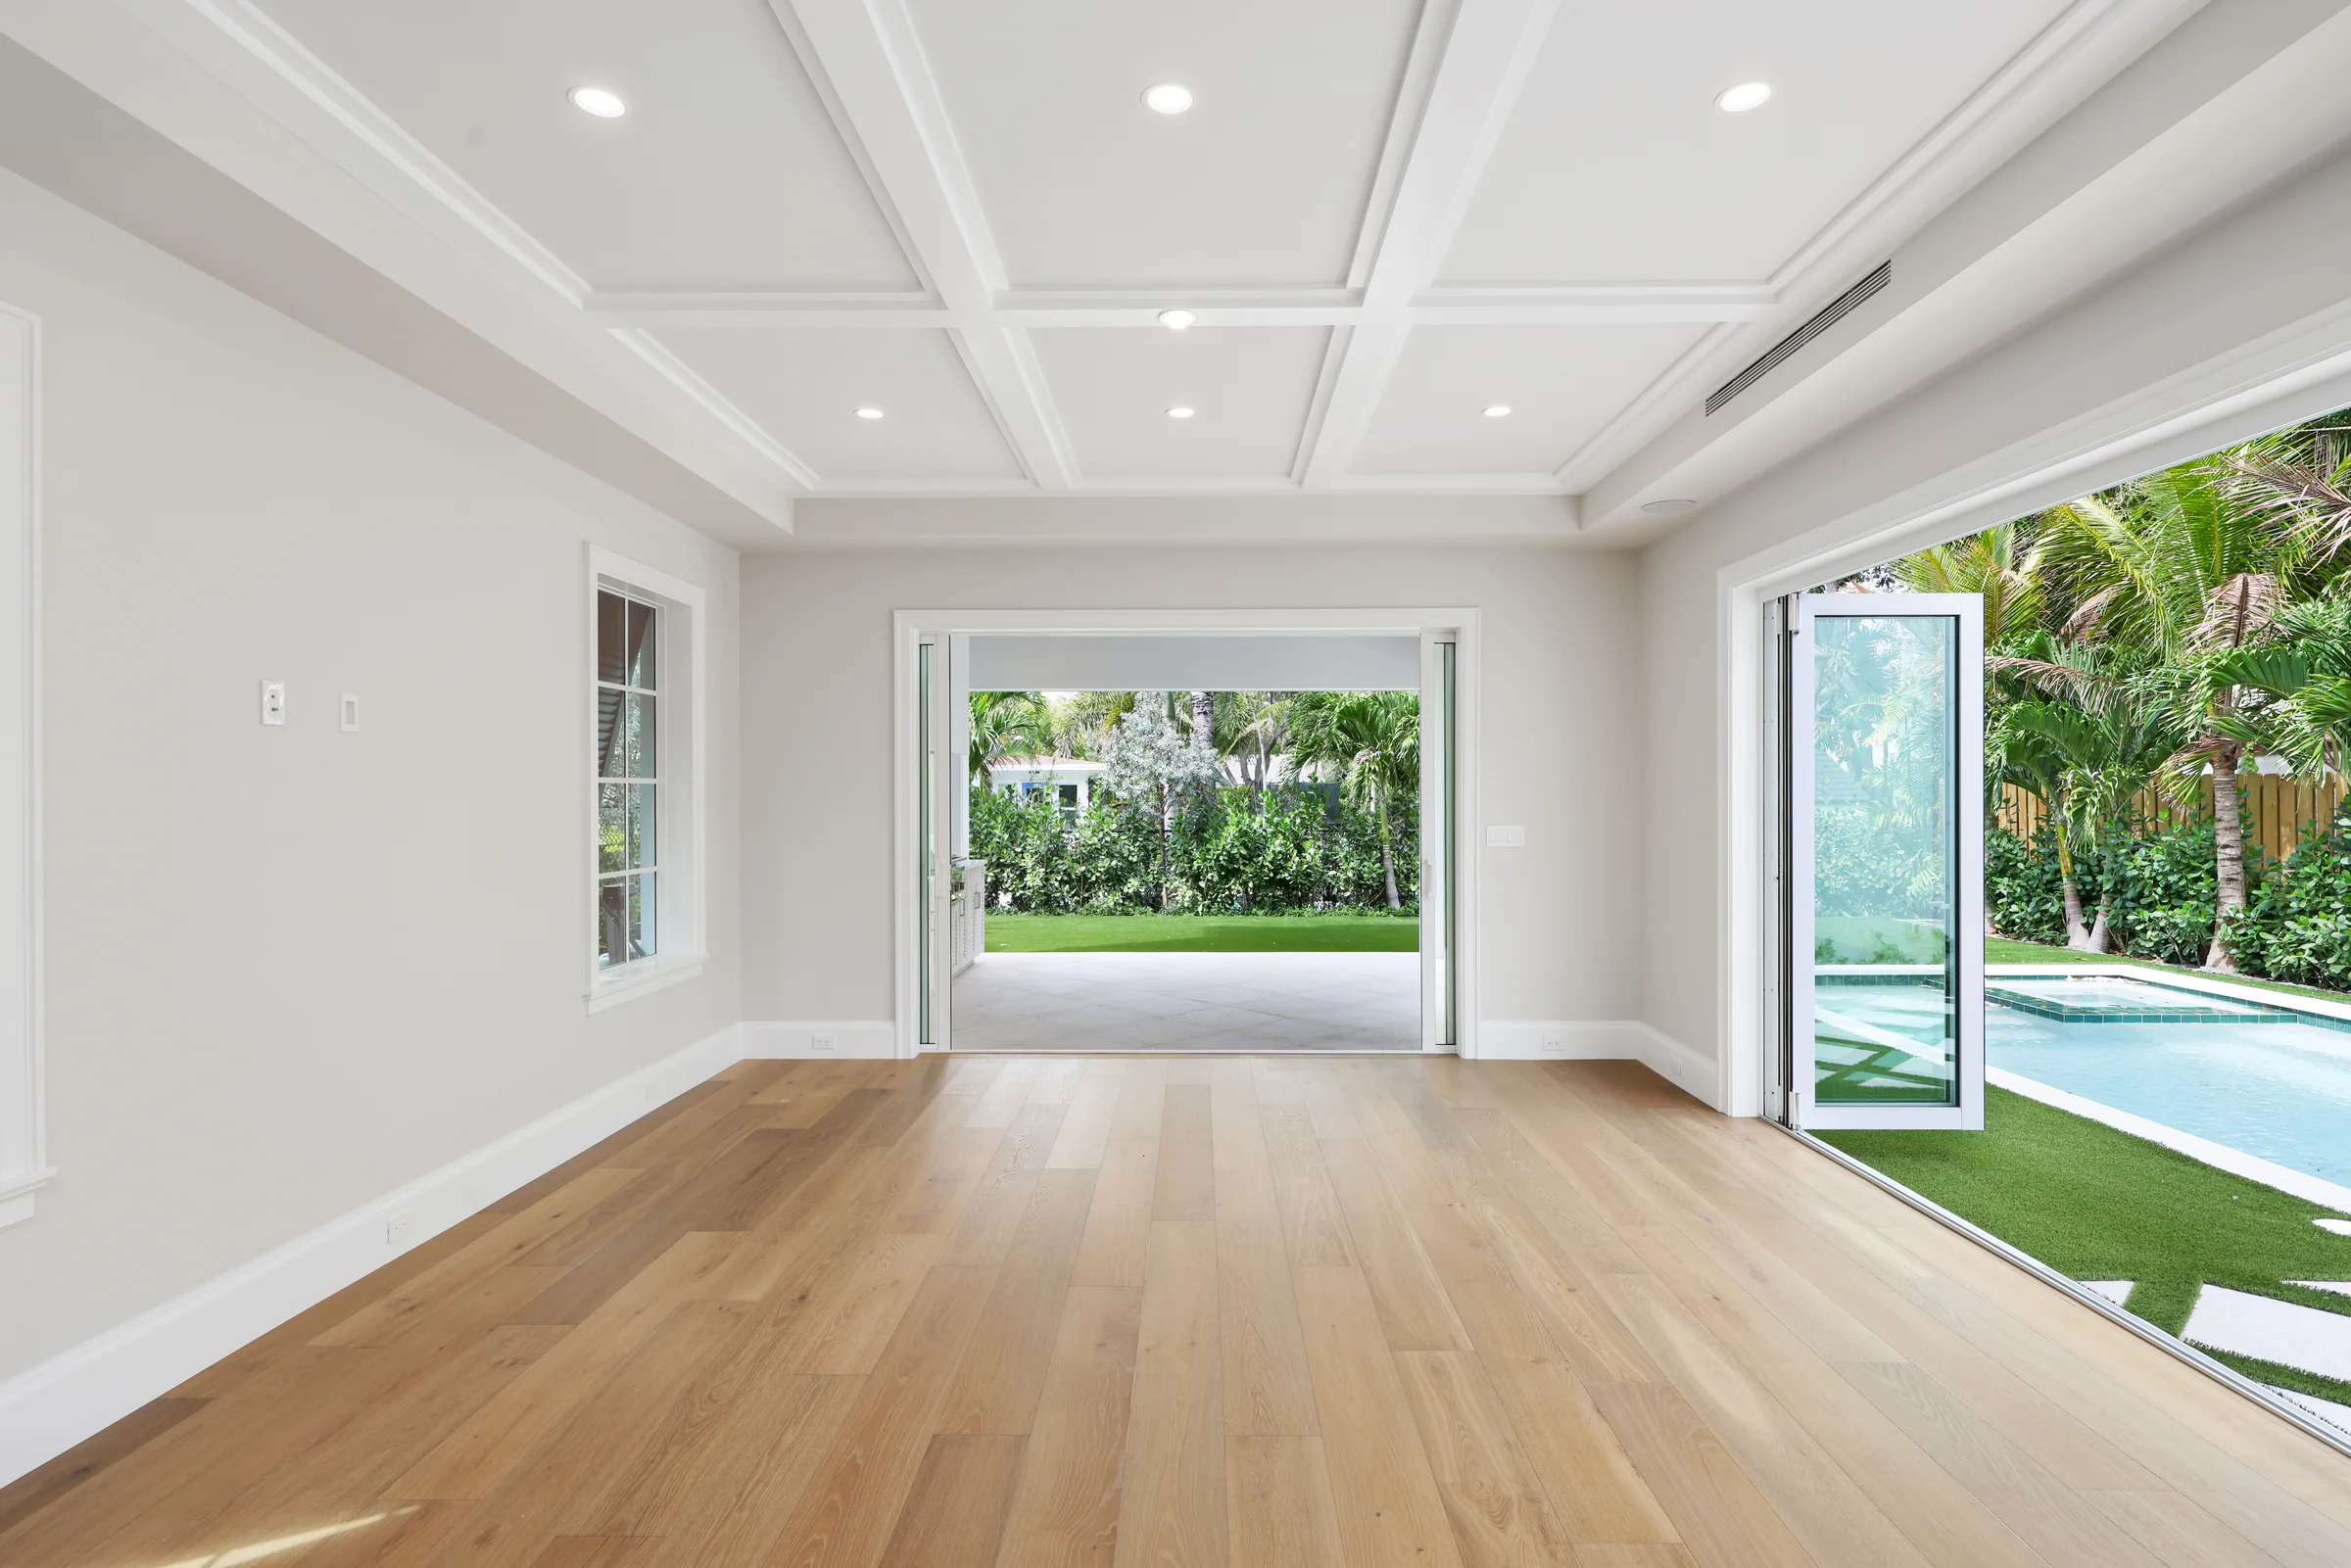
07Loggia
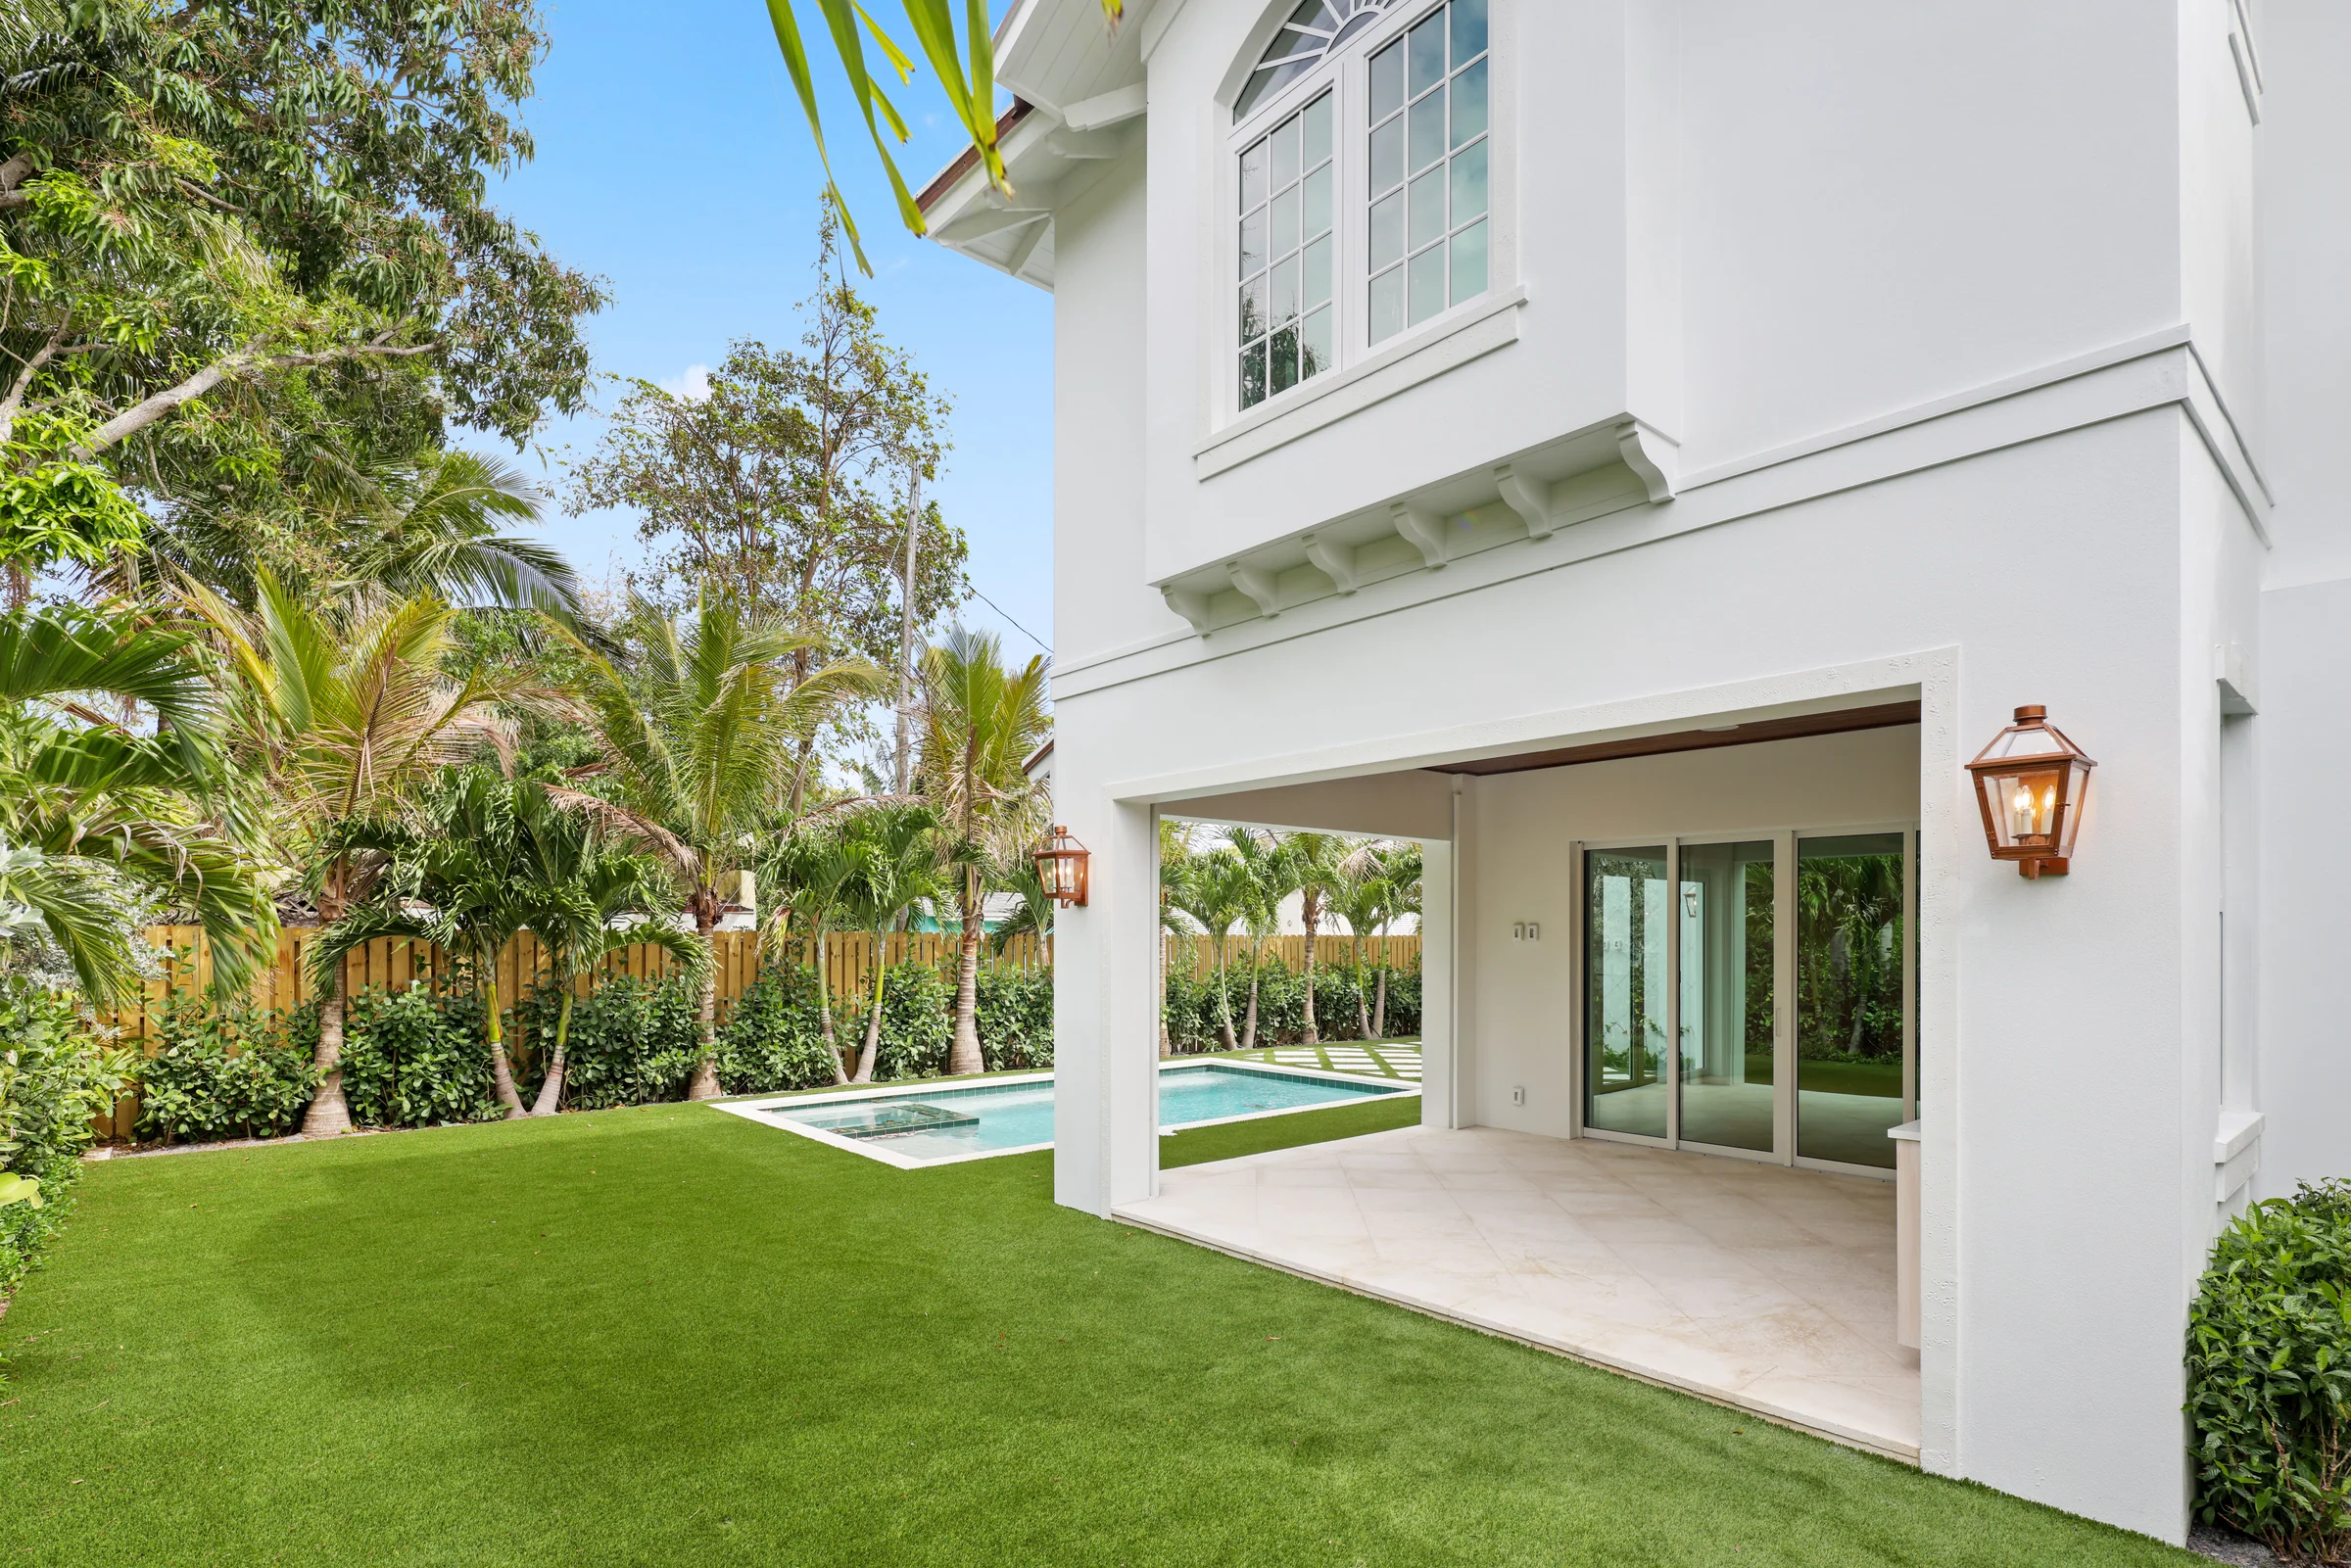
08Summer kitchen
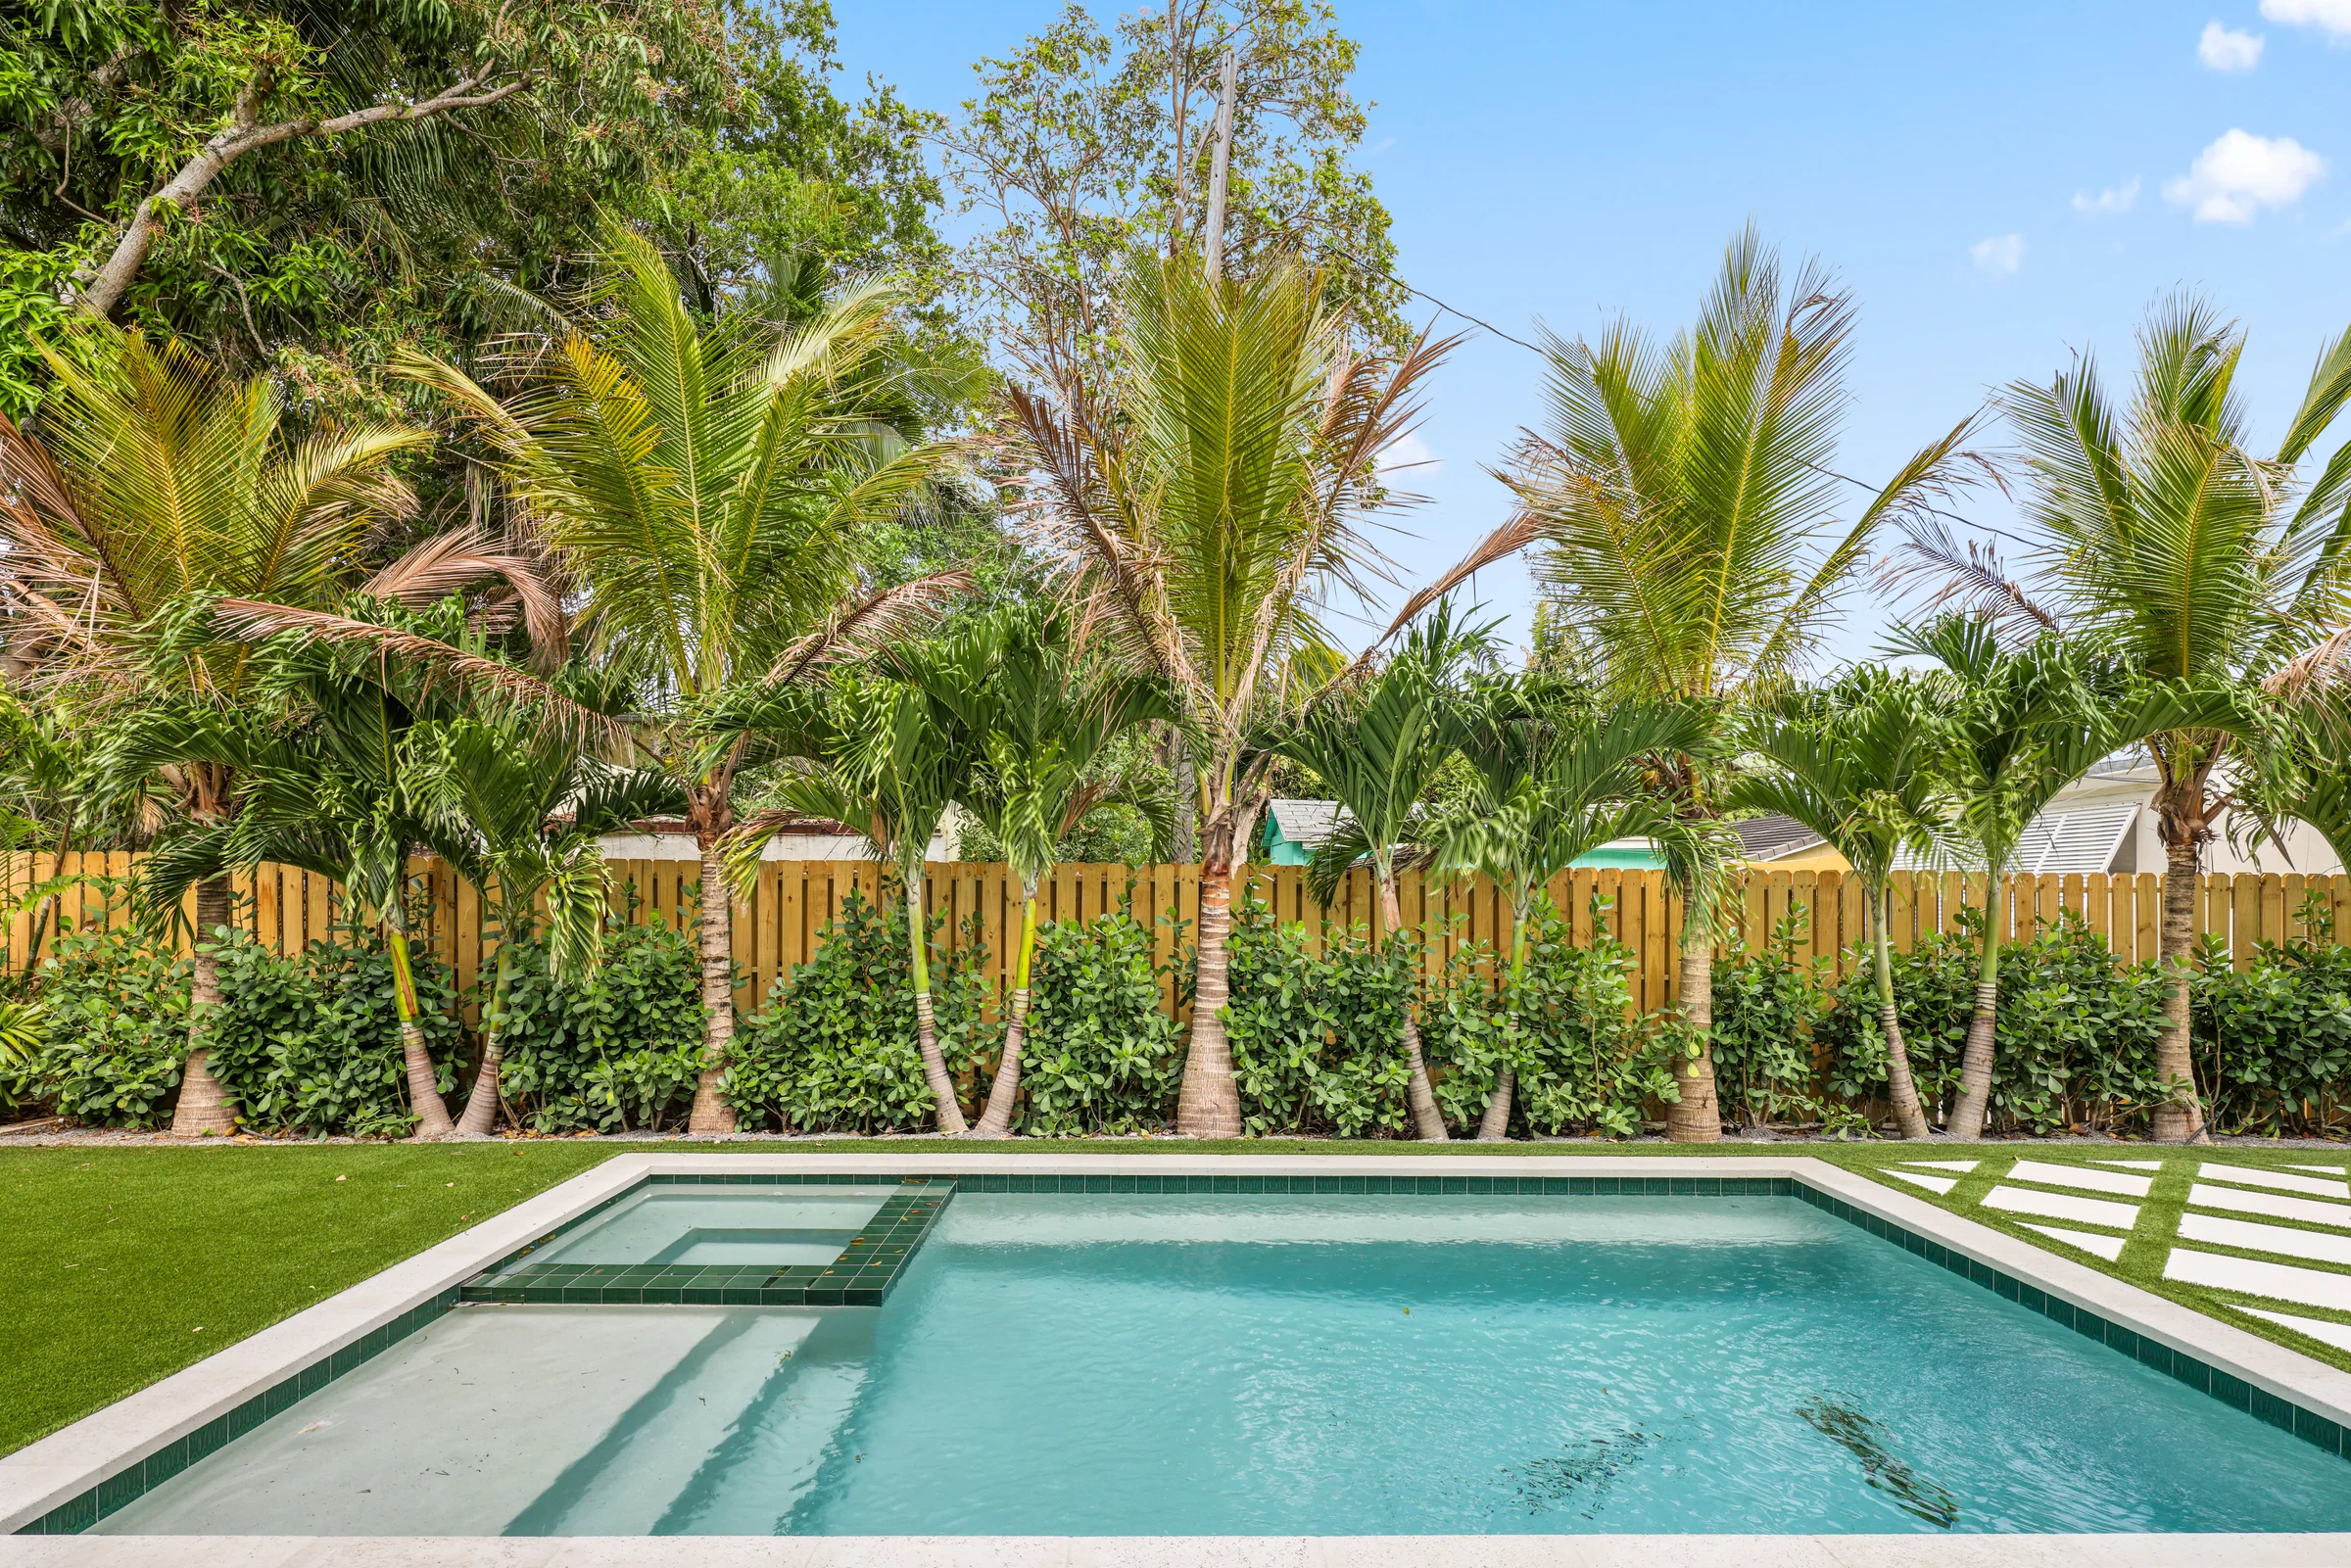
09Pool
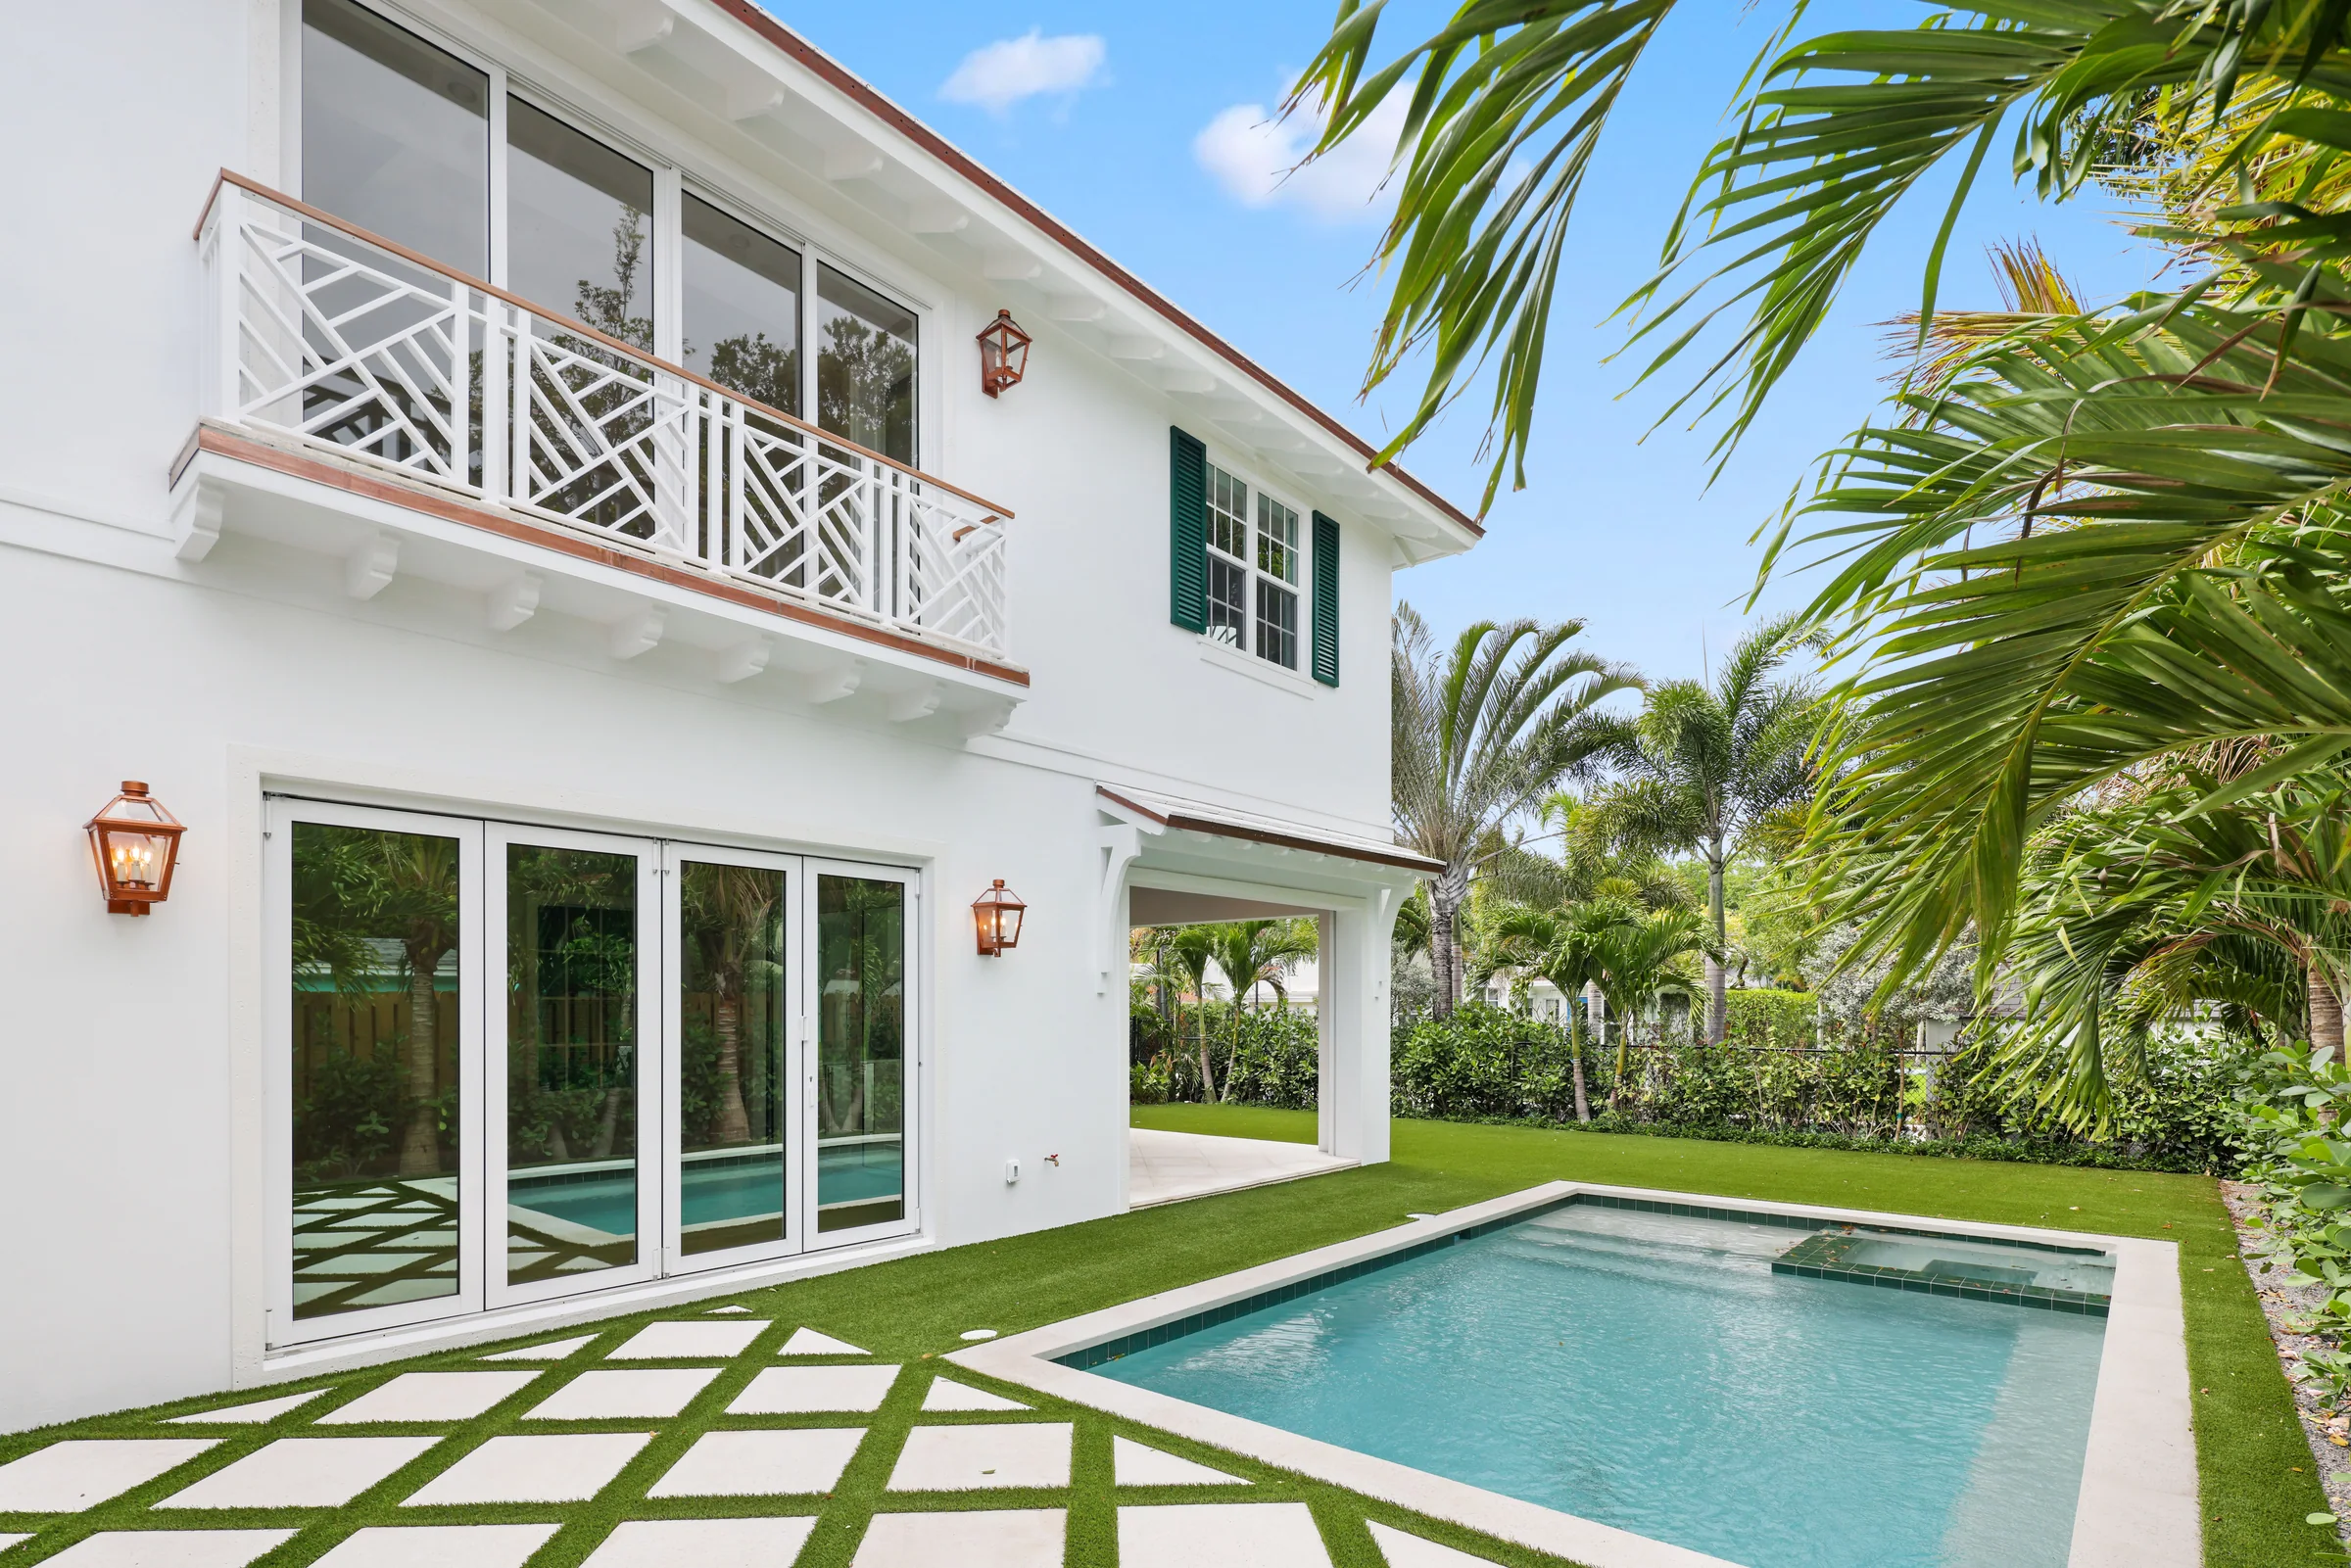
10Rear terrace and pool
11Balcony over the pool
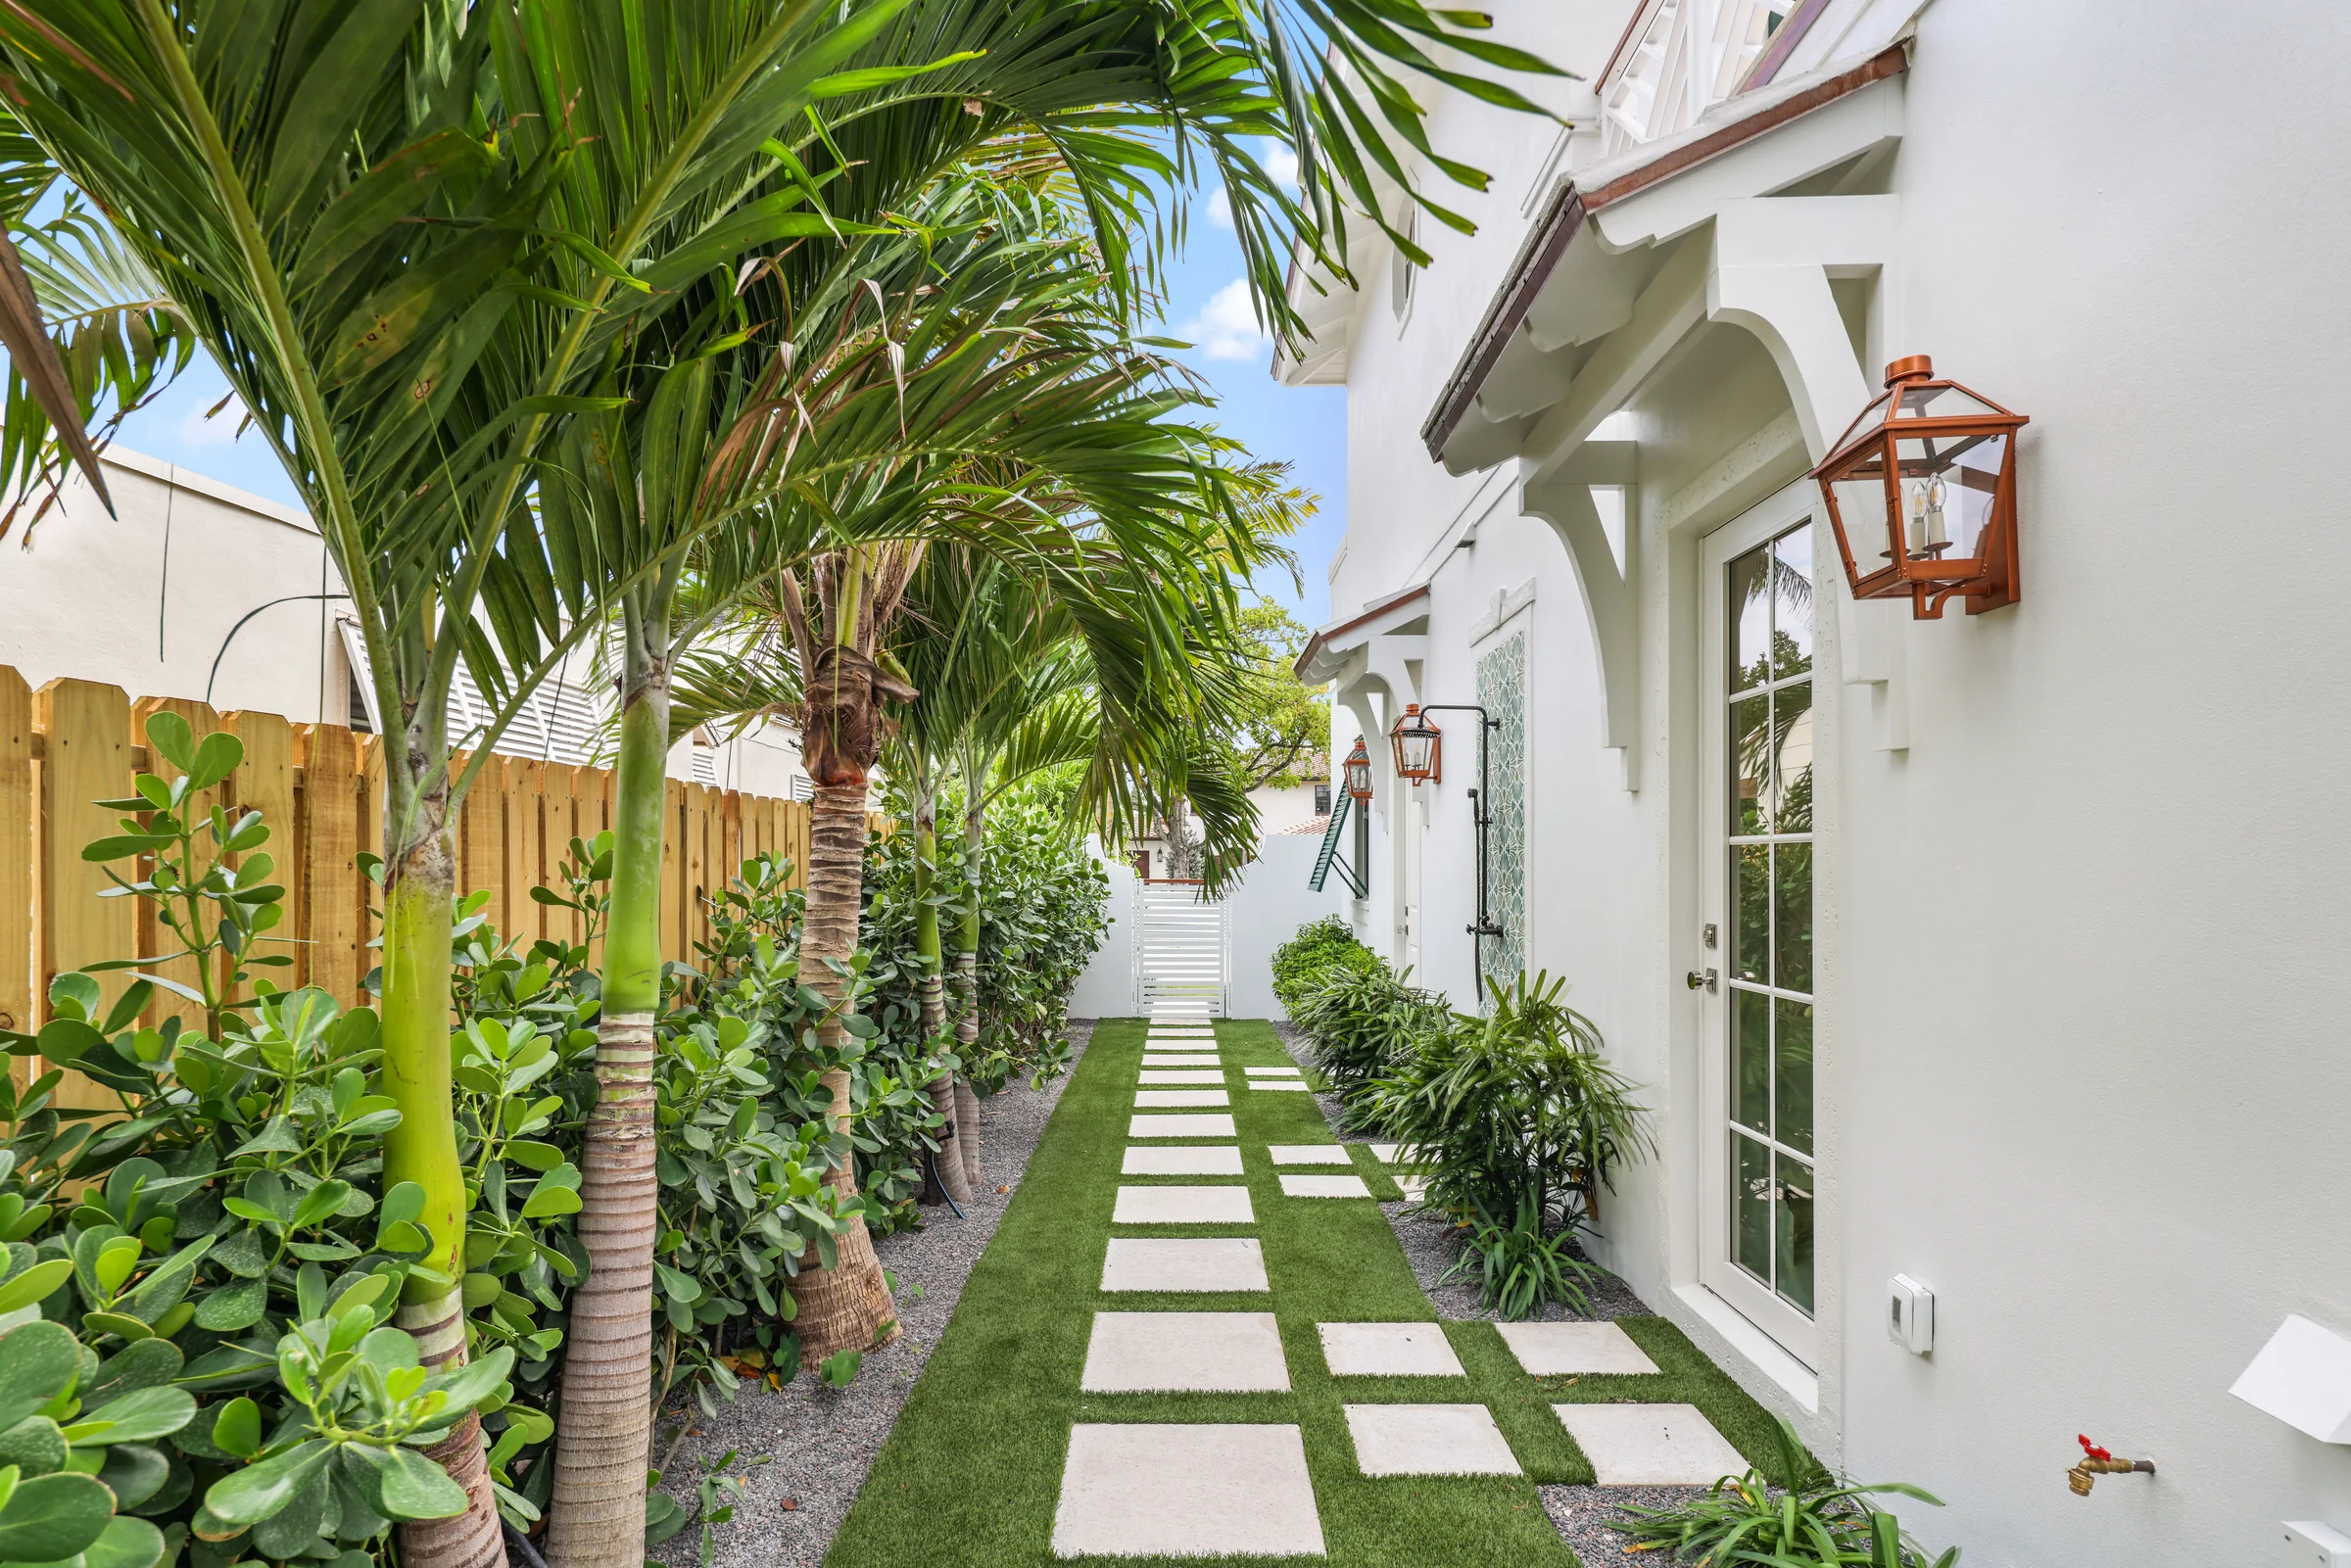
12Outdoor shower
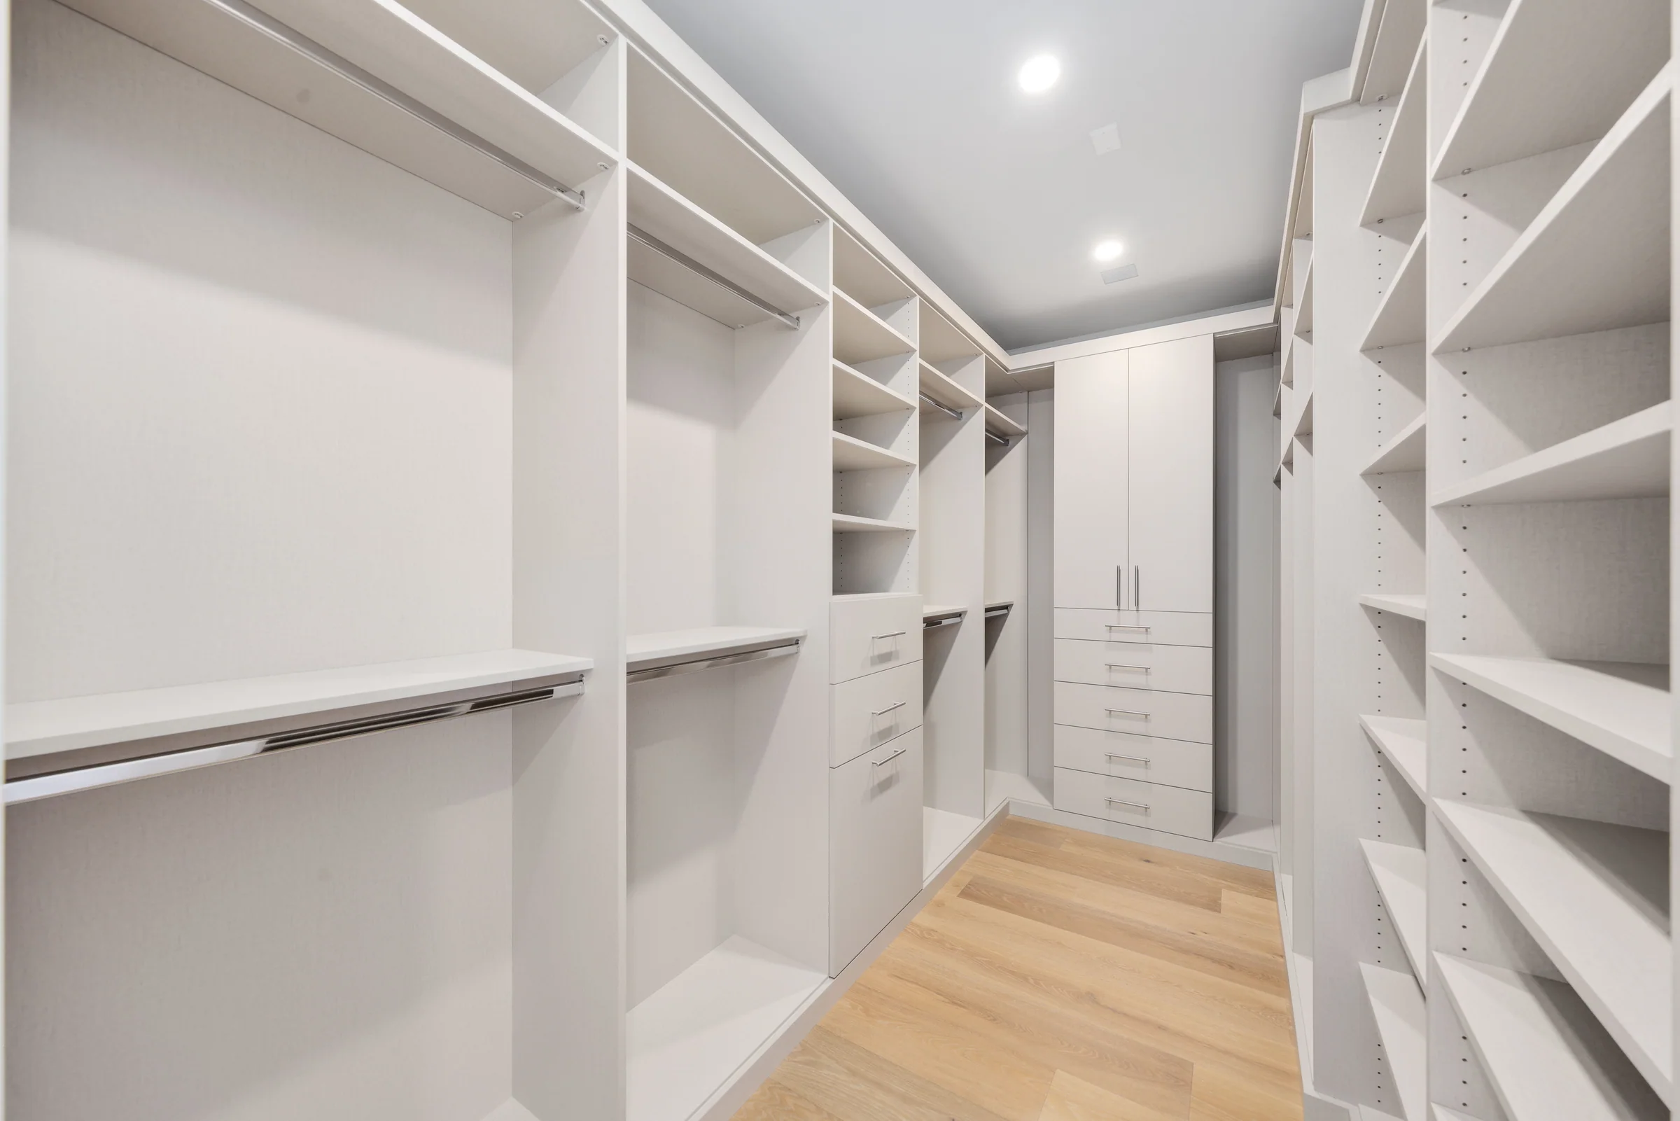
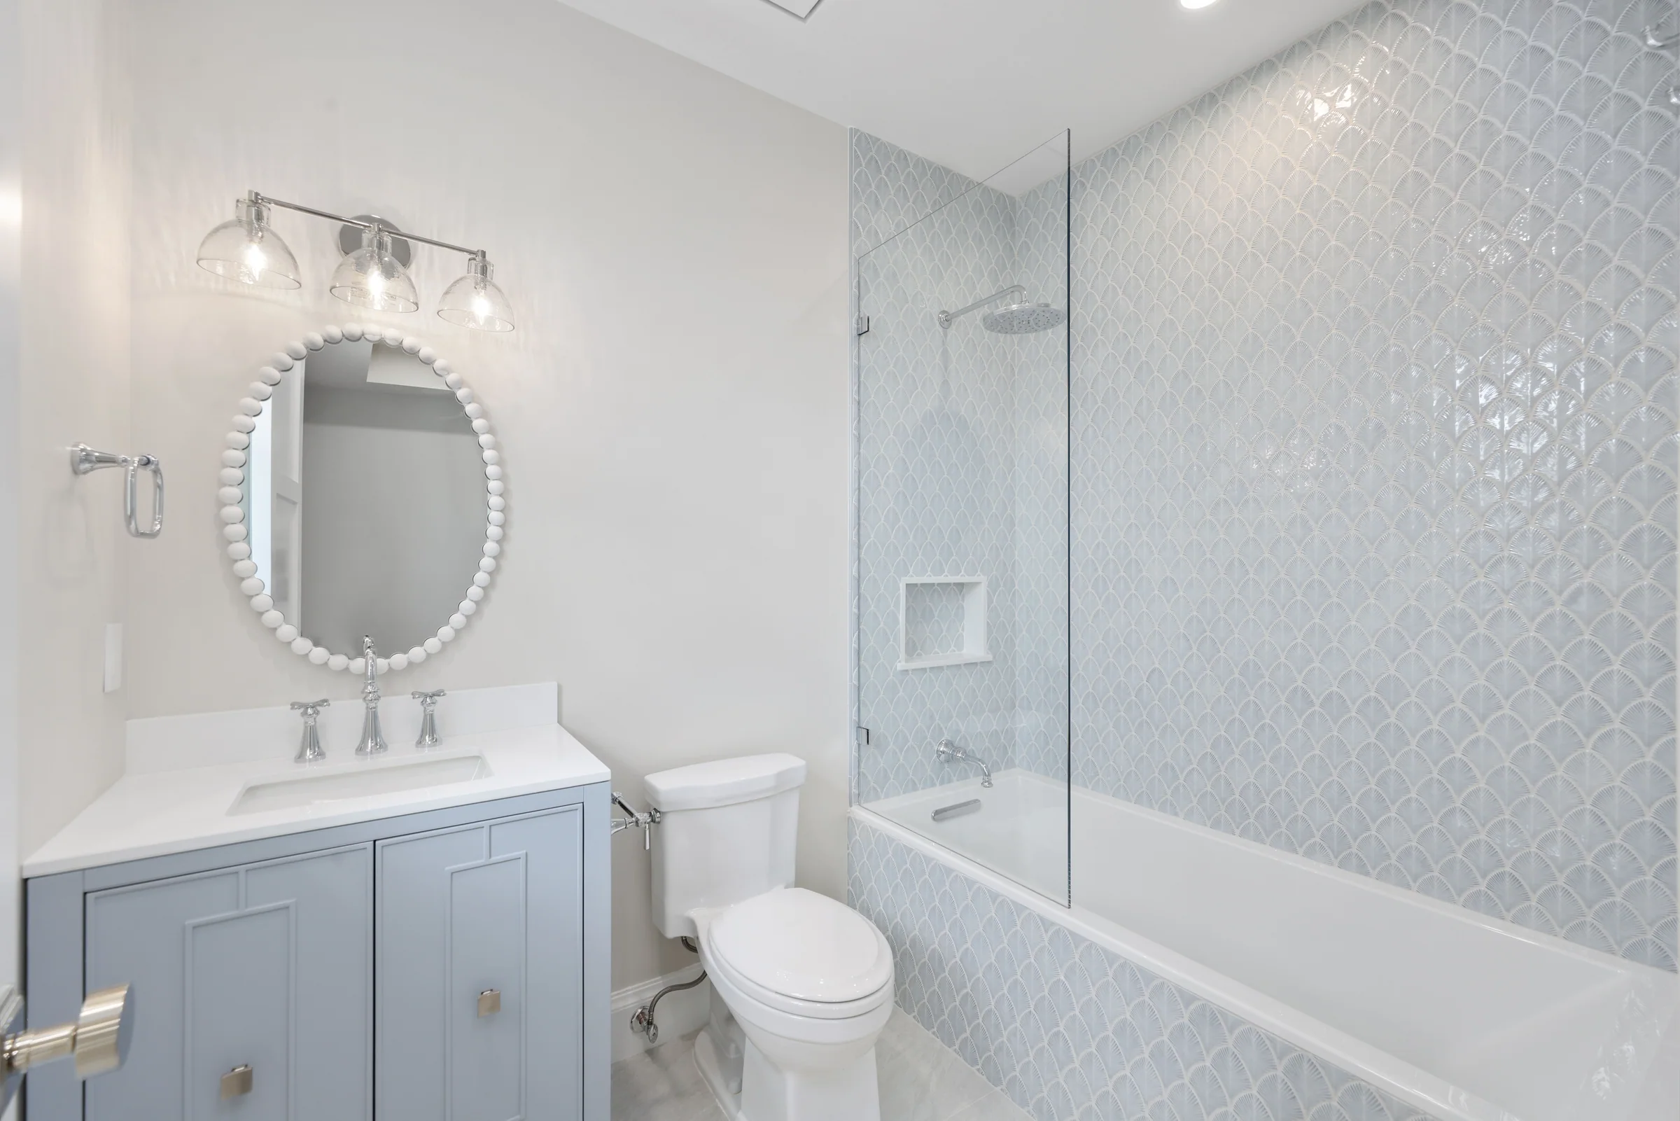
13Primary bath
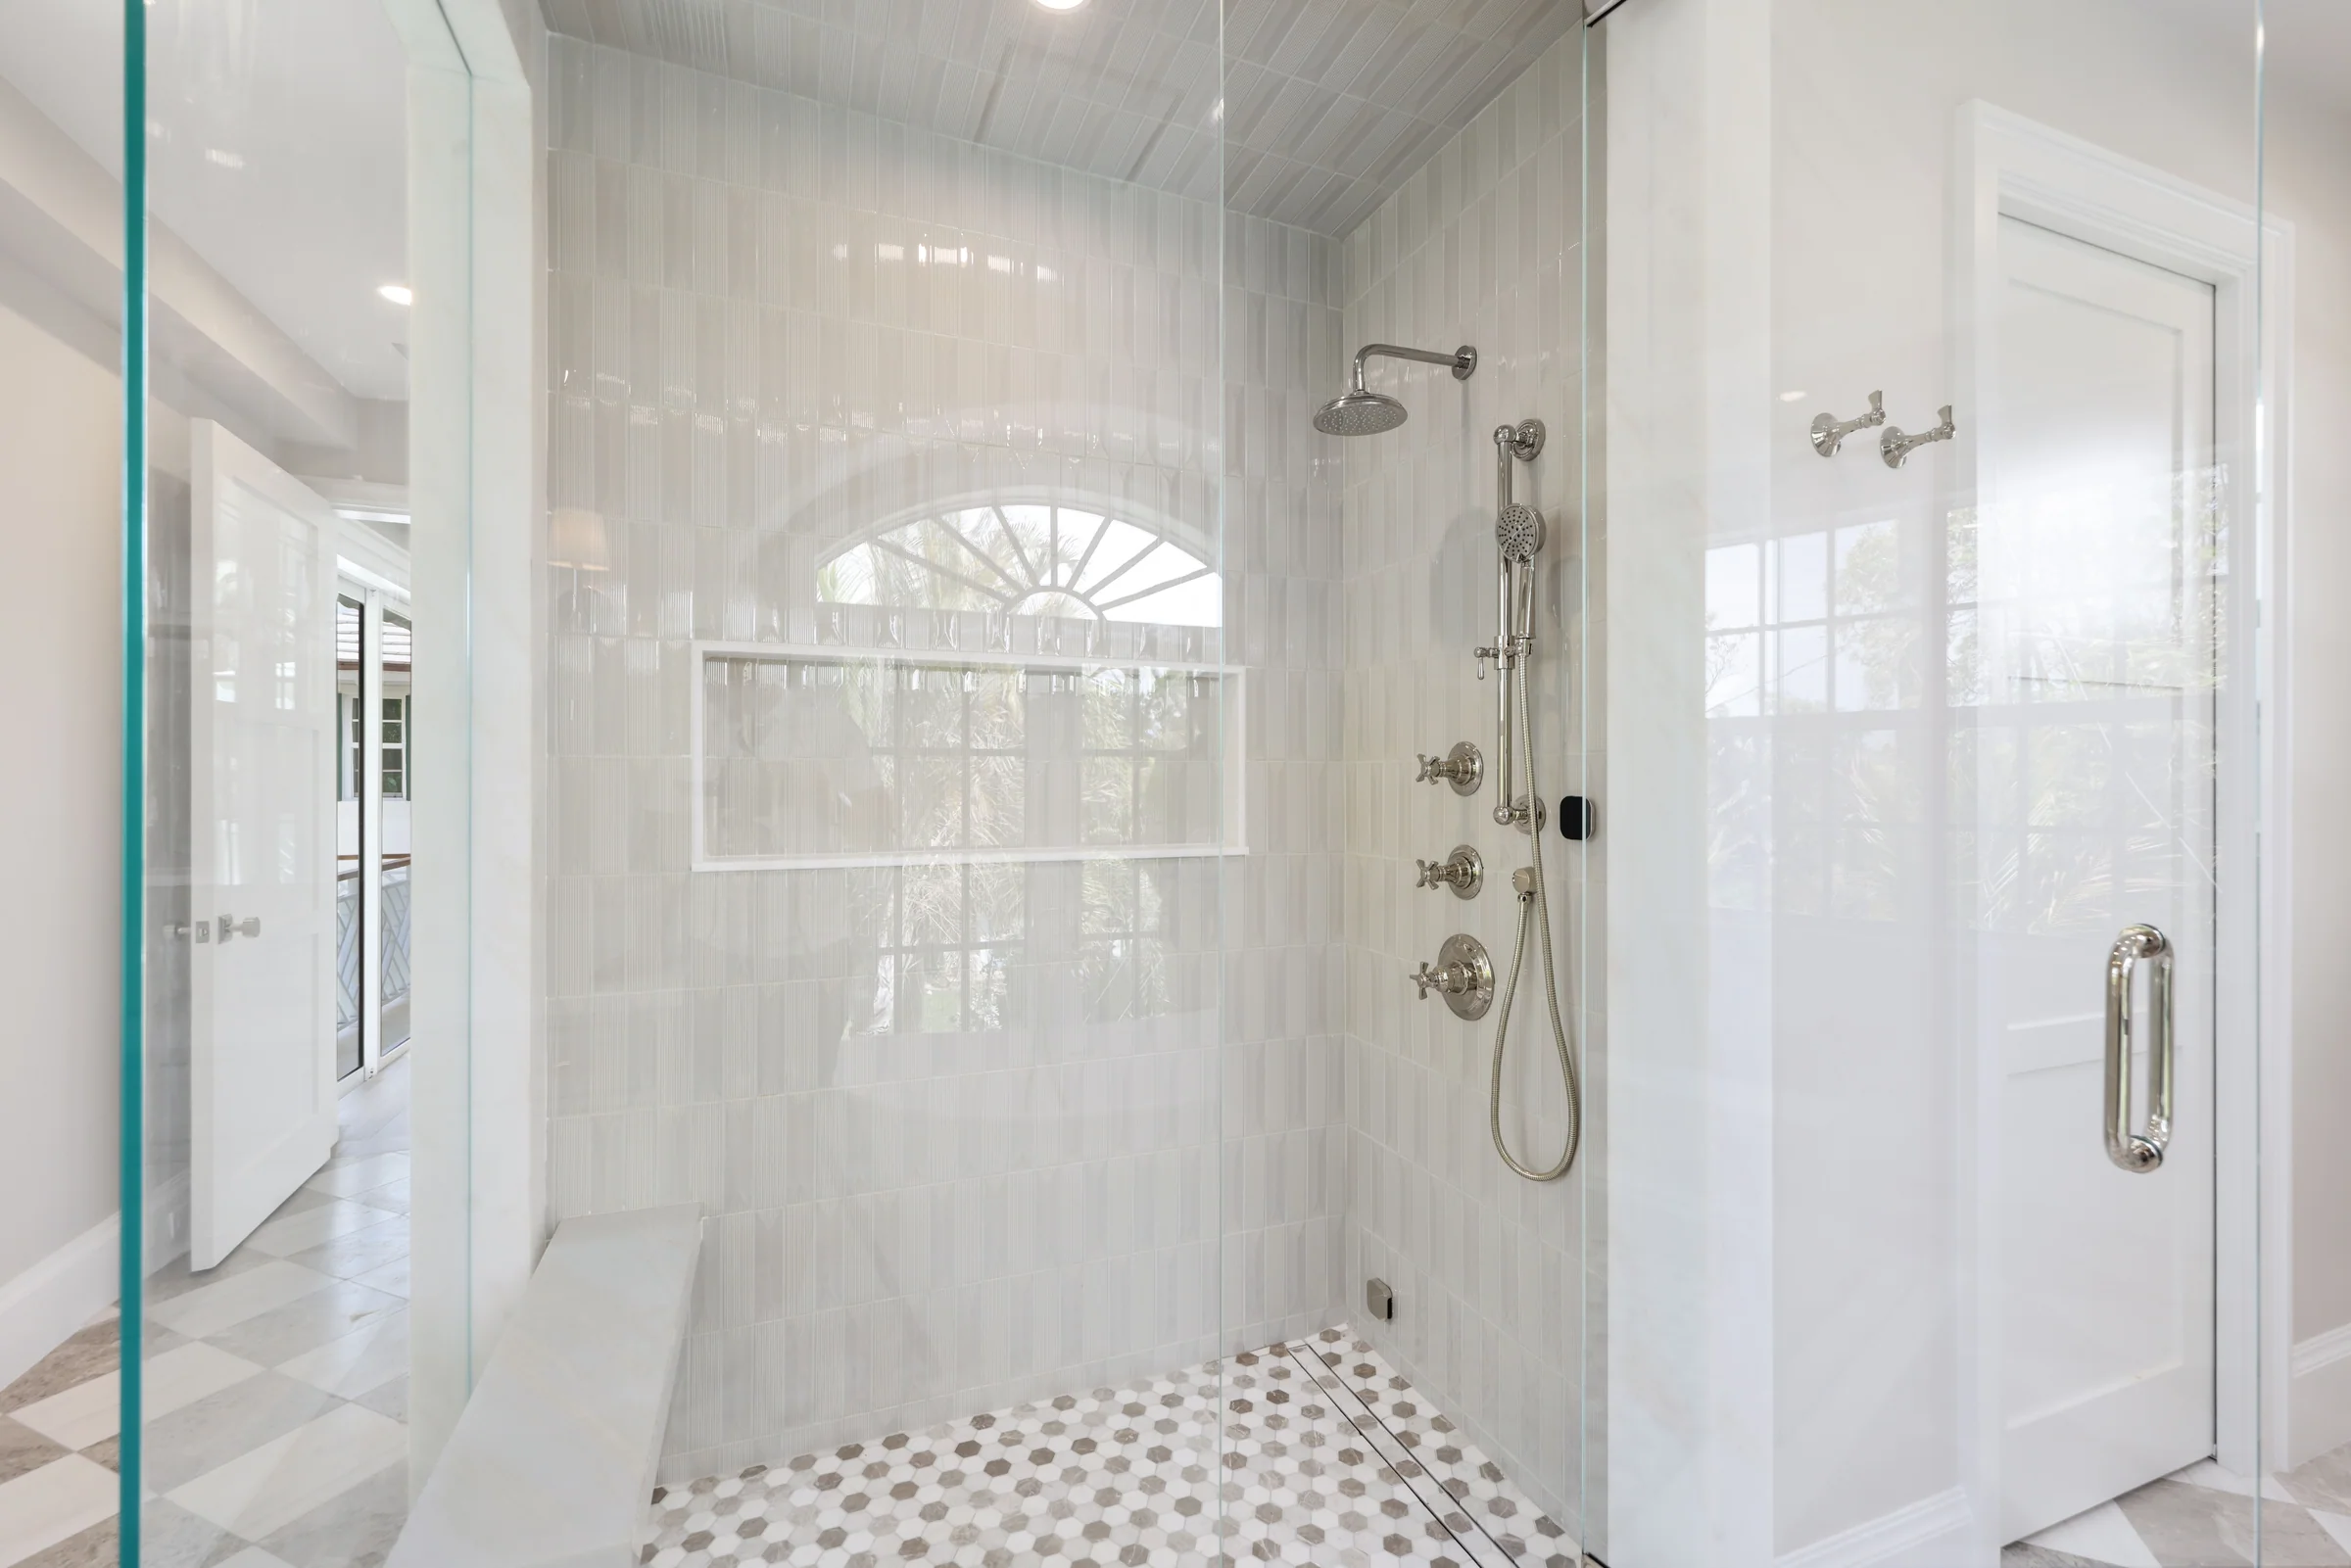
14Primary shower
15Guest bath
16From above
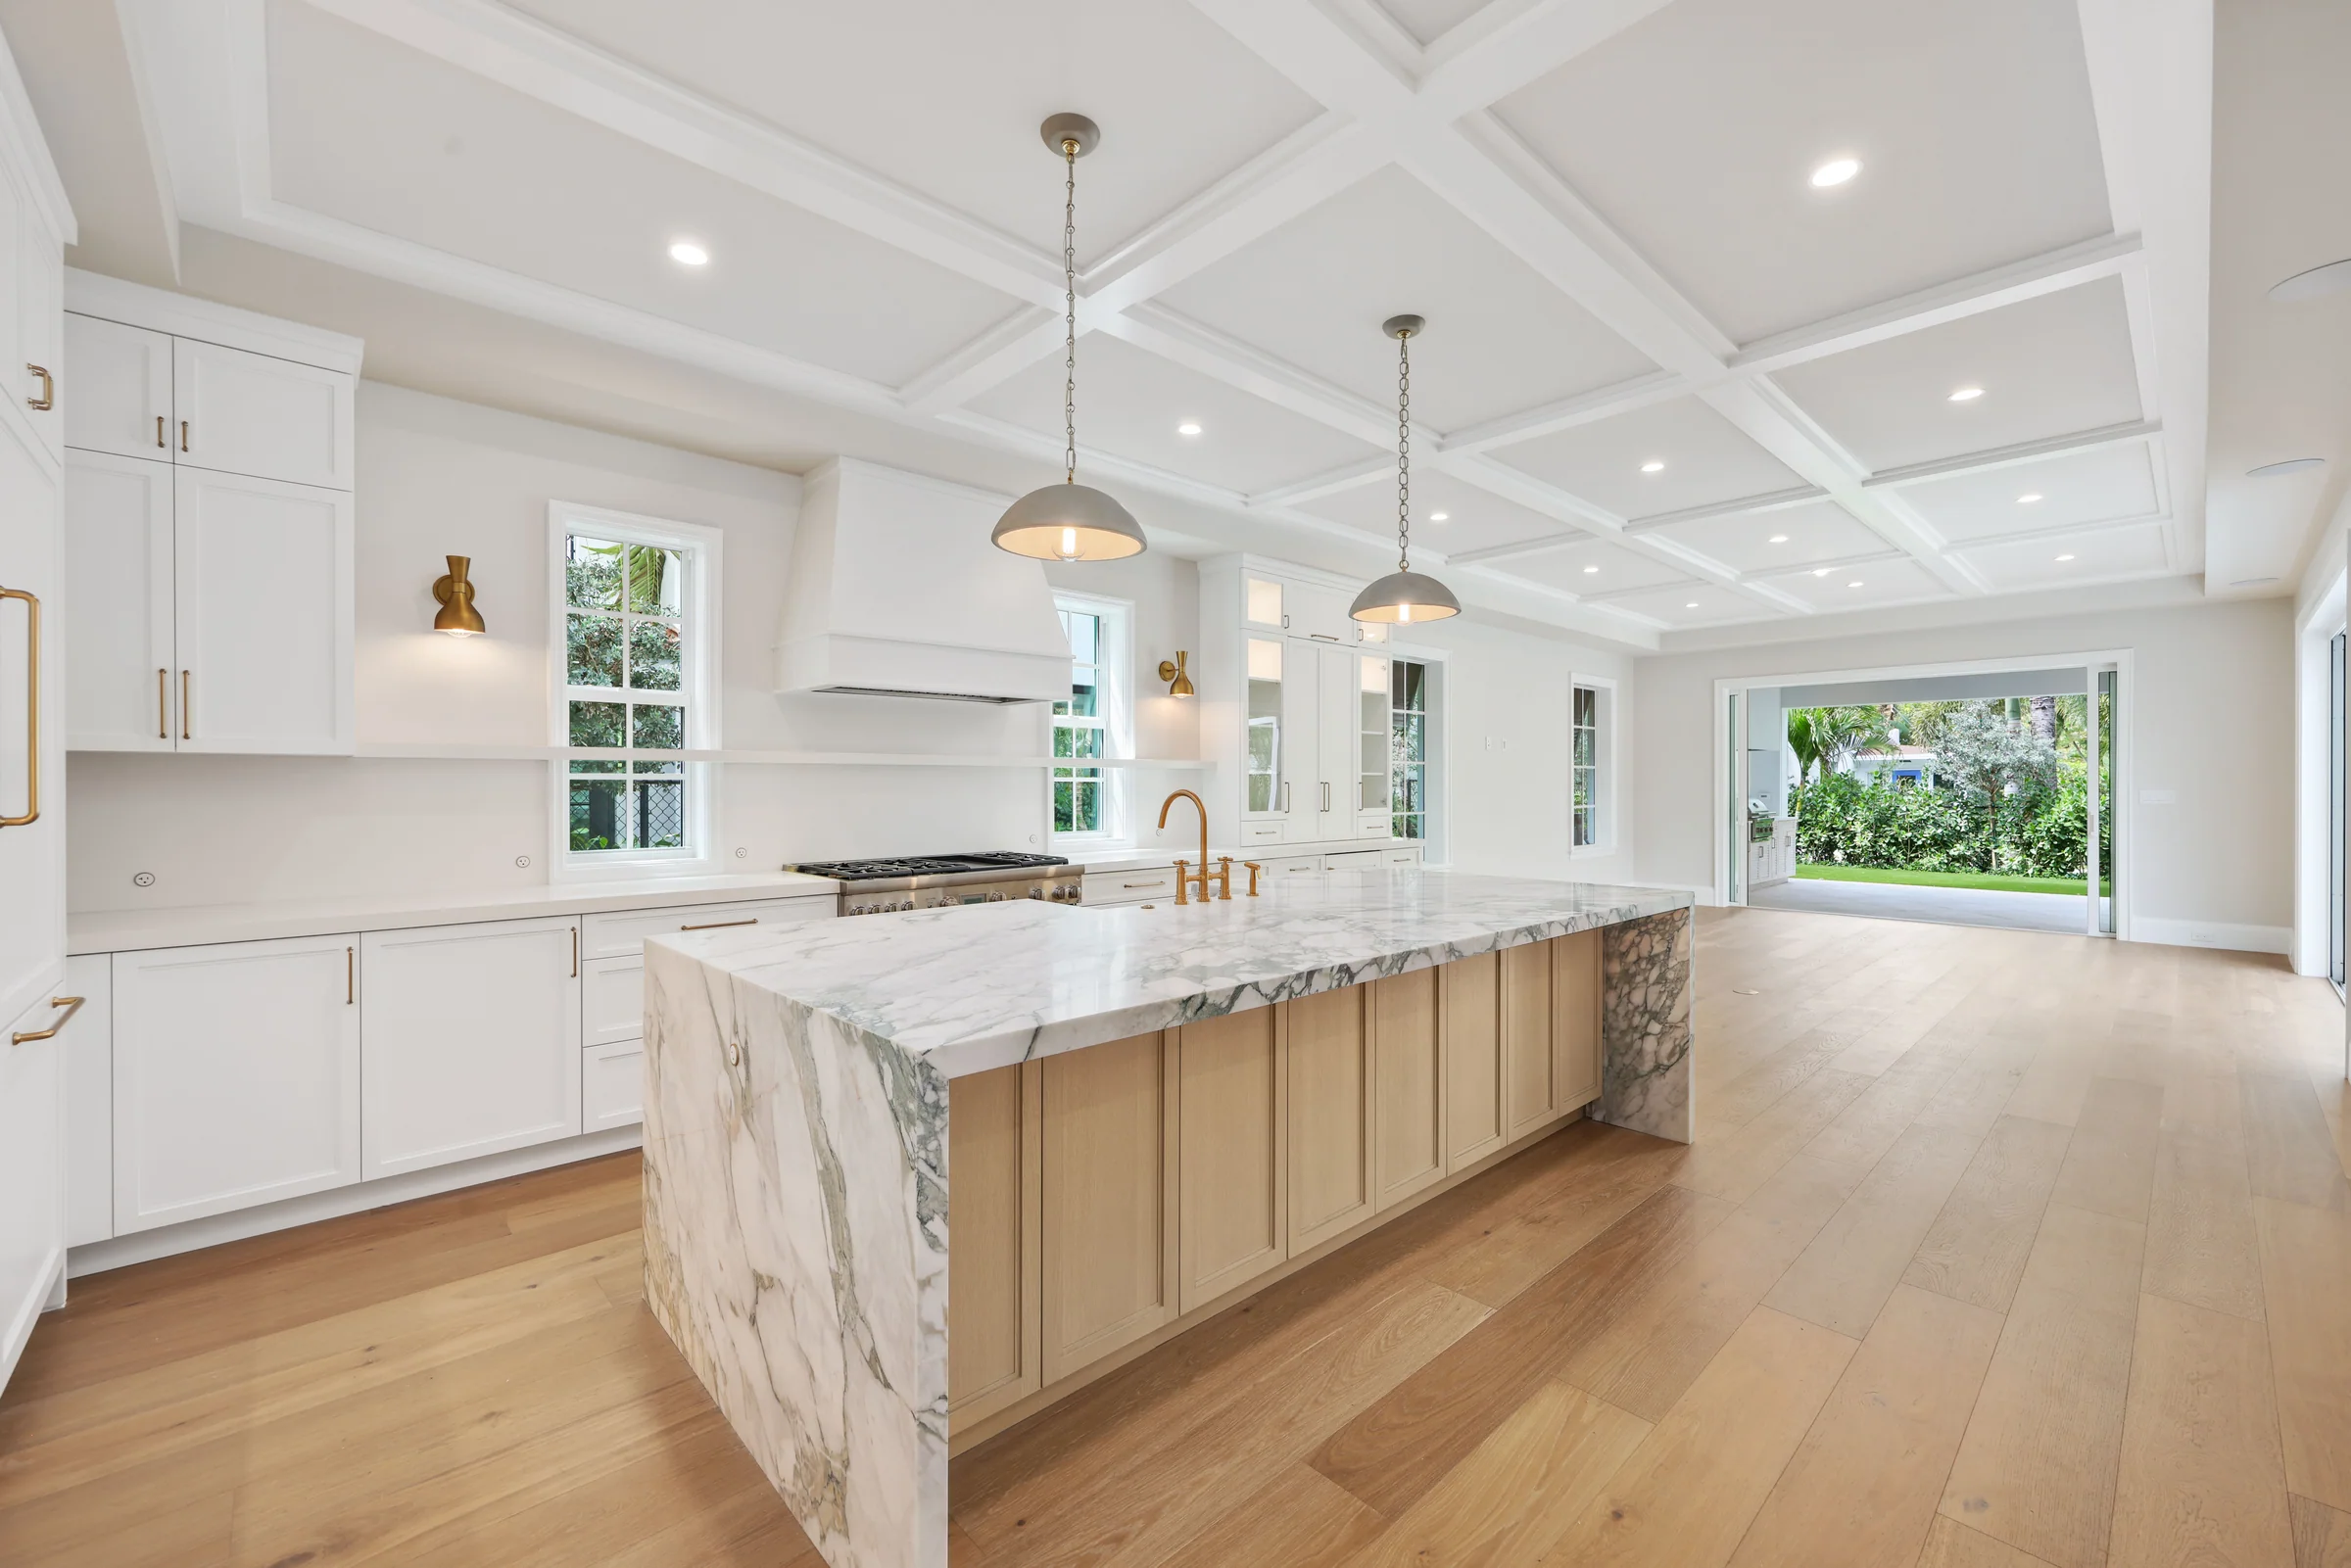
17Kitchen
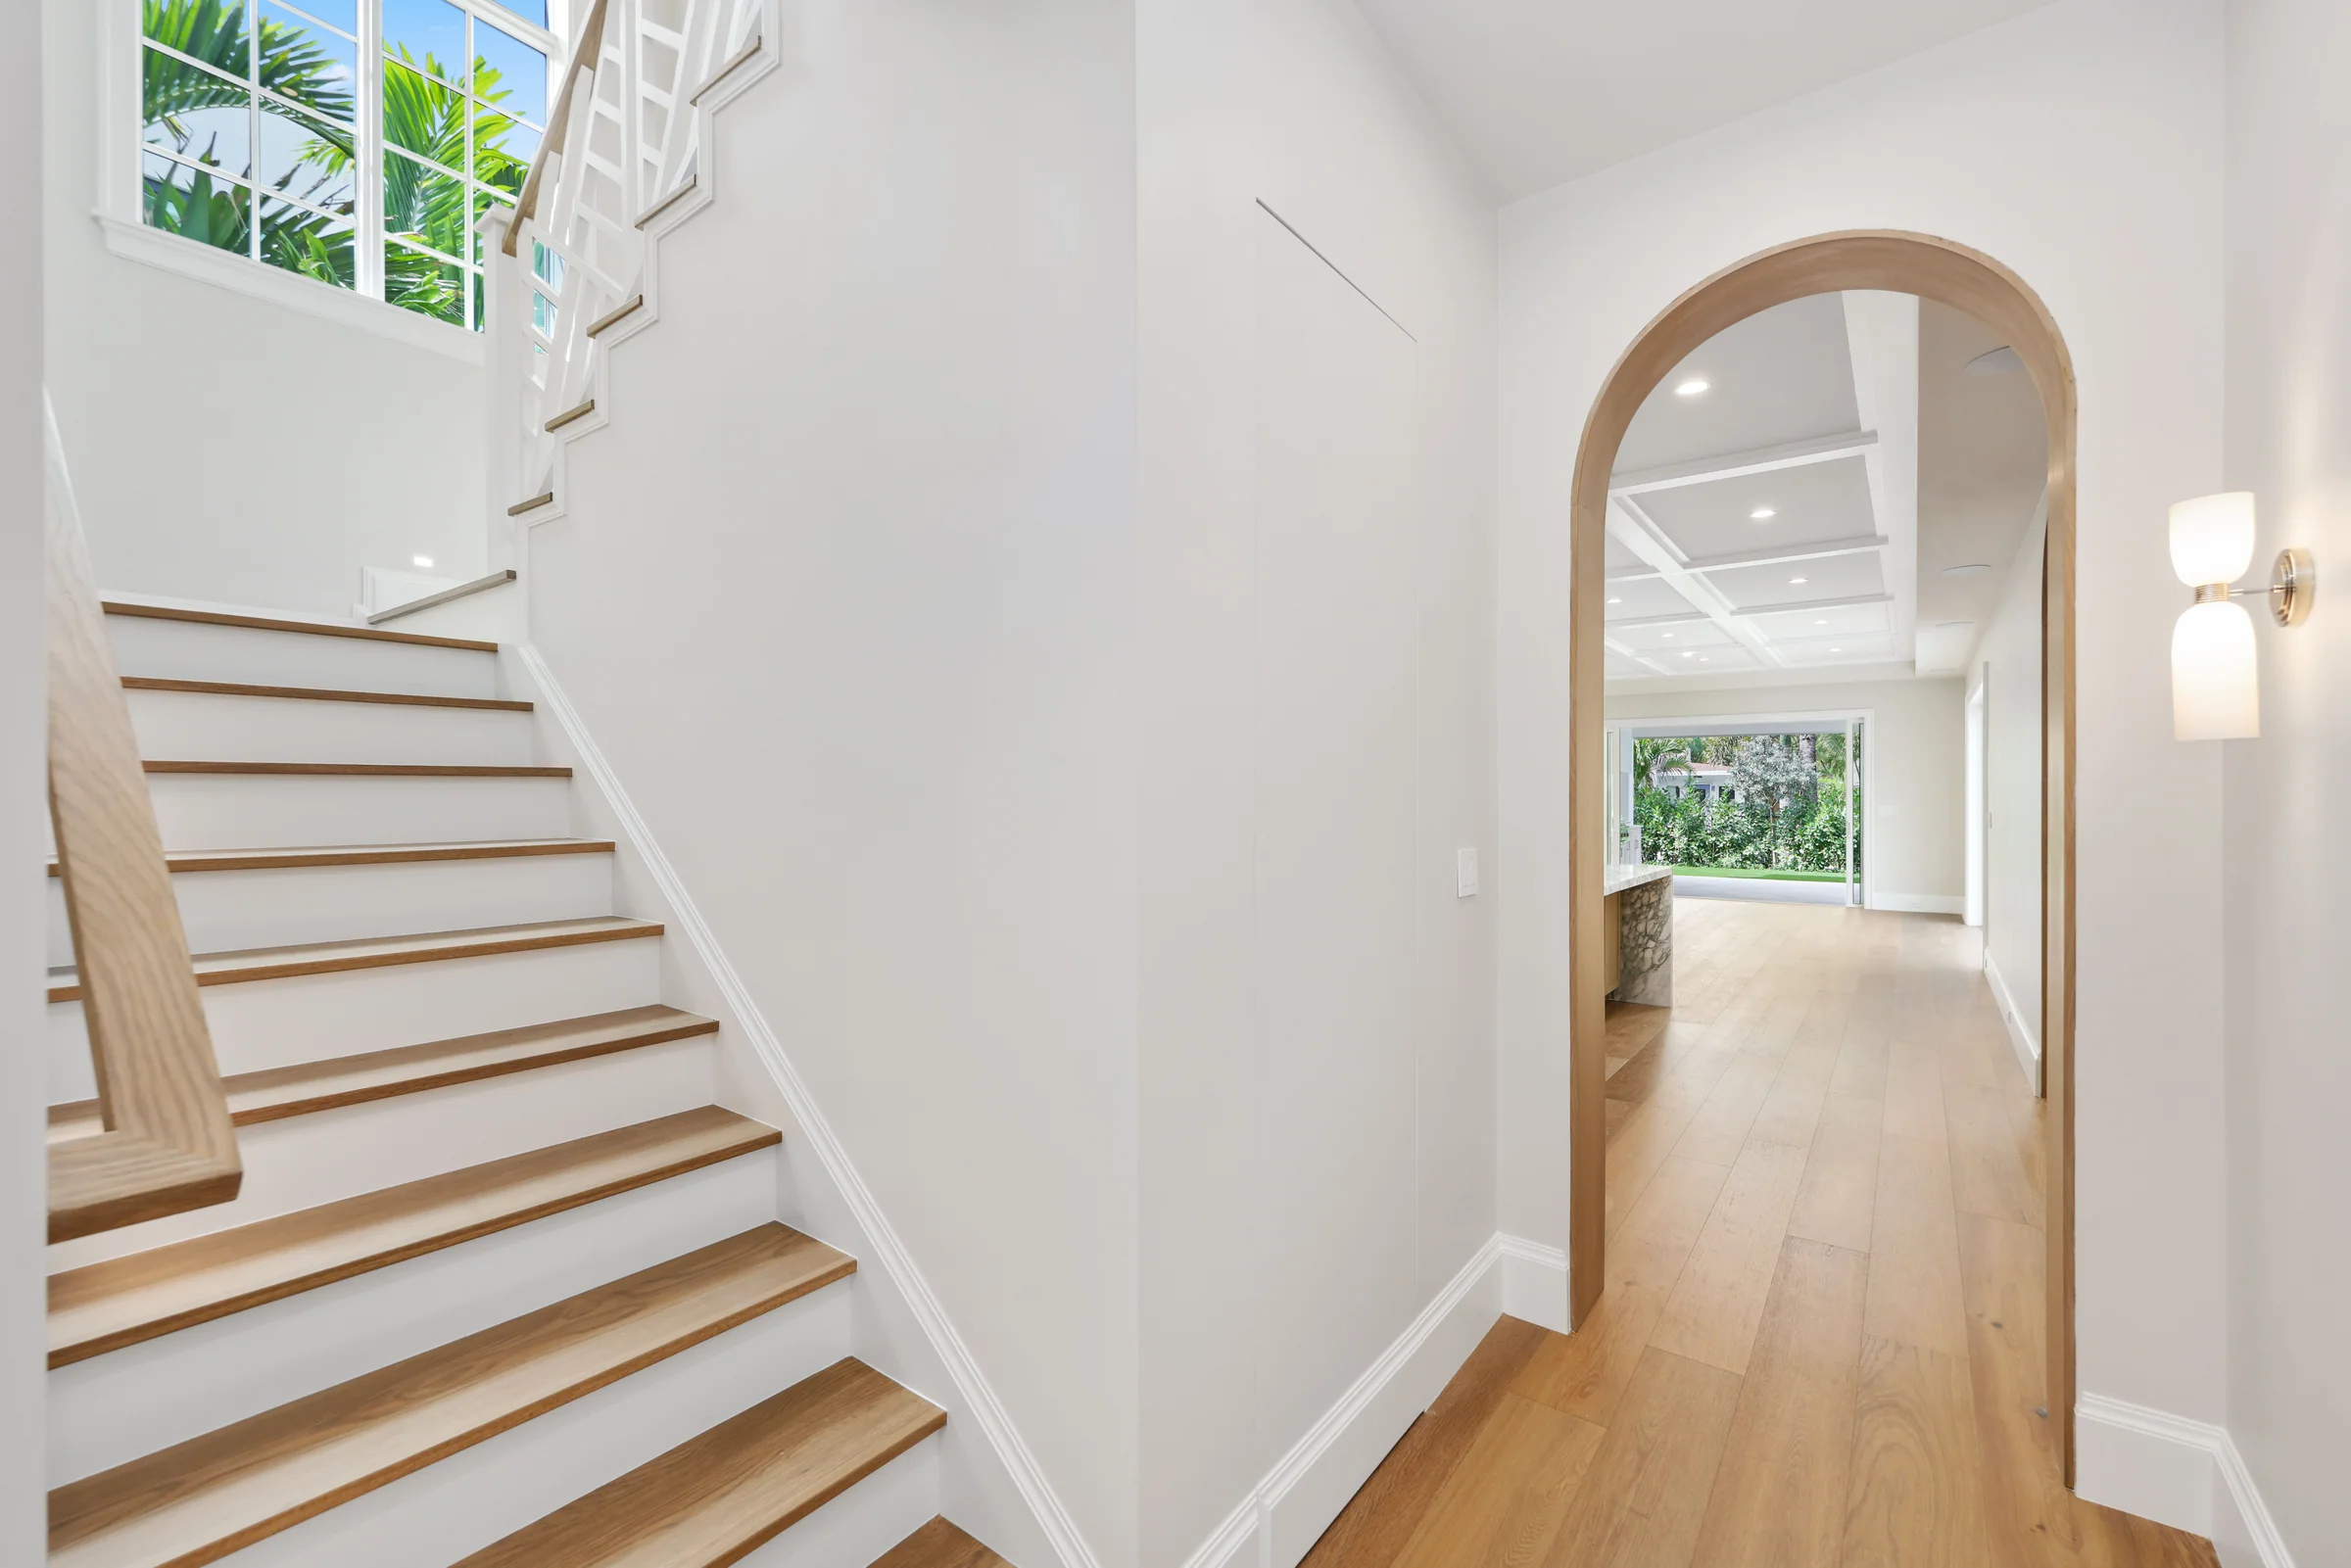
18Stair
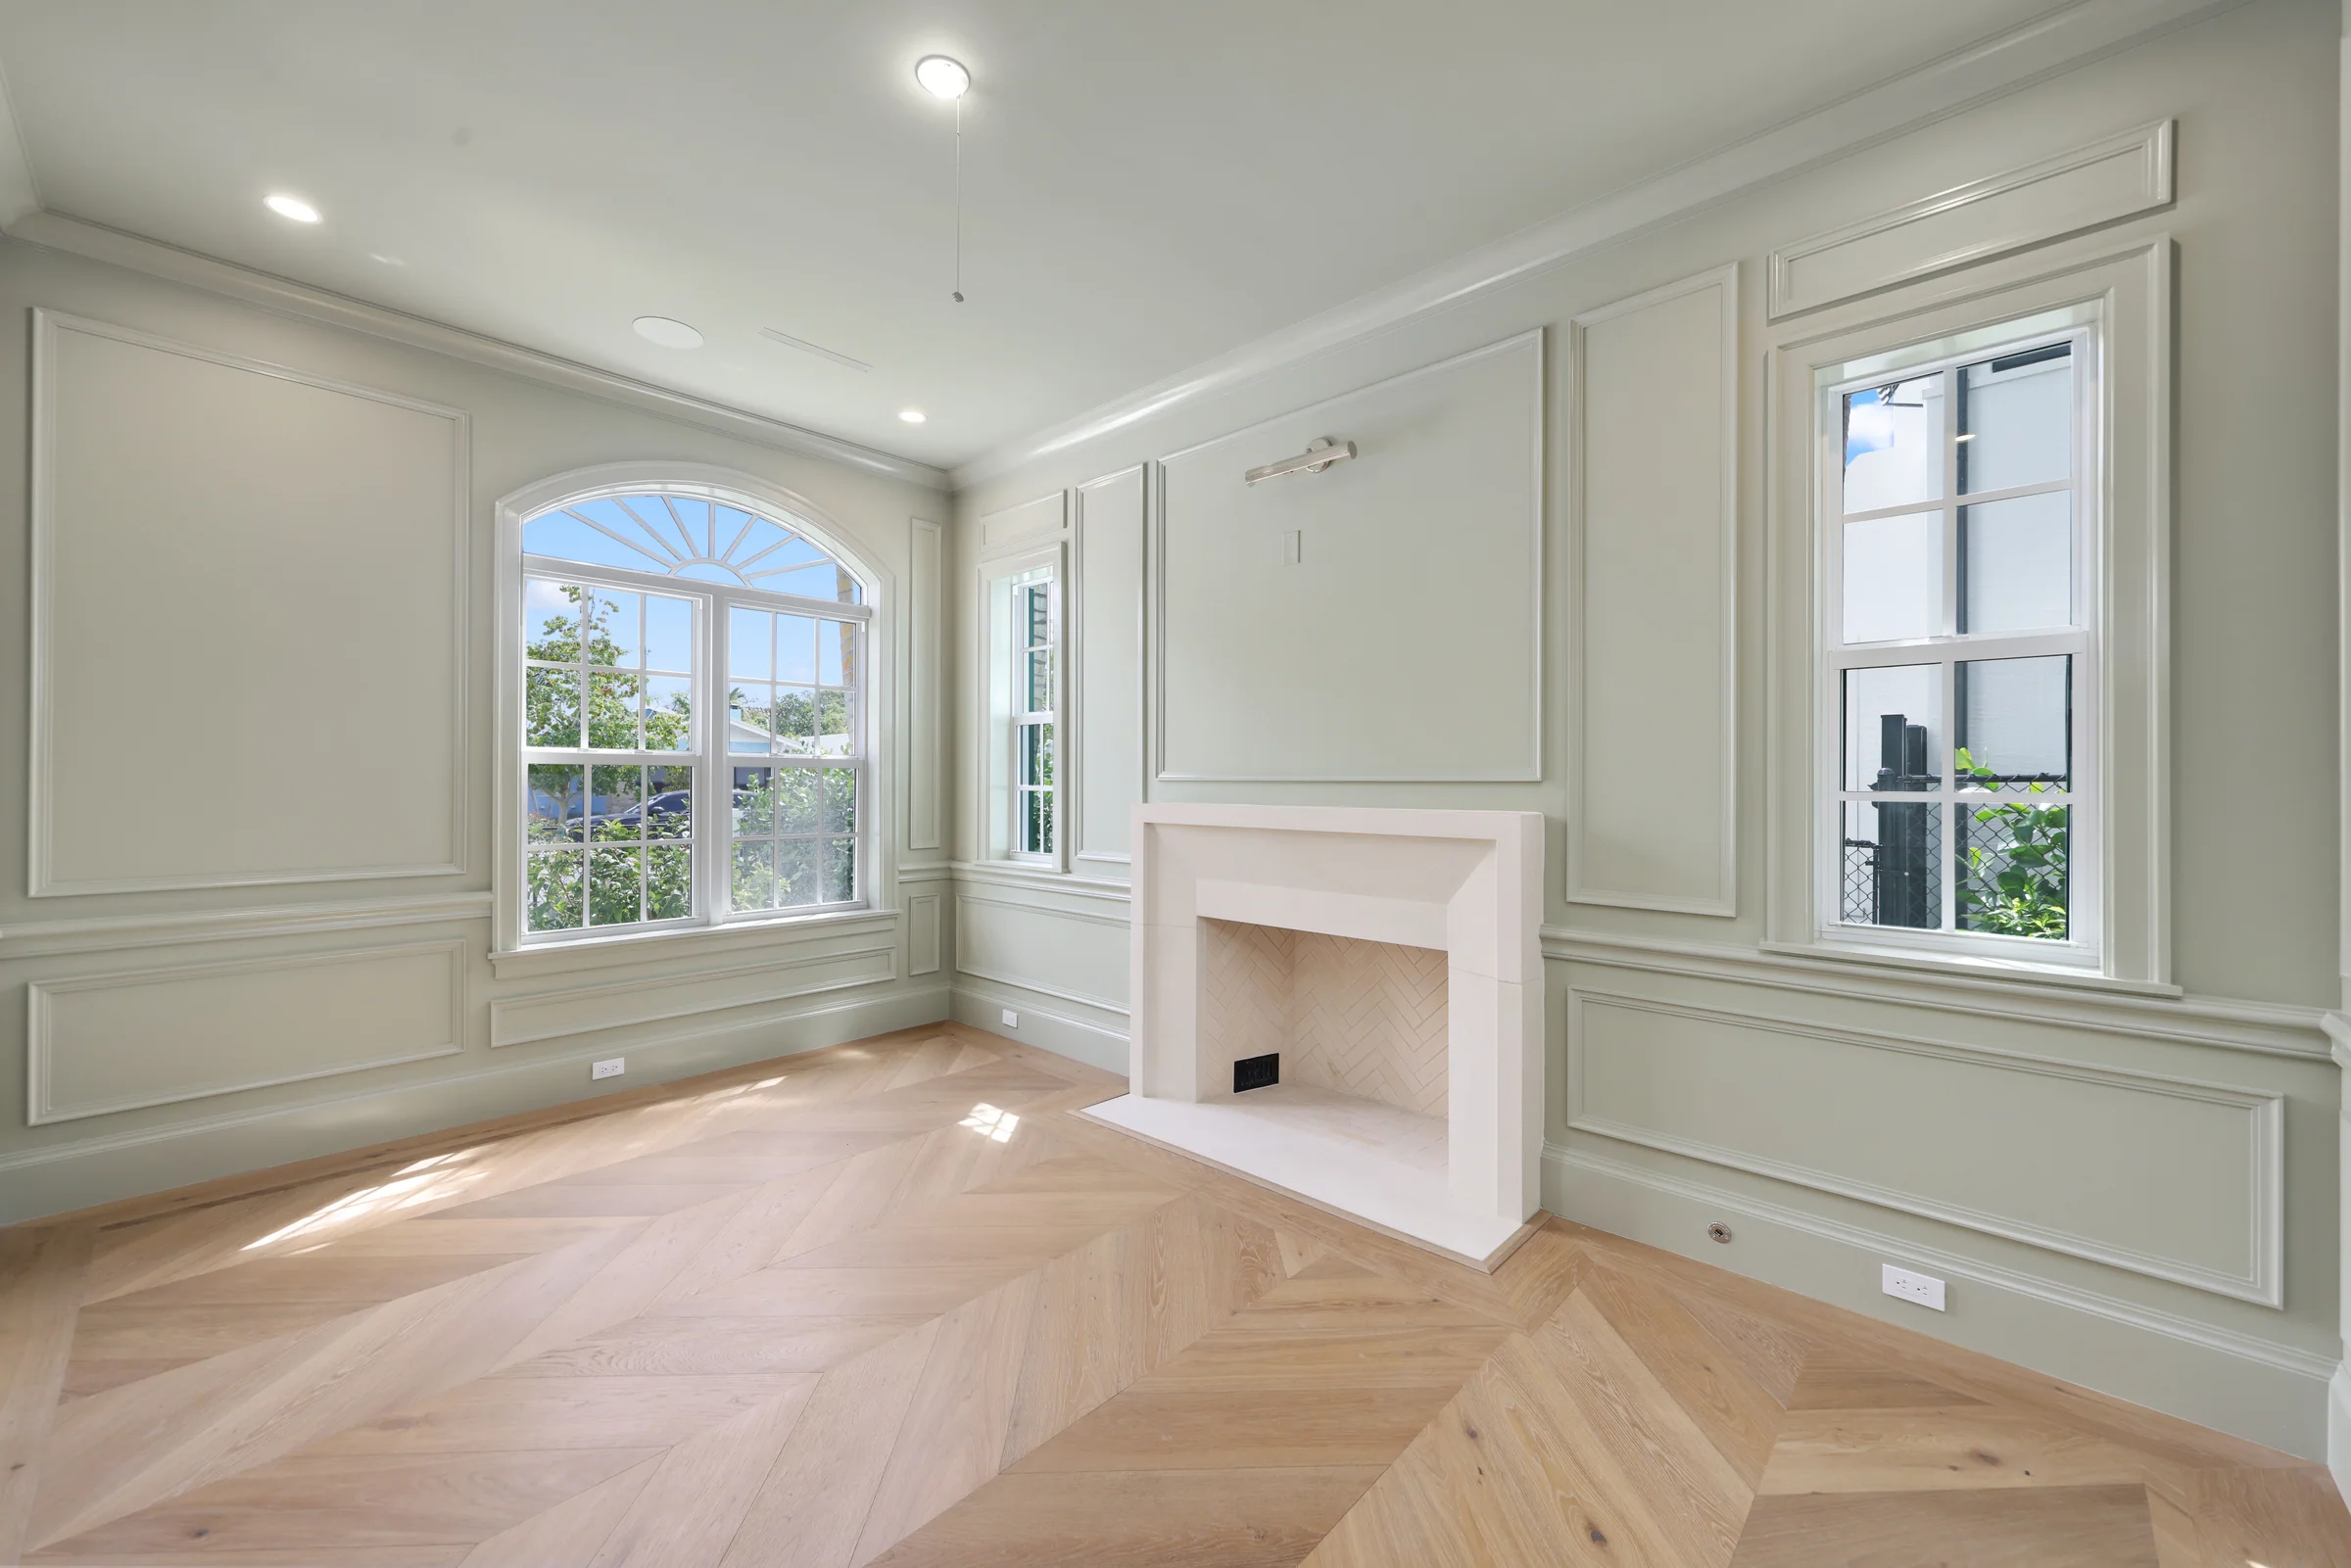
19Living room
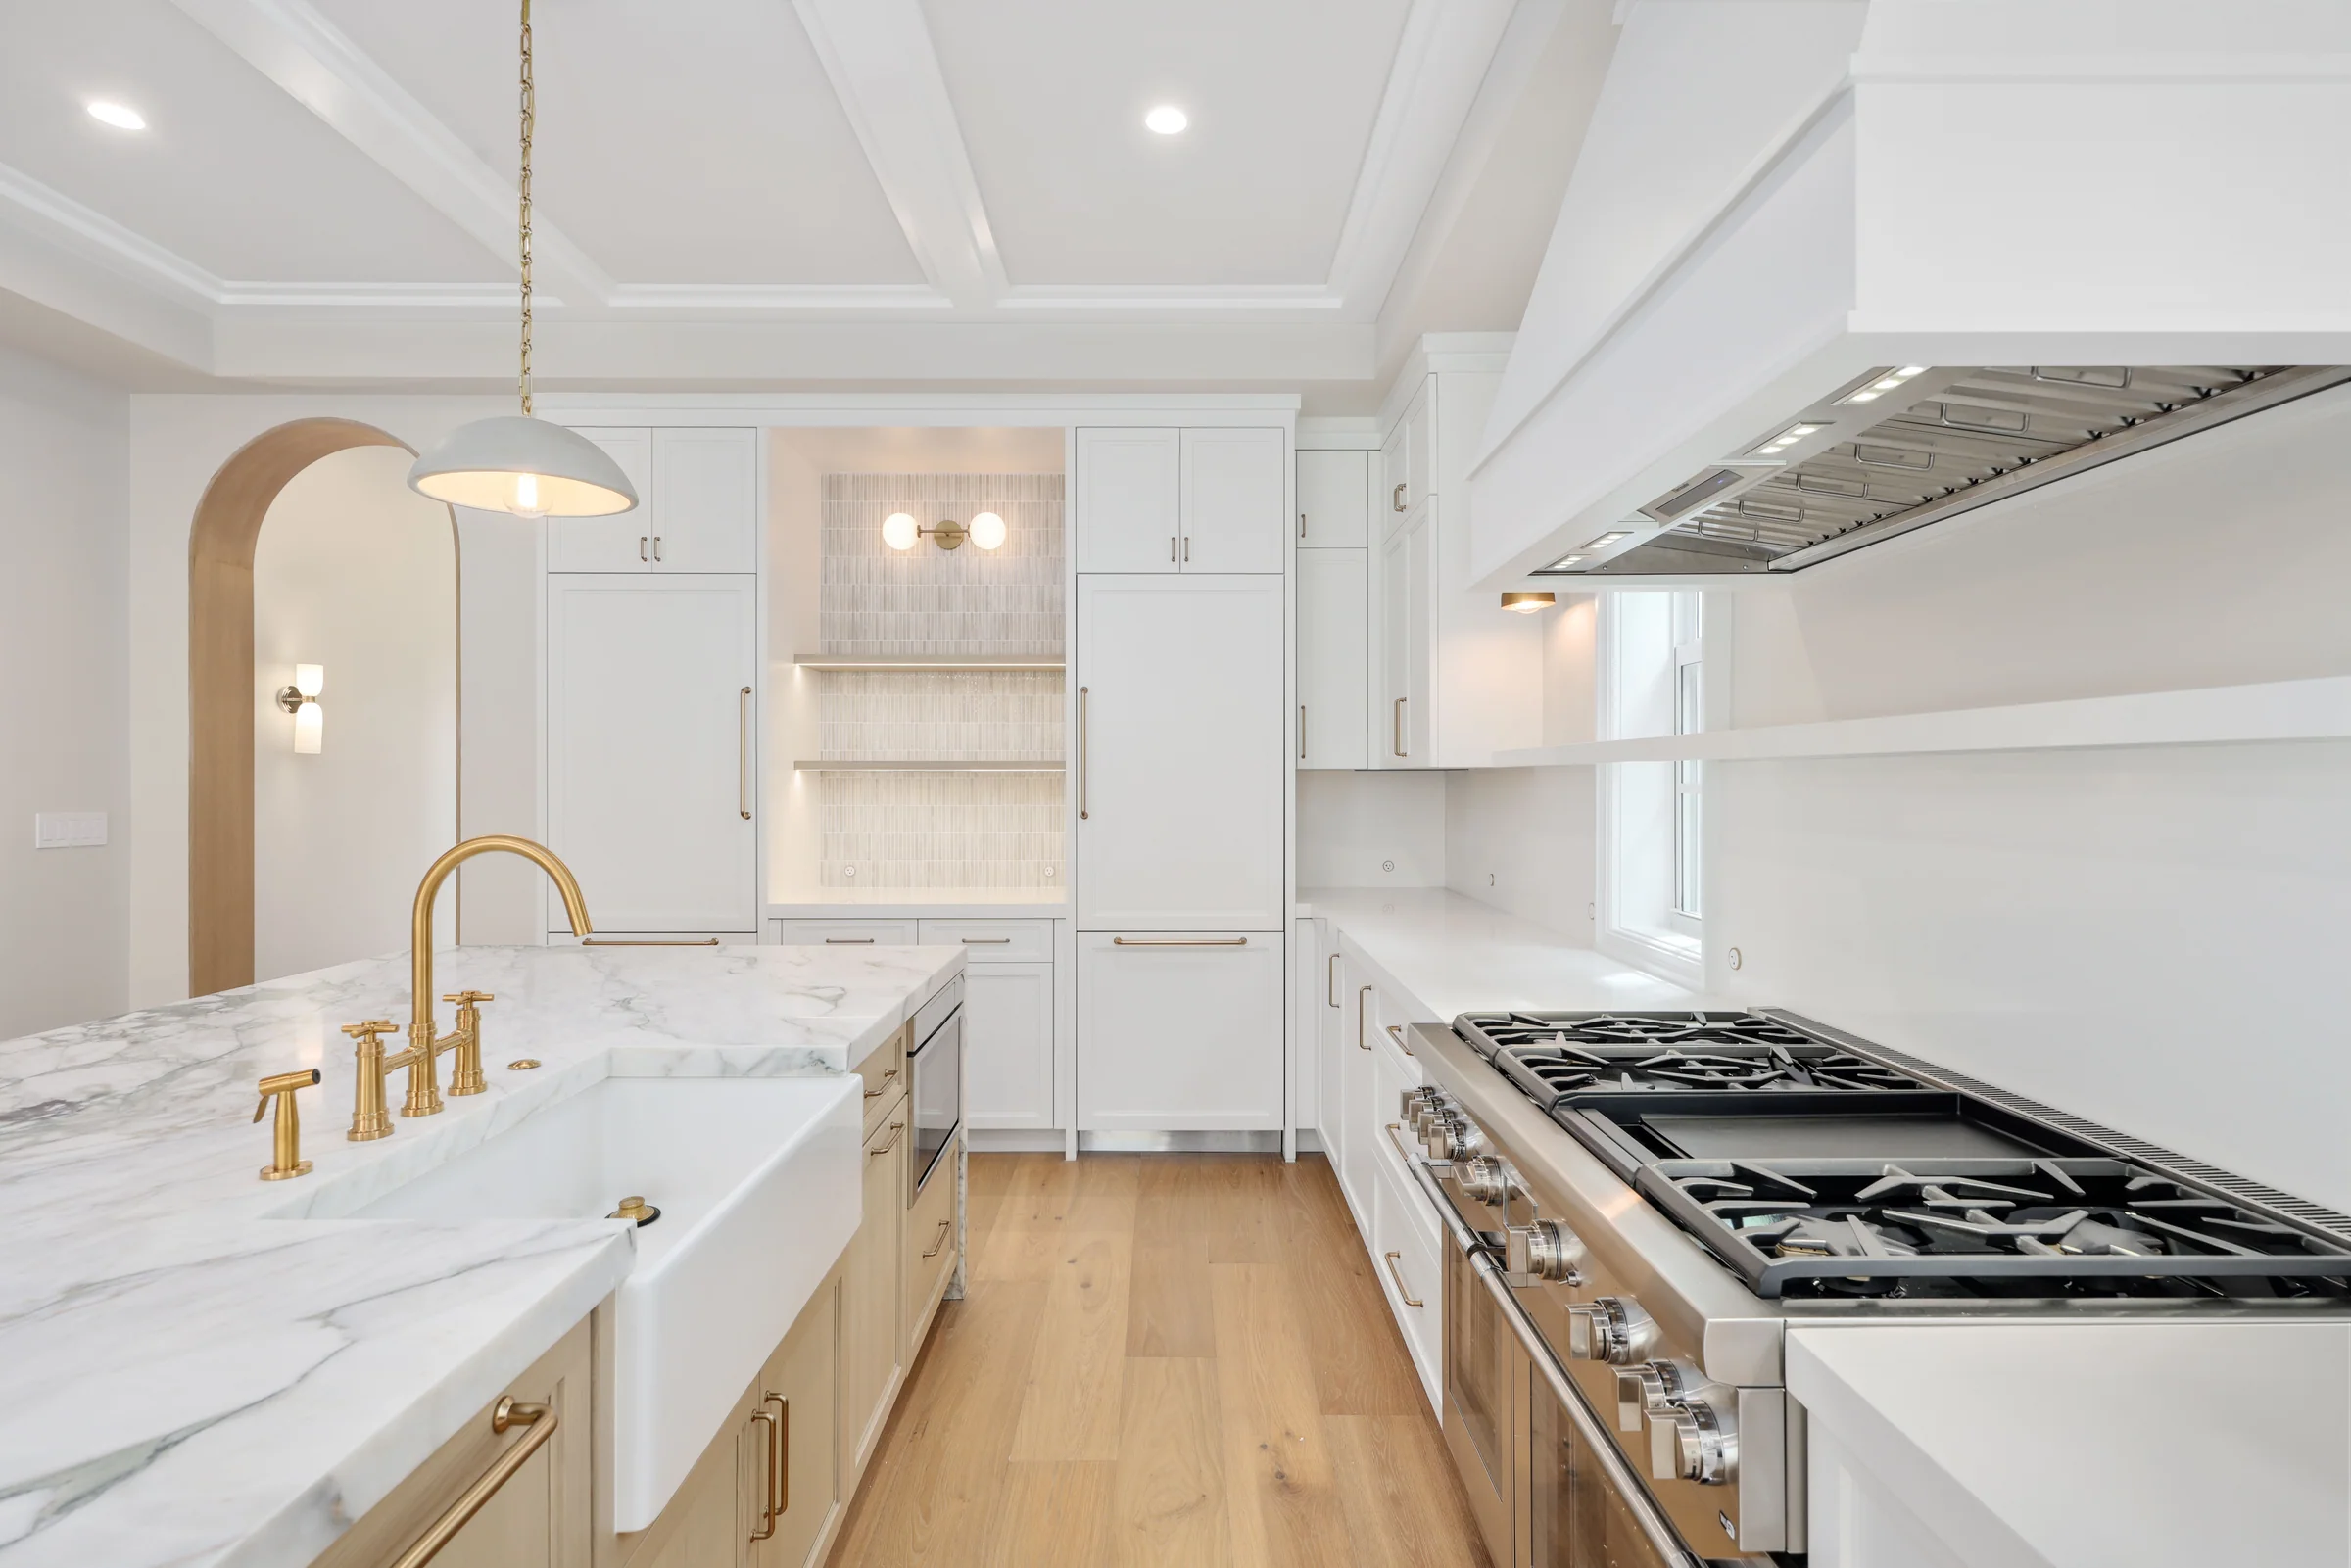
20Range wall
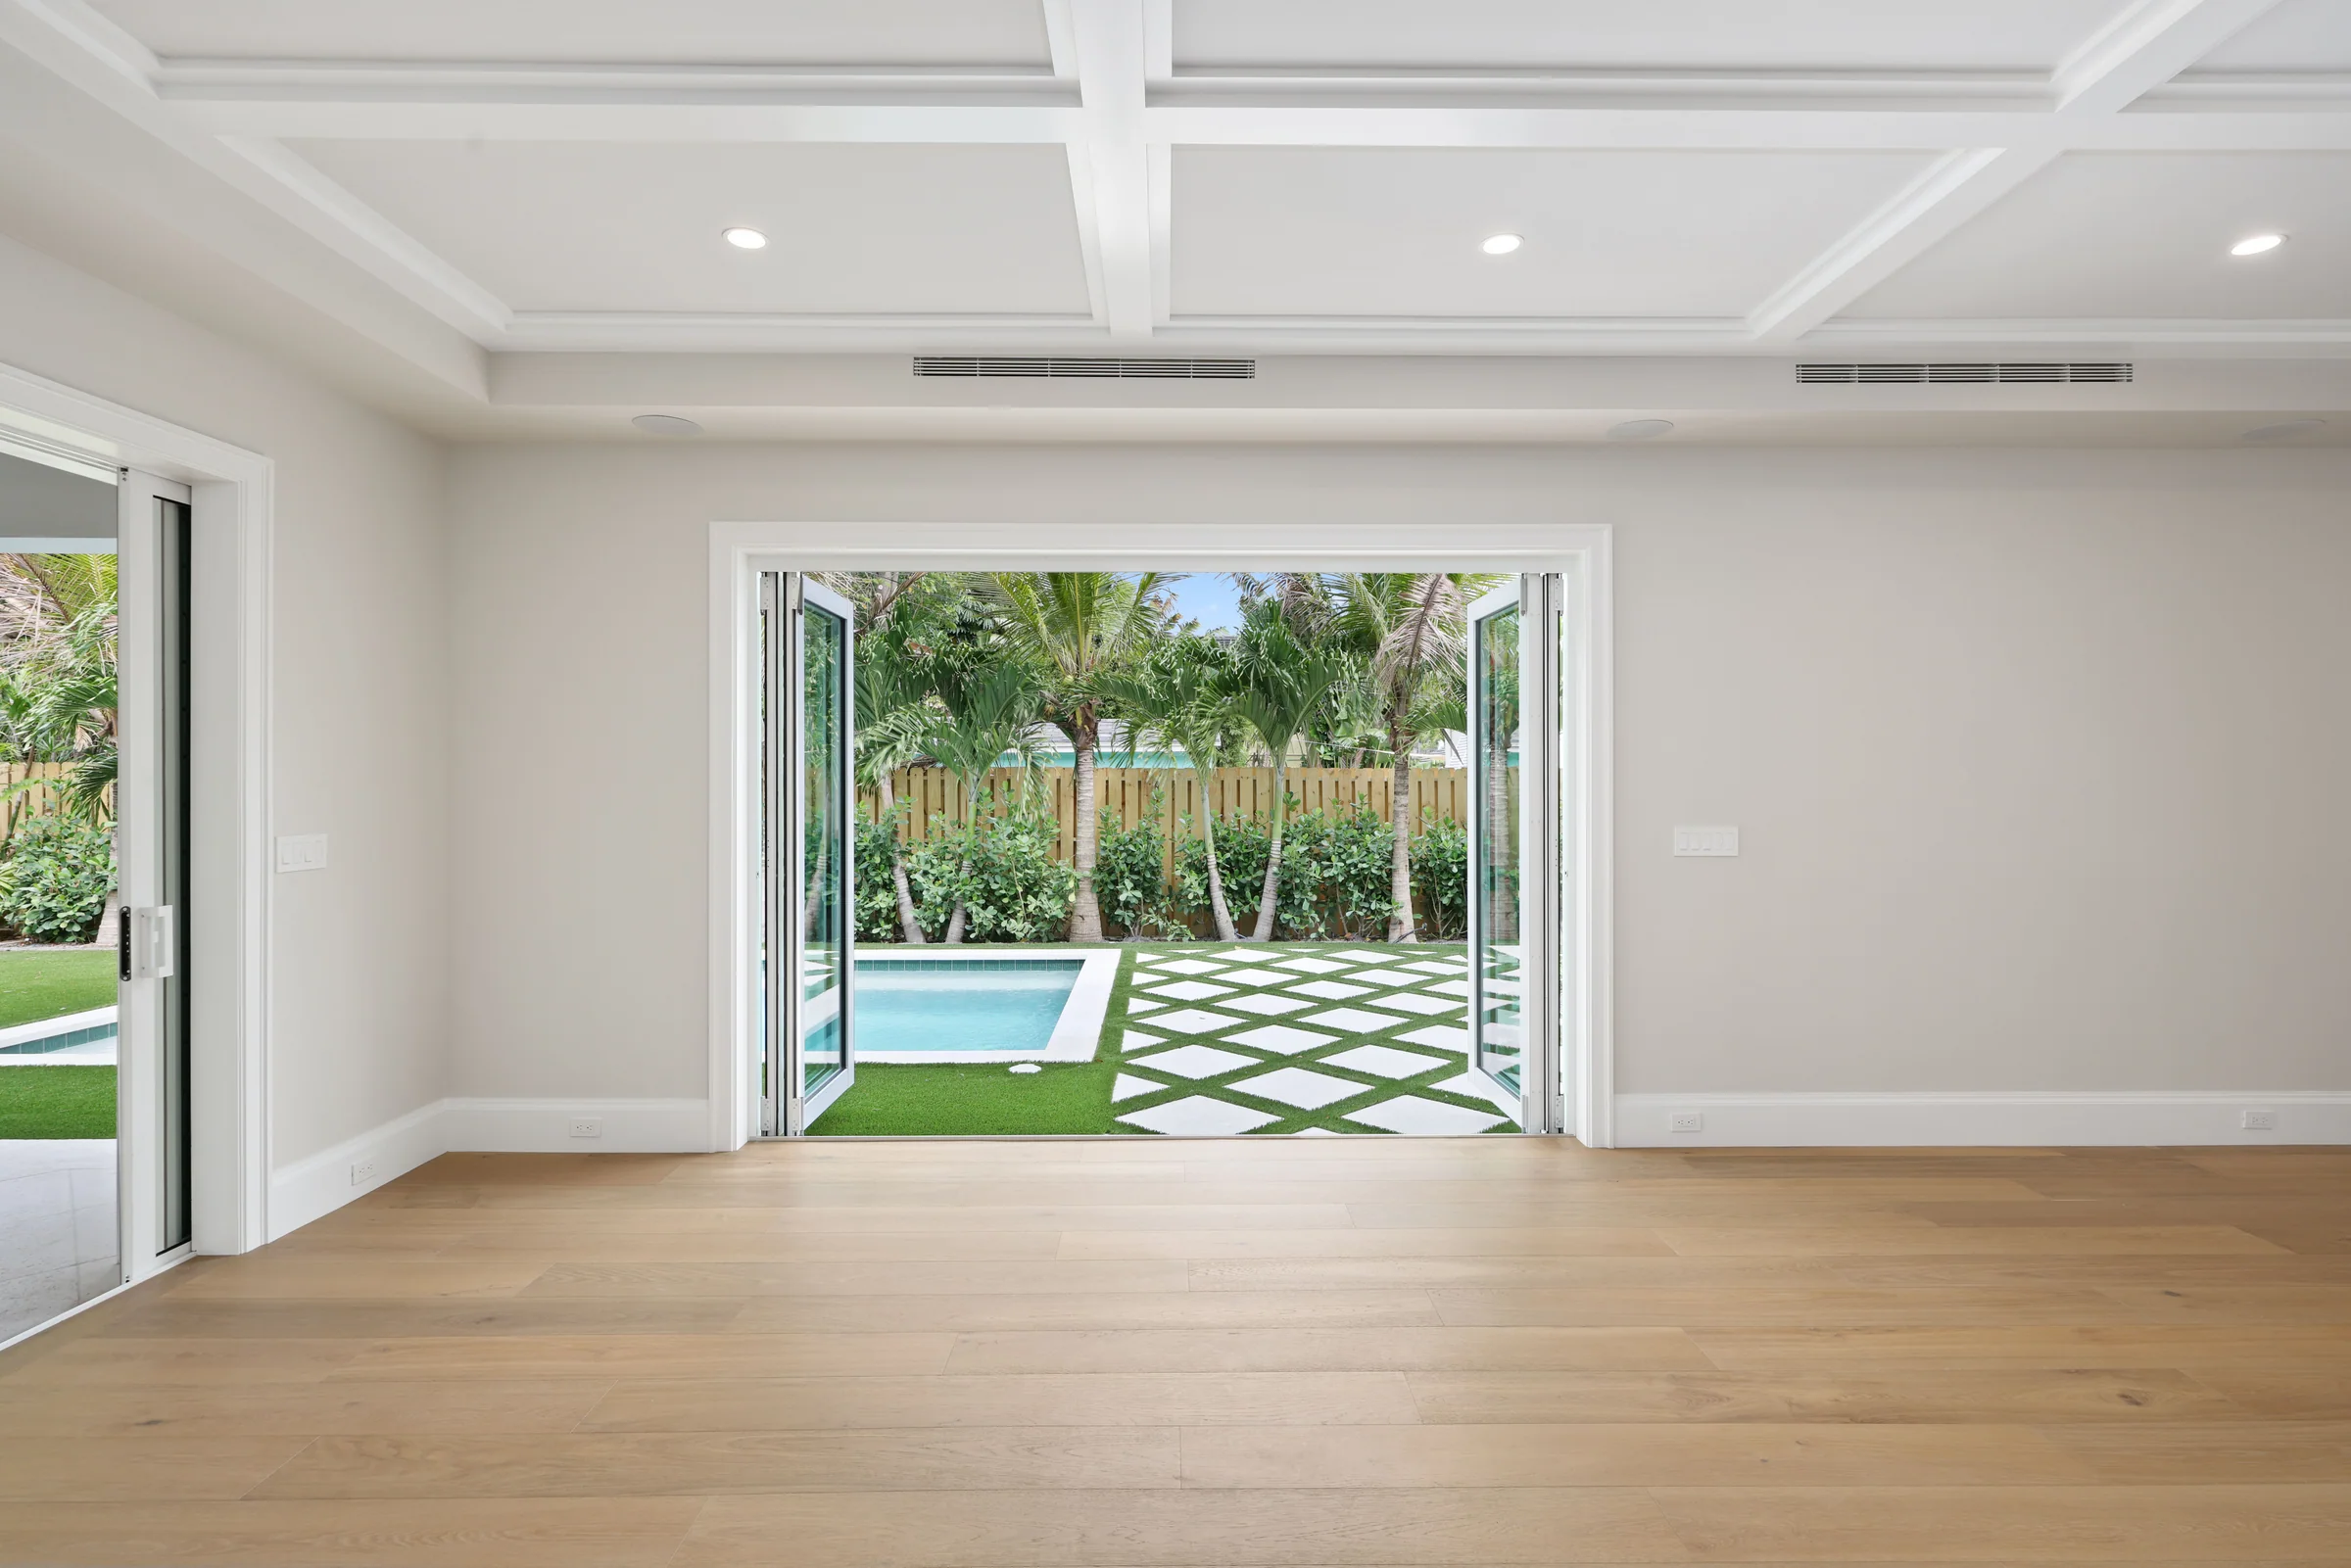
21Family room to the pool
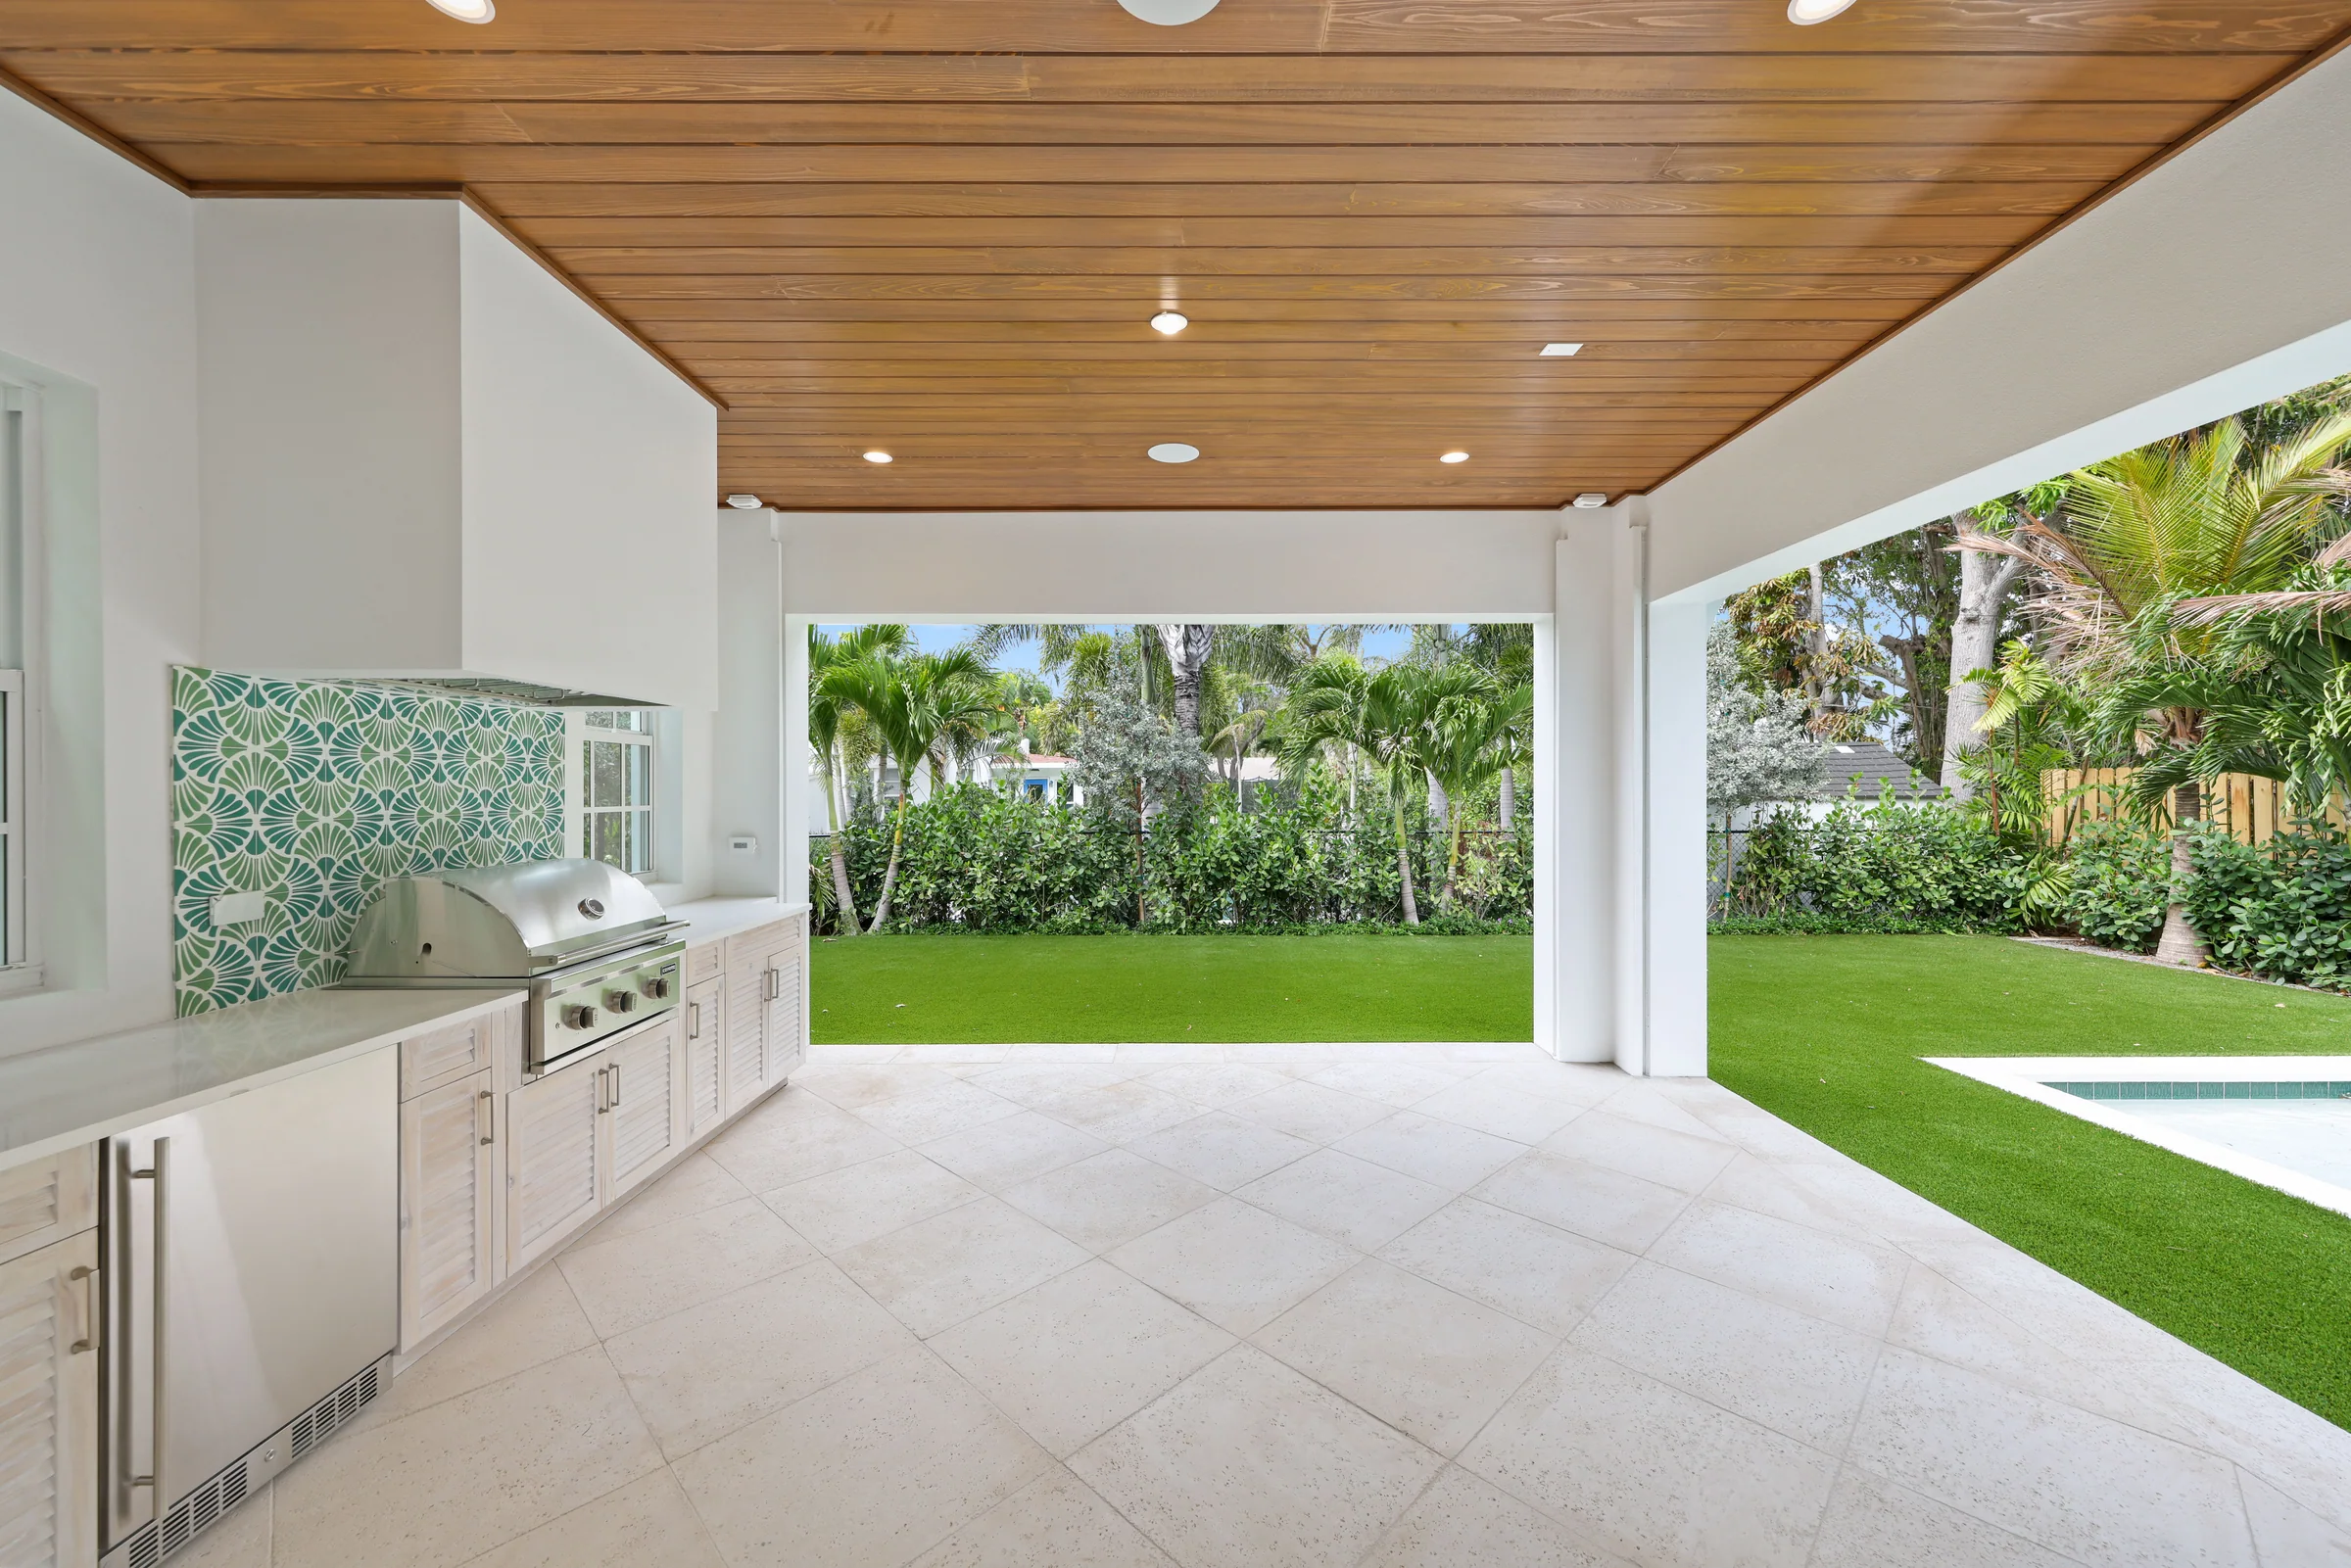
22Loggia
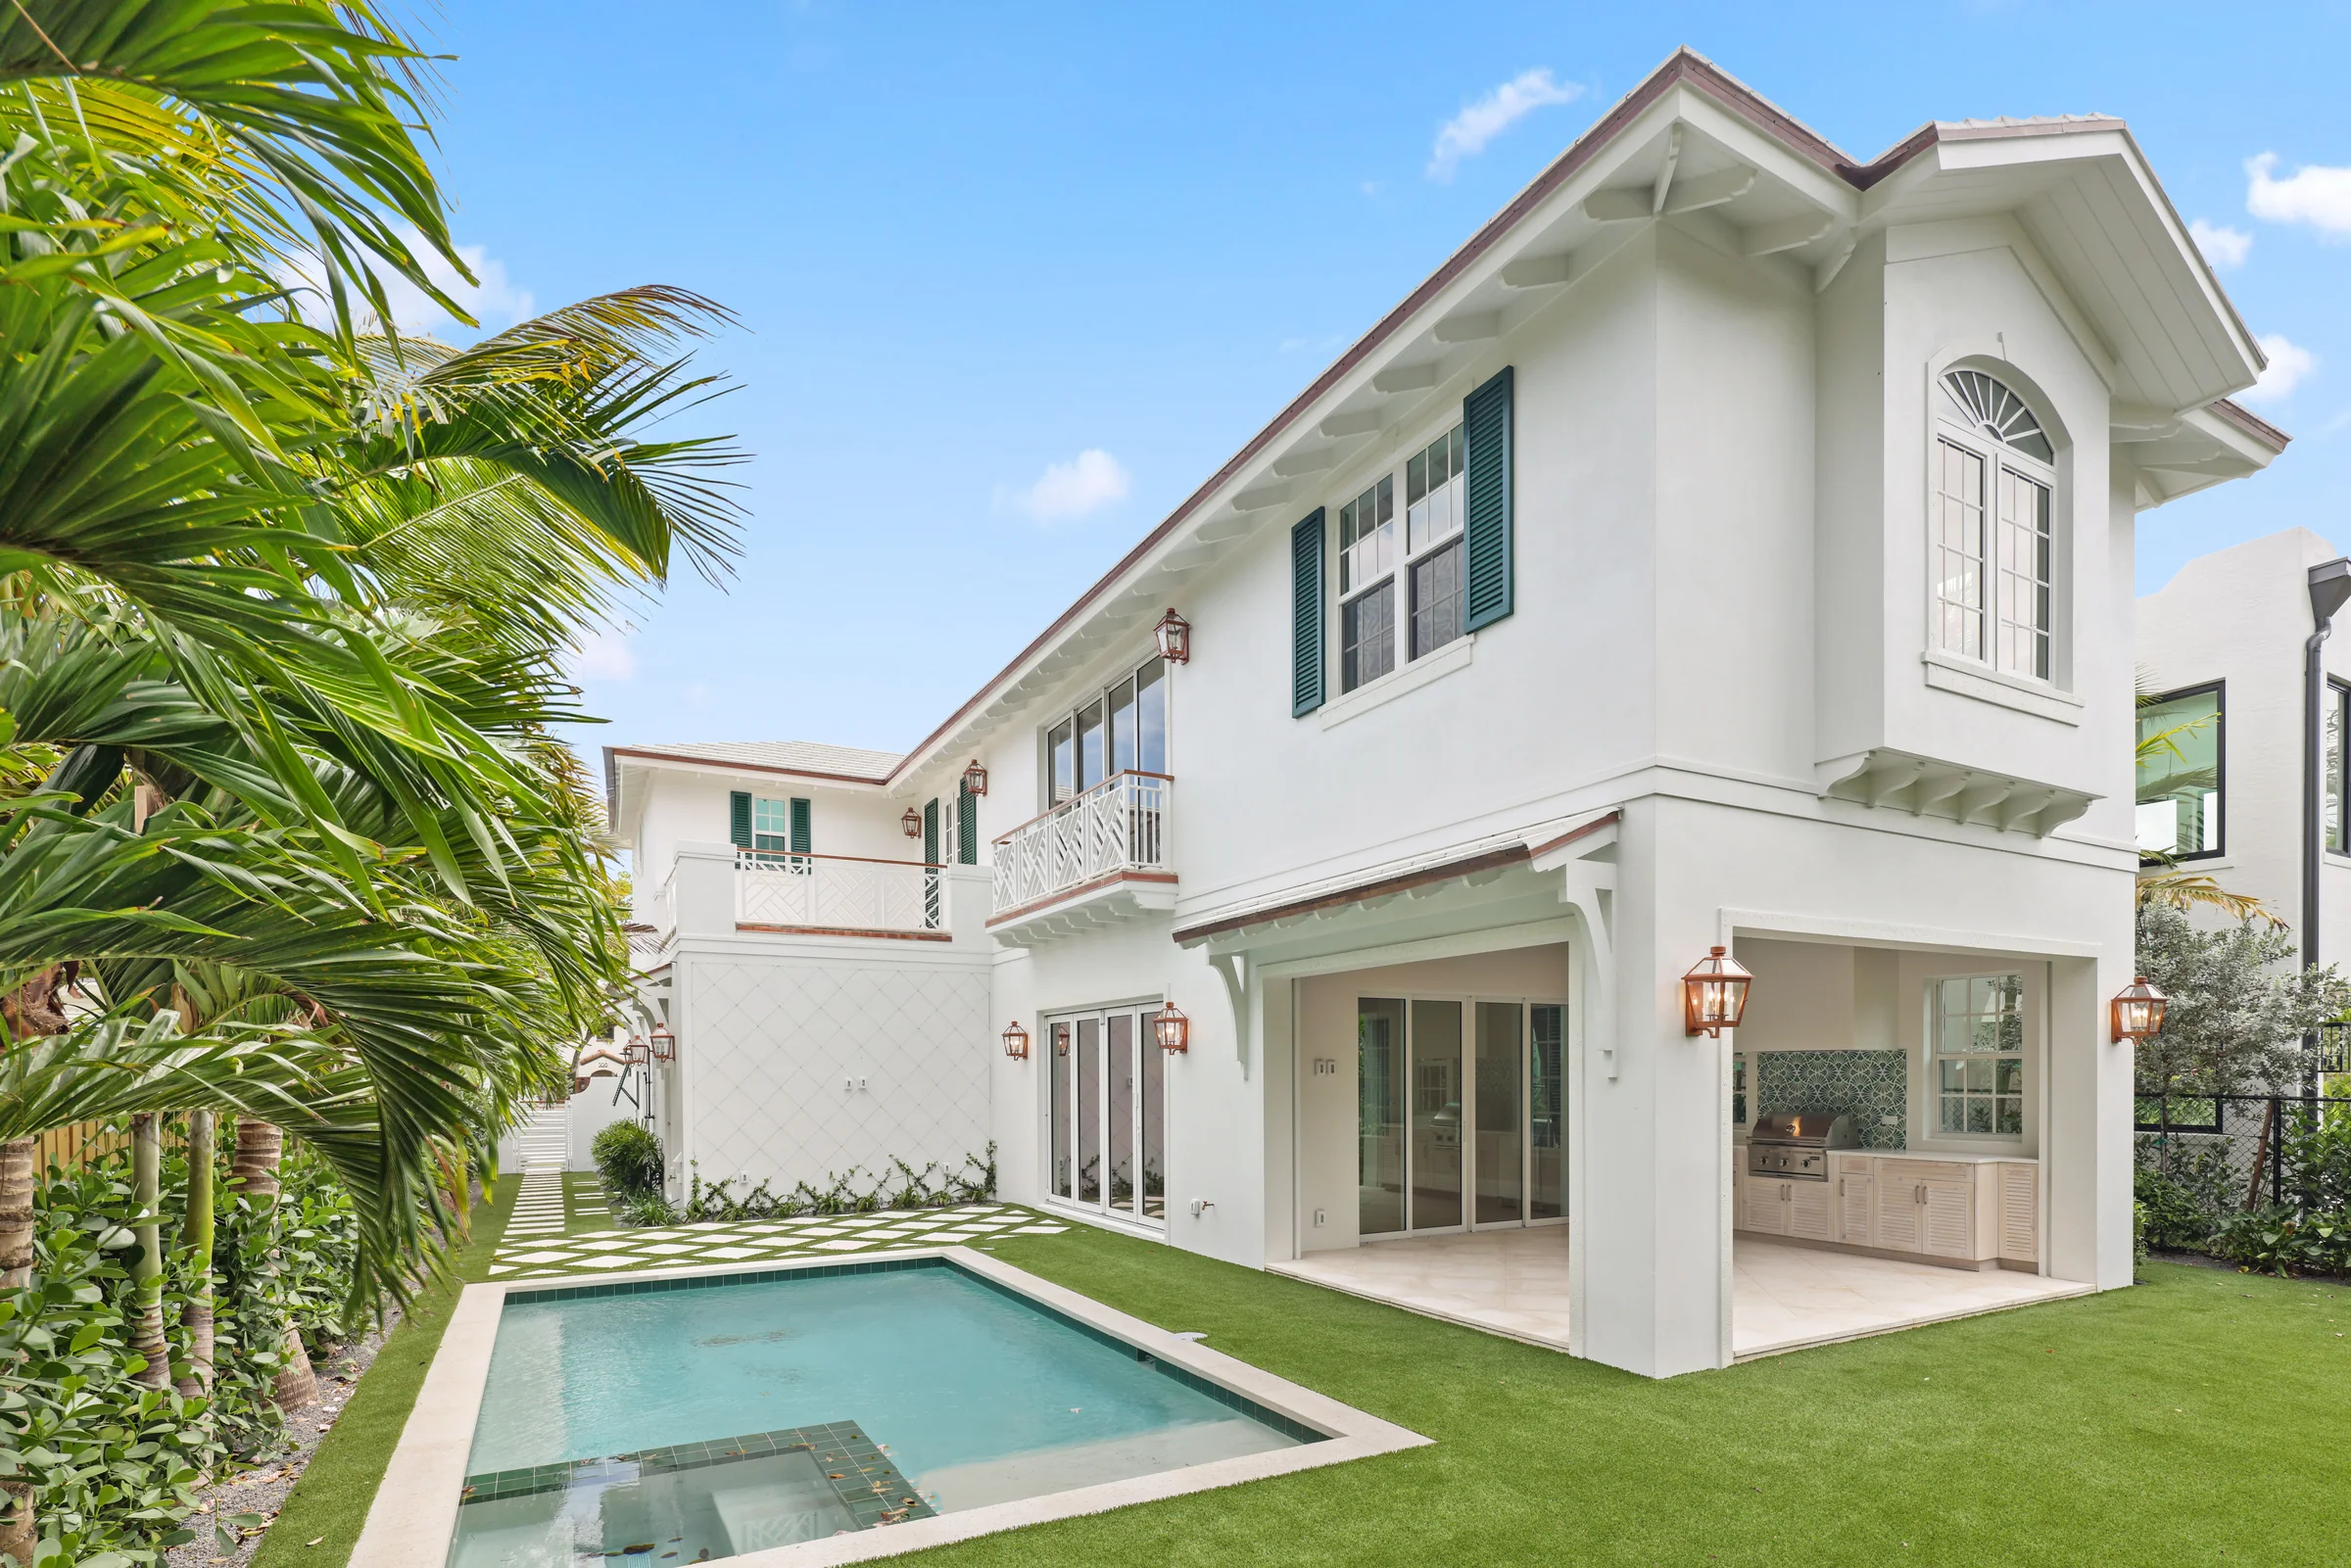
23Rear elevation
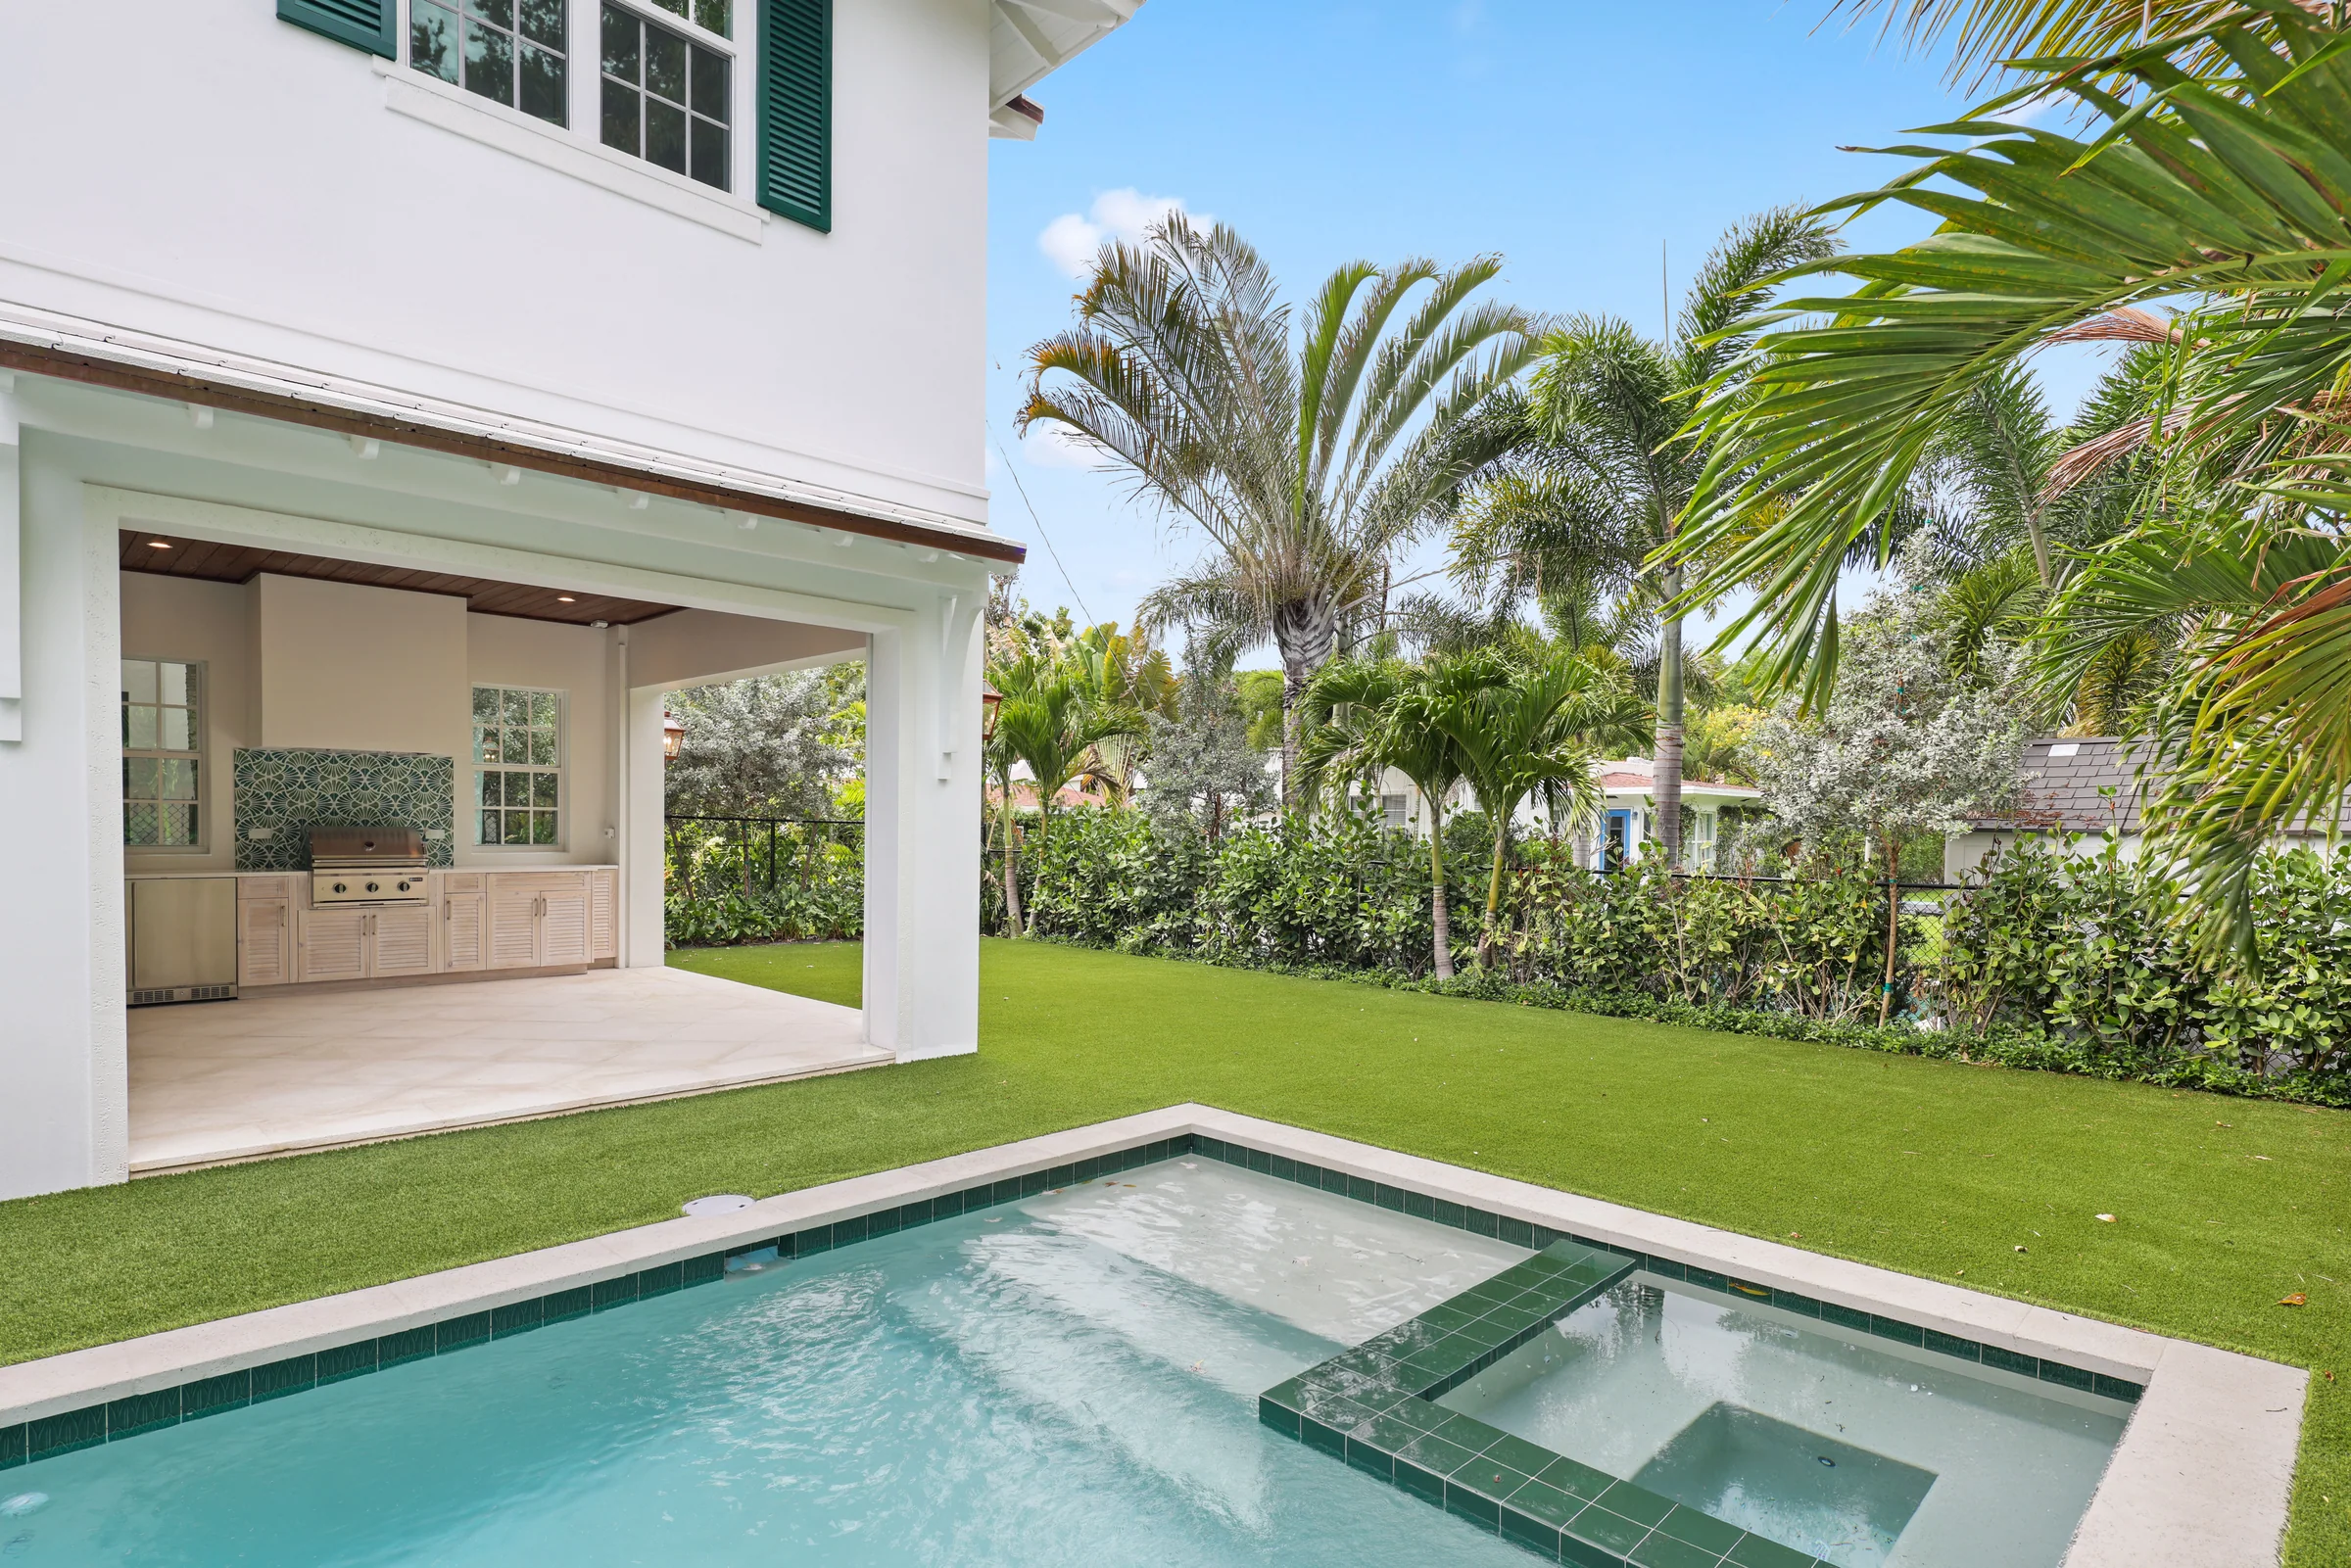
24Covered terrace and pool
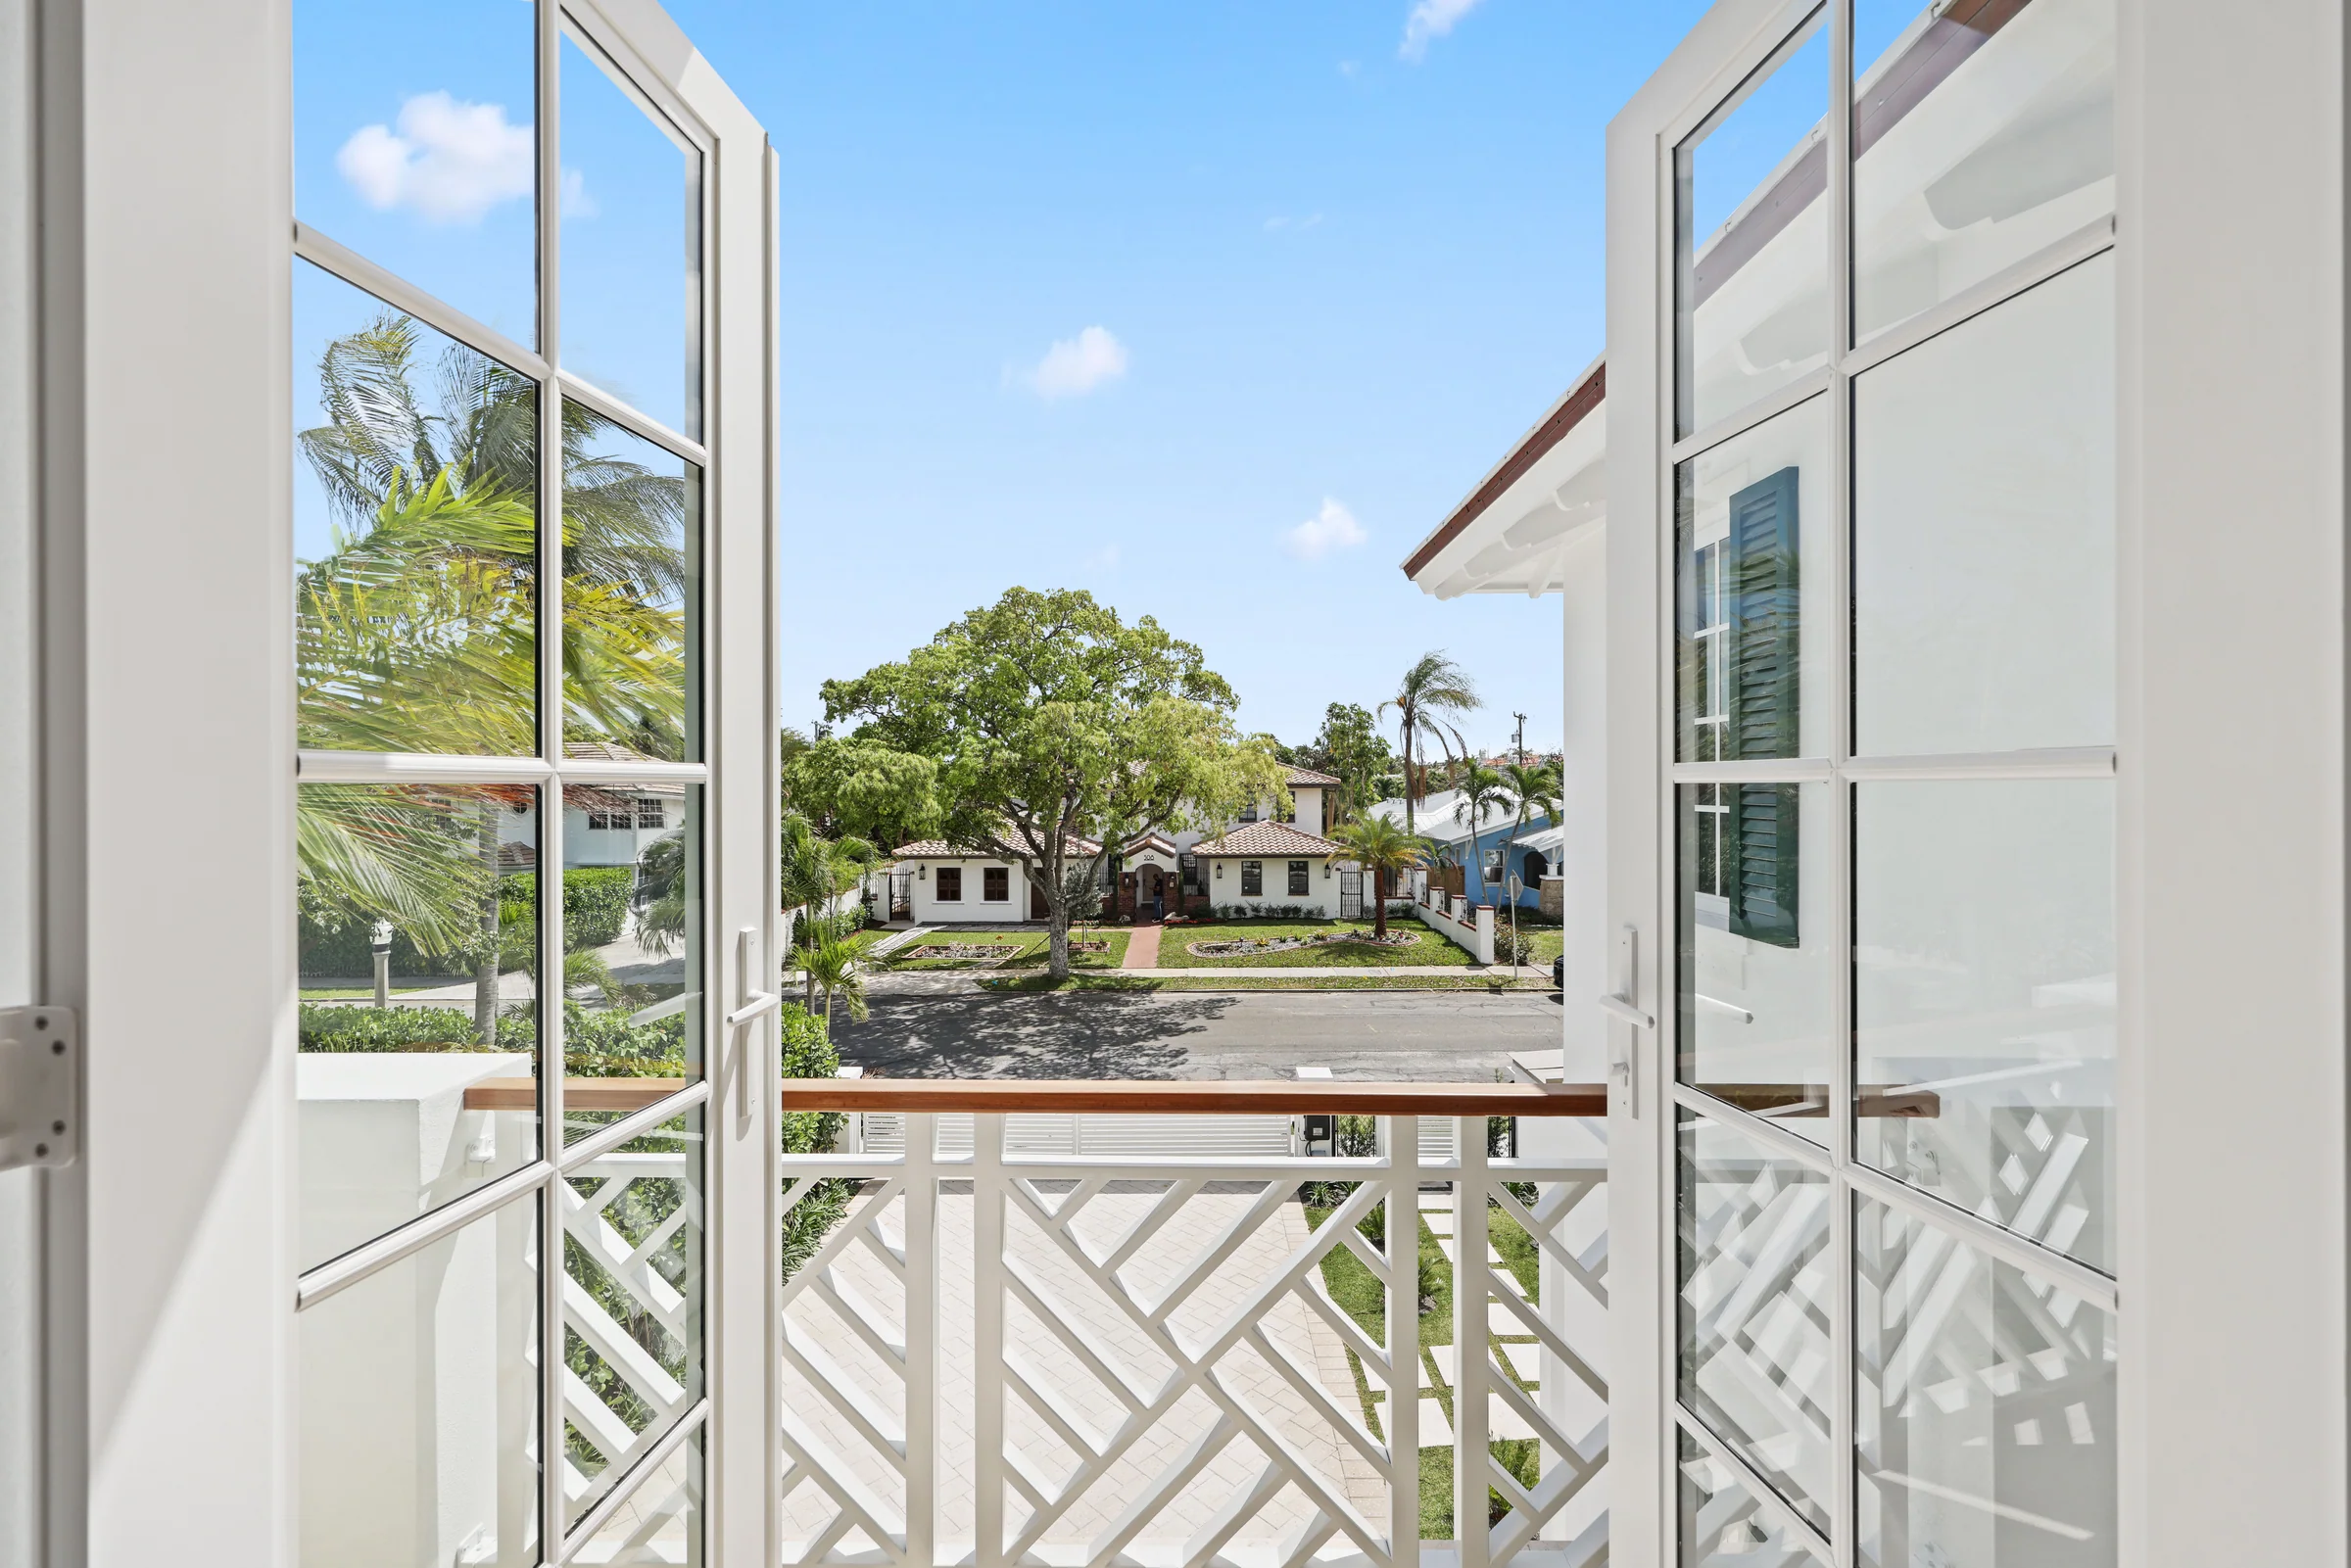
25Balcony
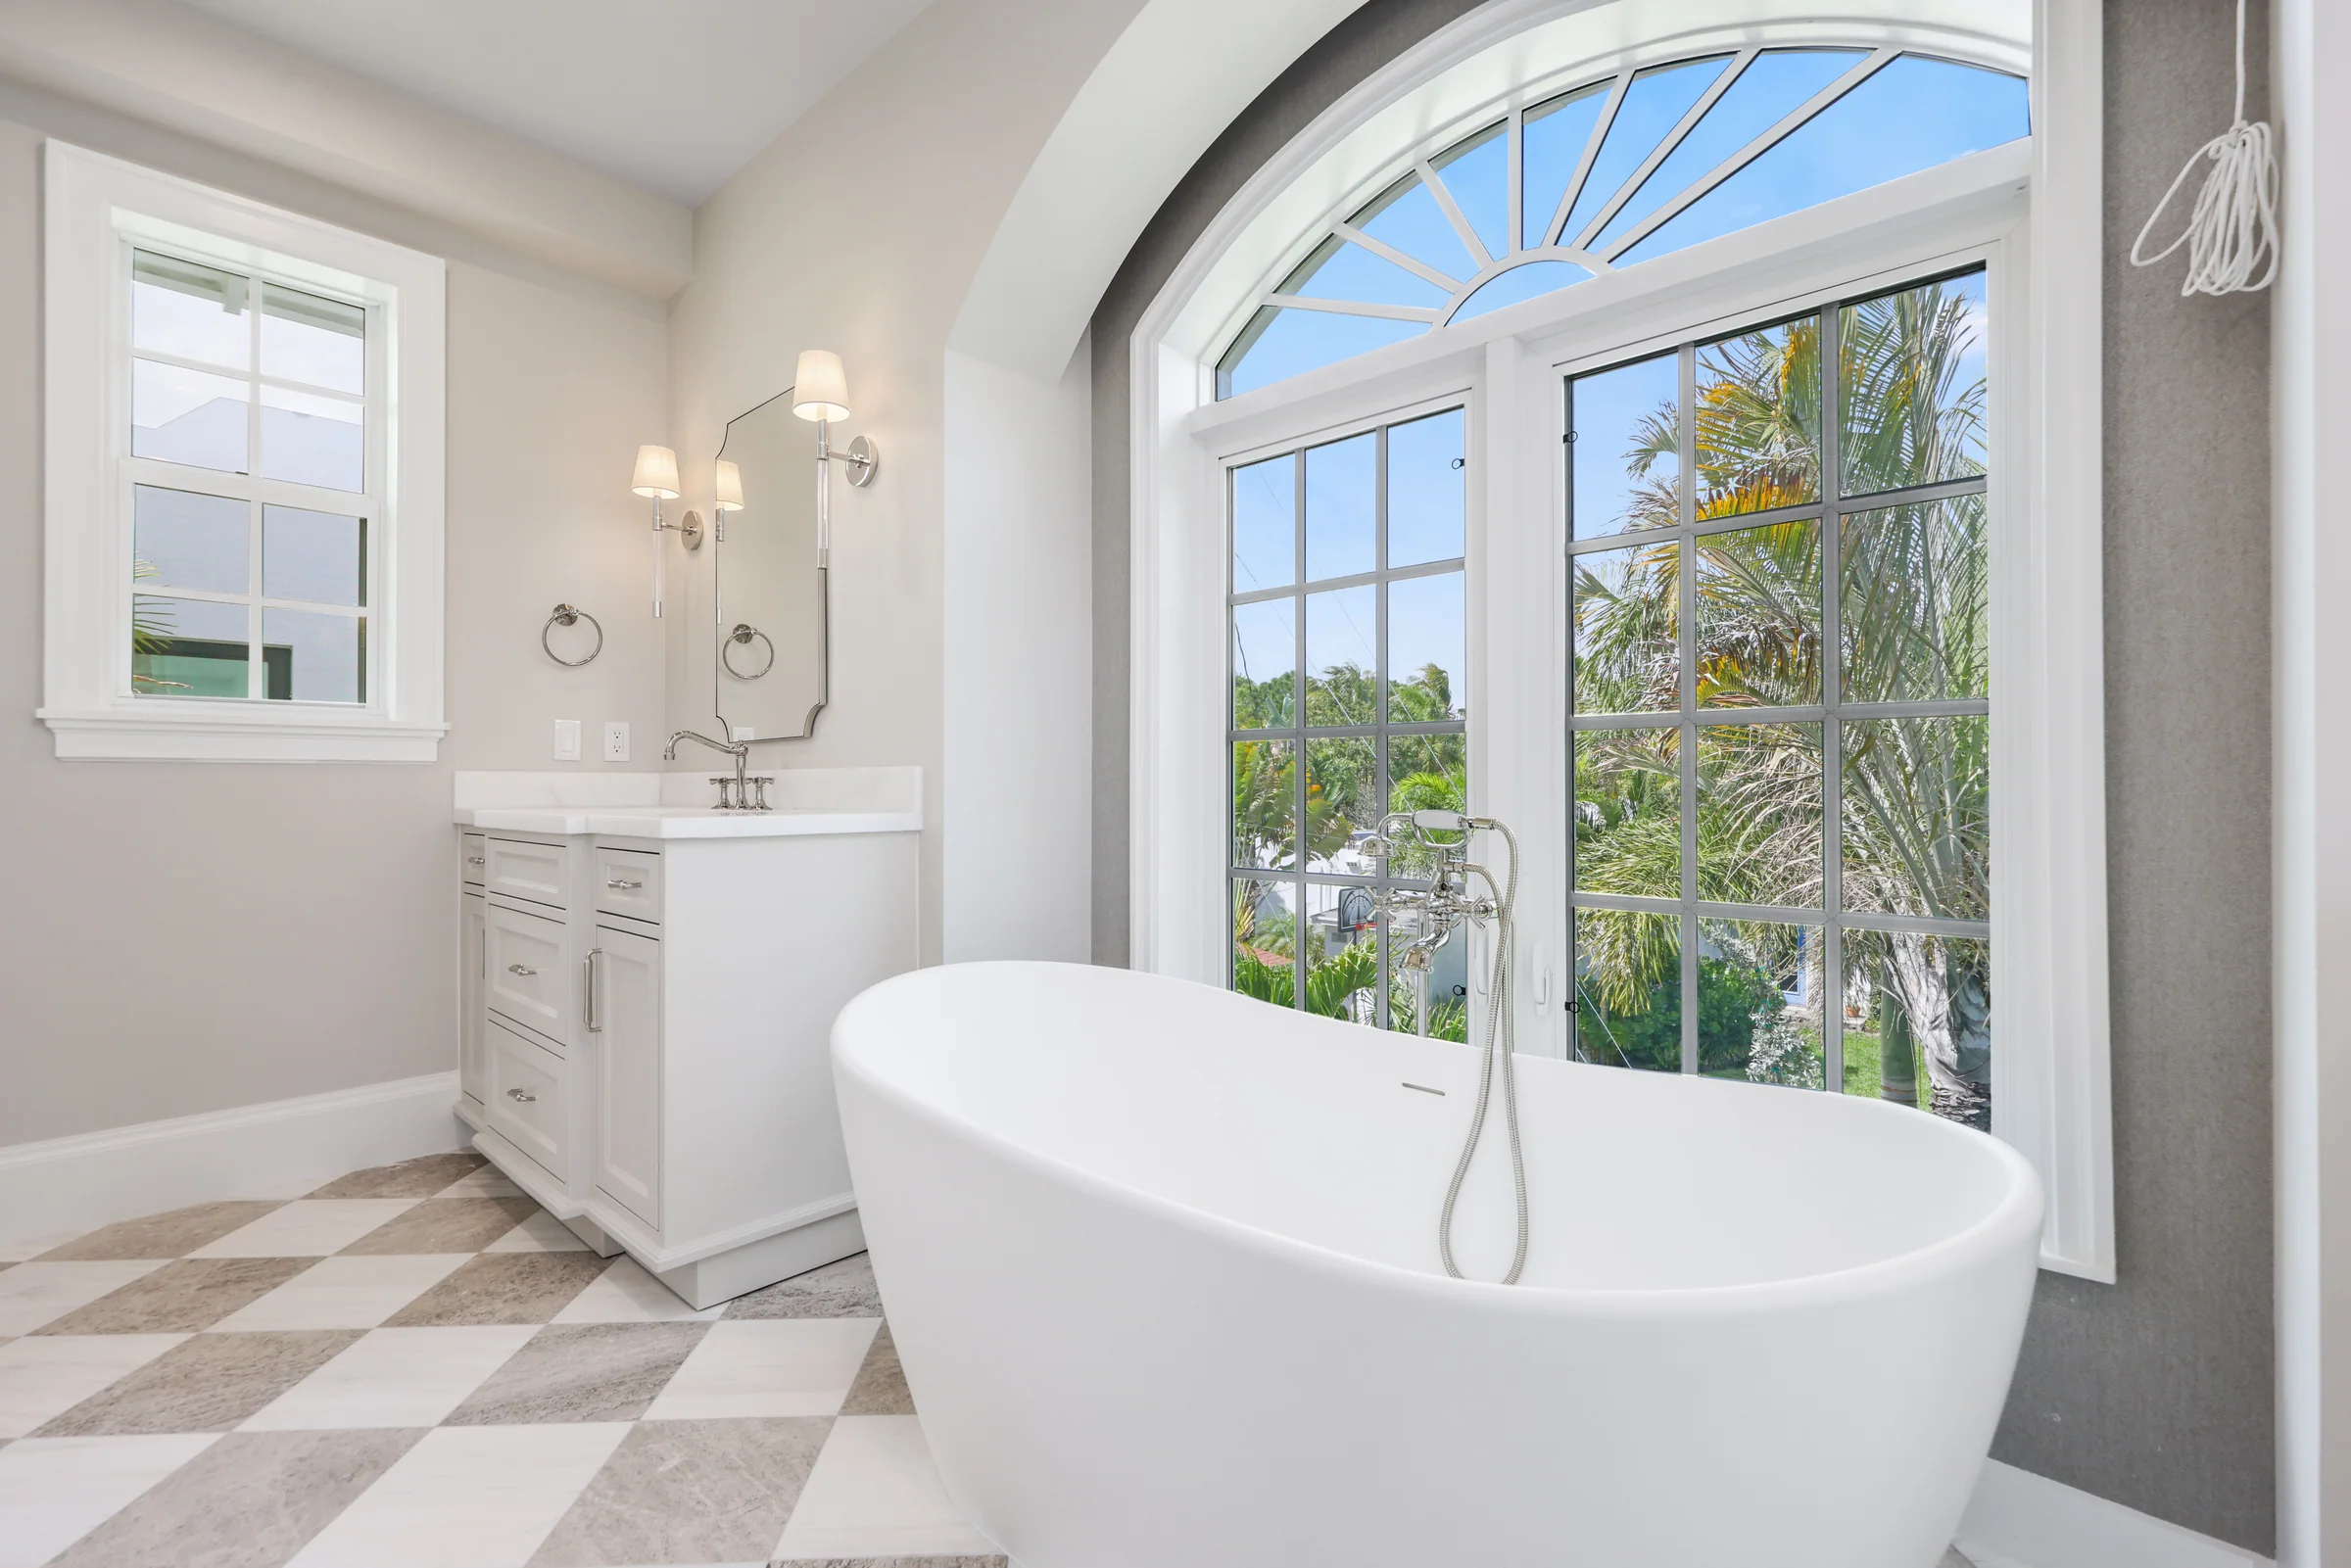
26Primary bath
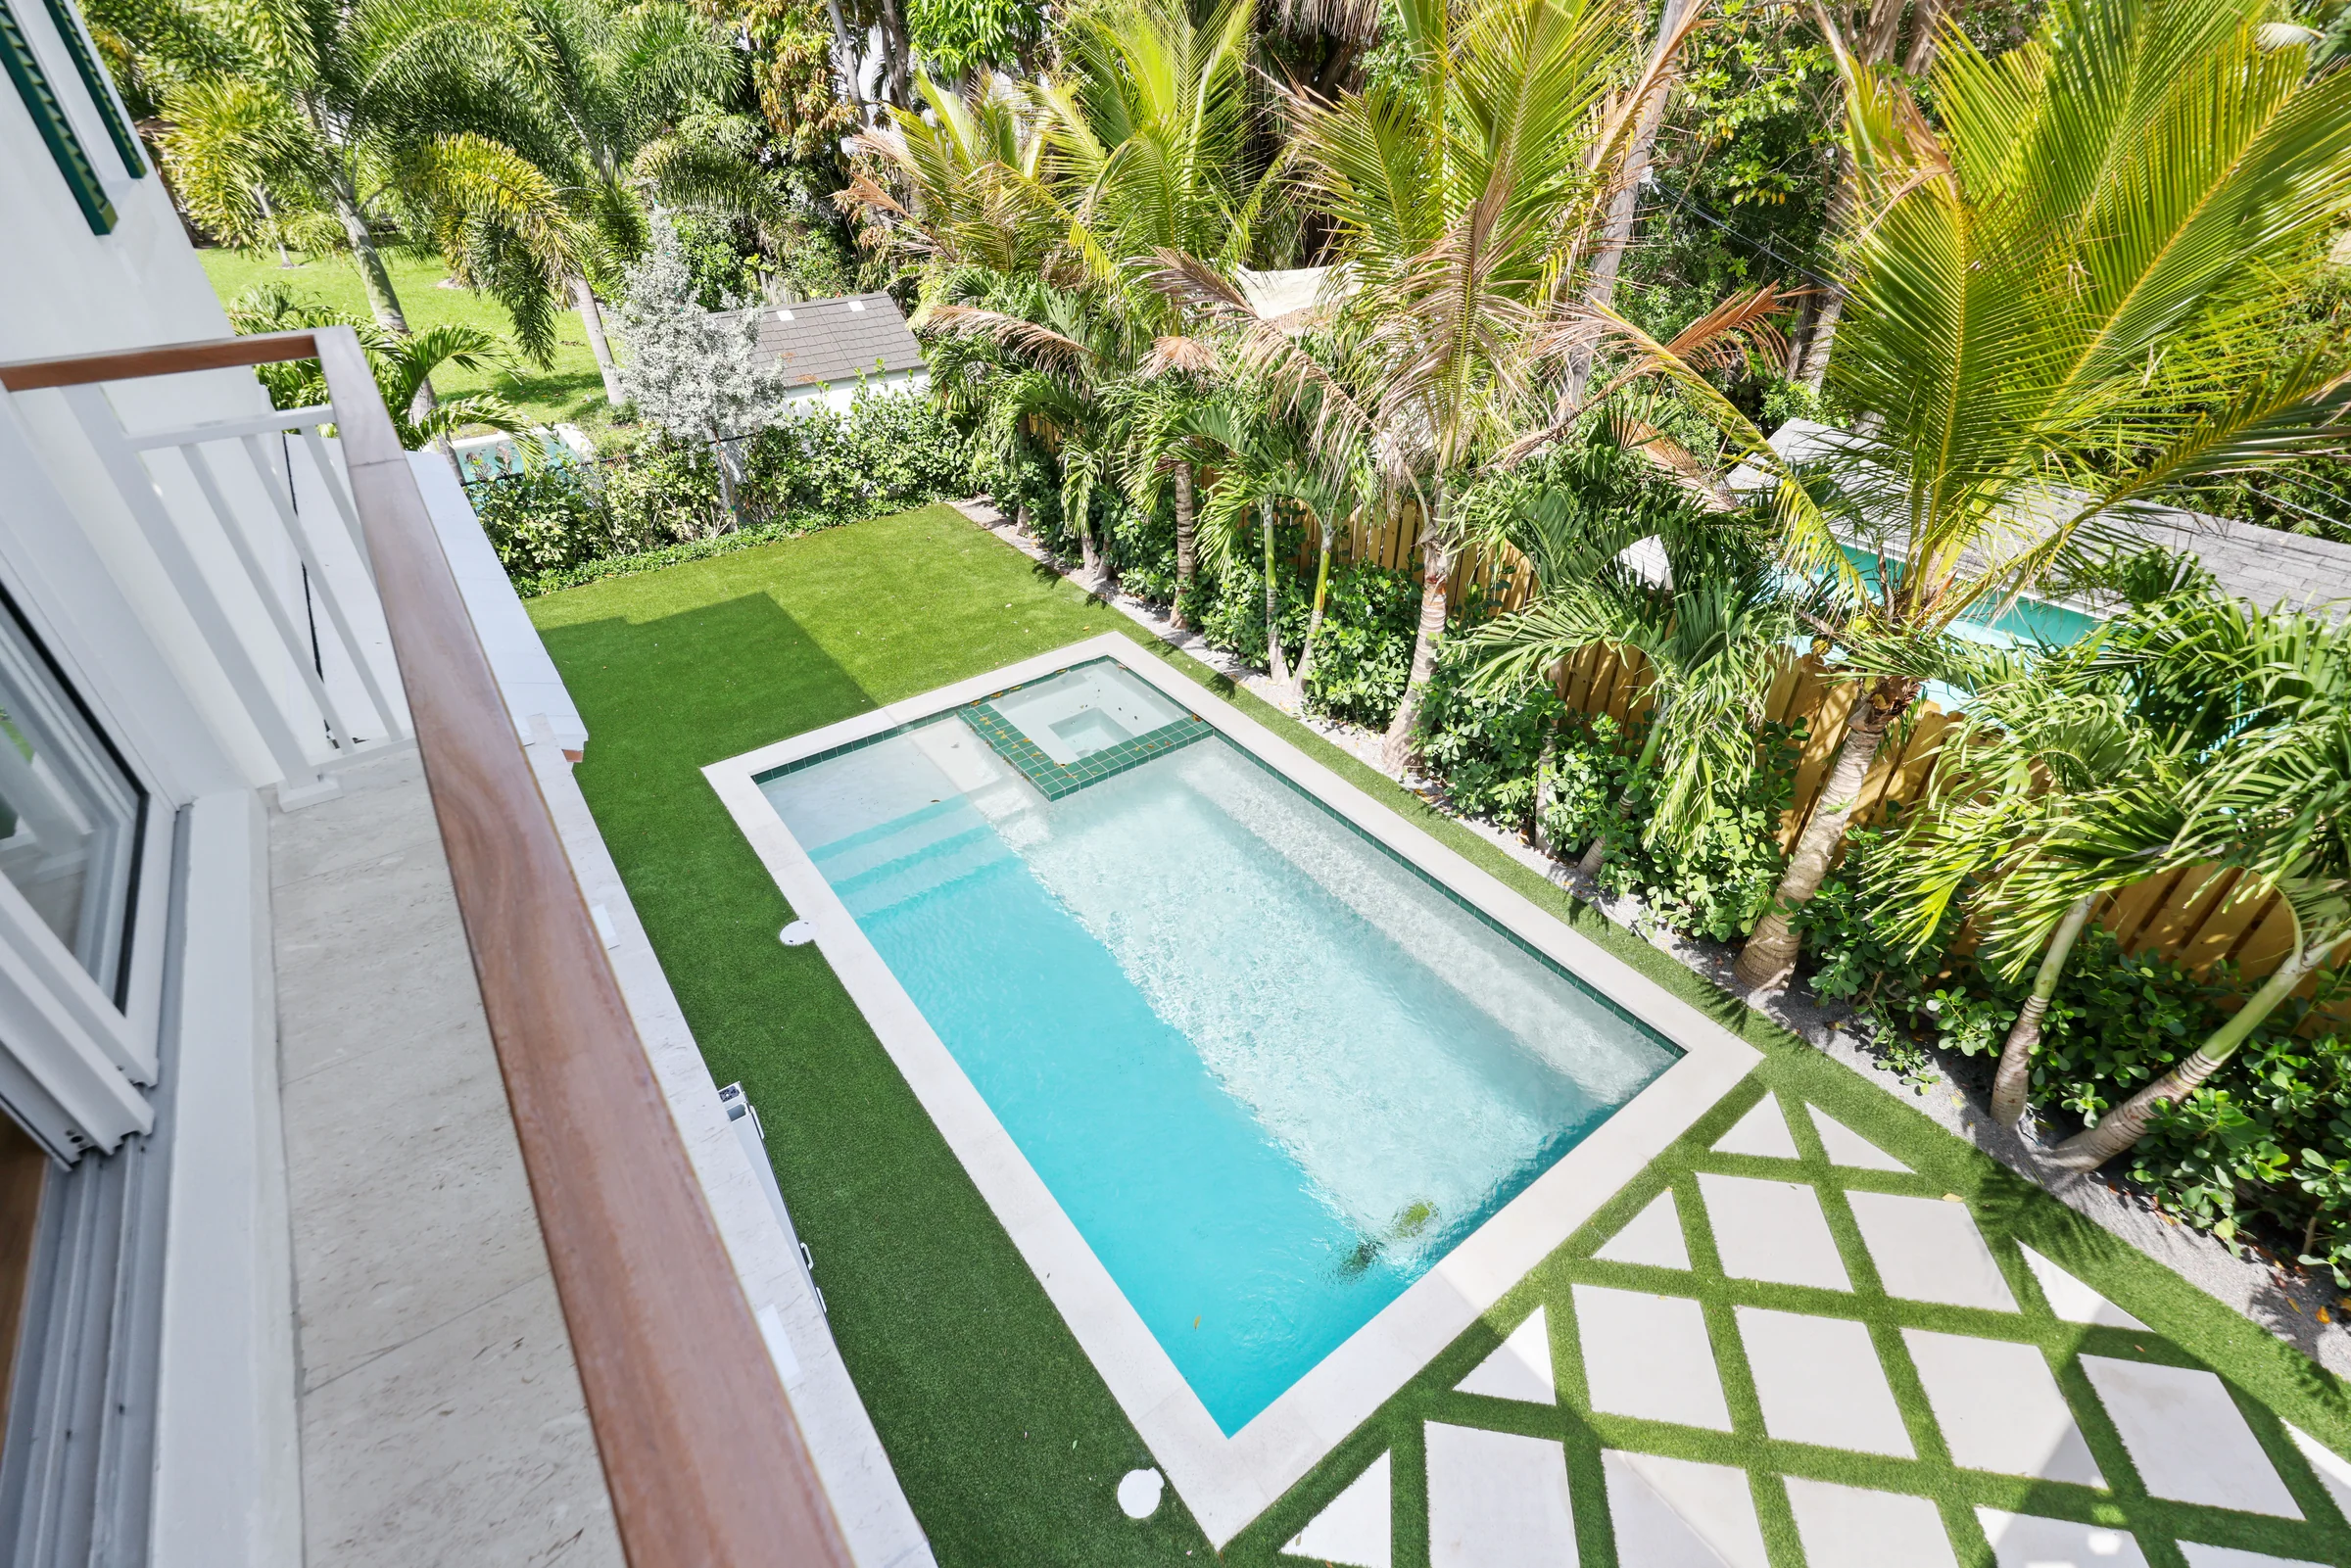
27Over the pool
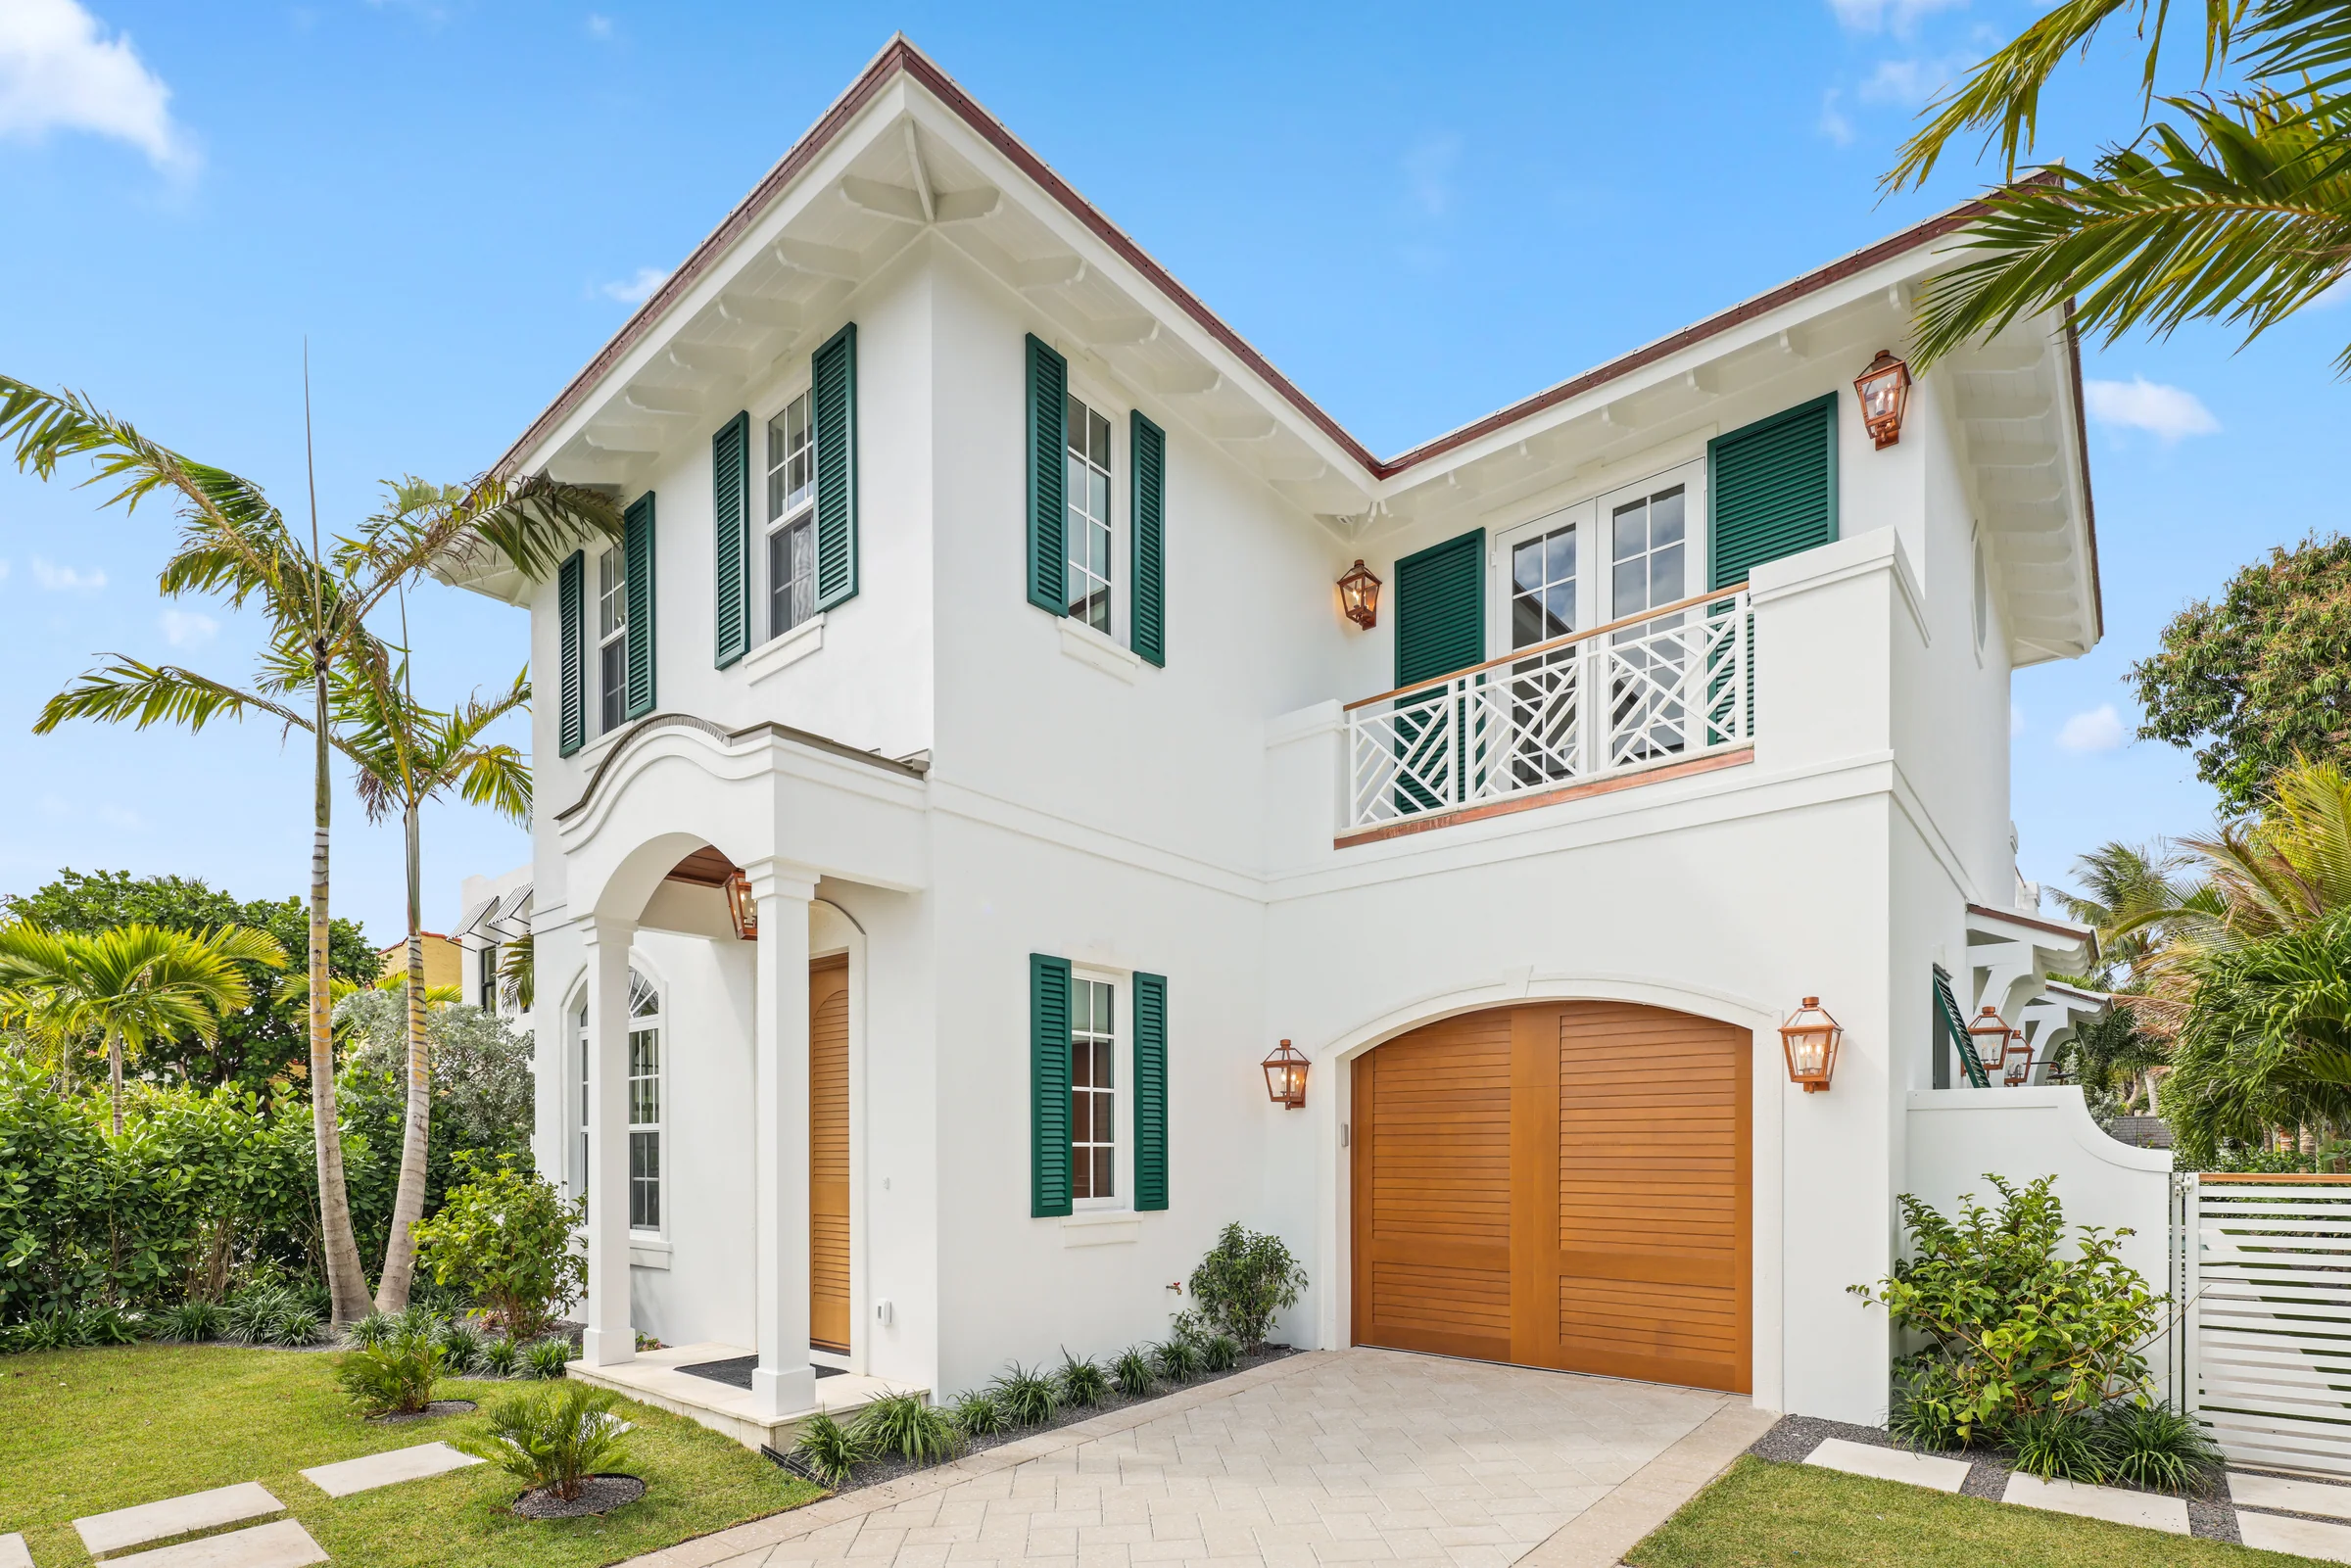
28From the street
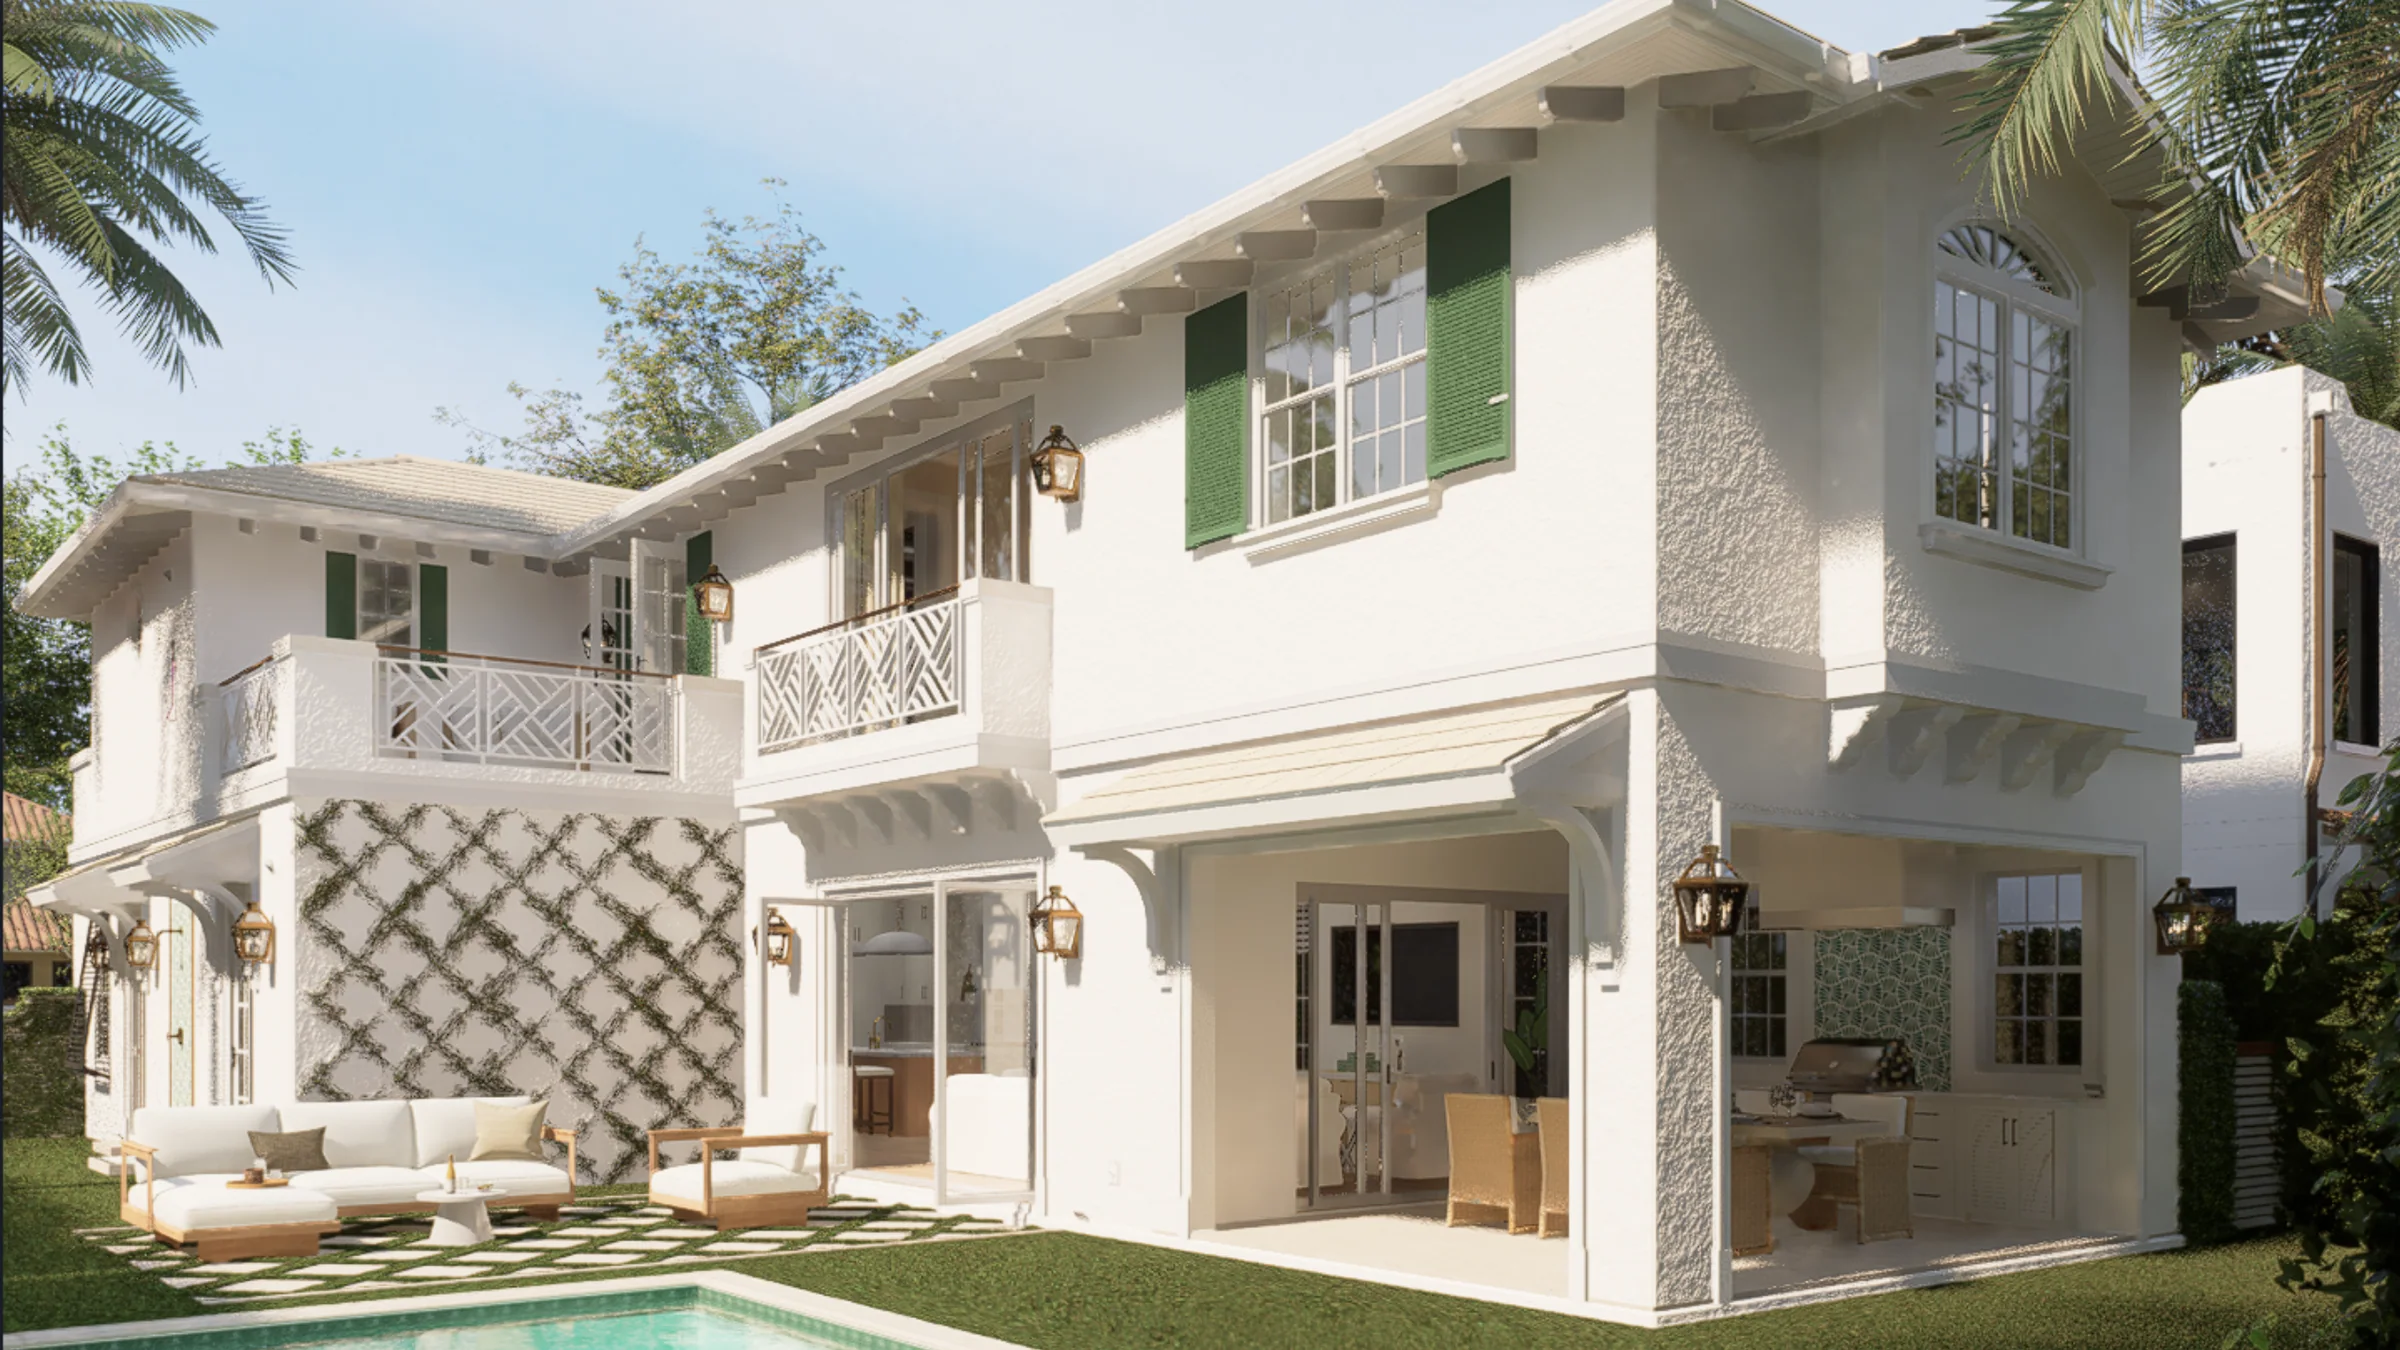
29Garden and pool, rendering
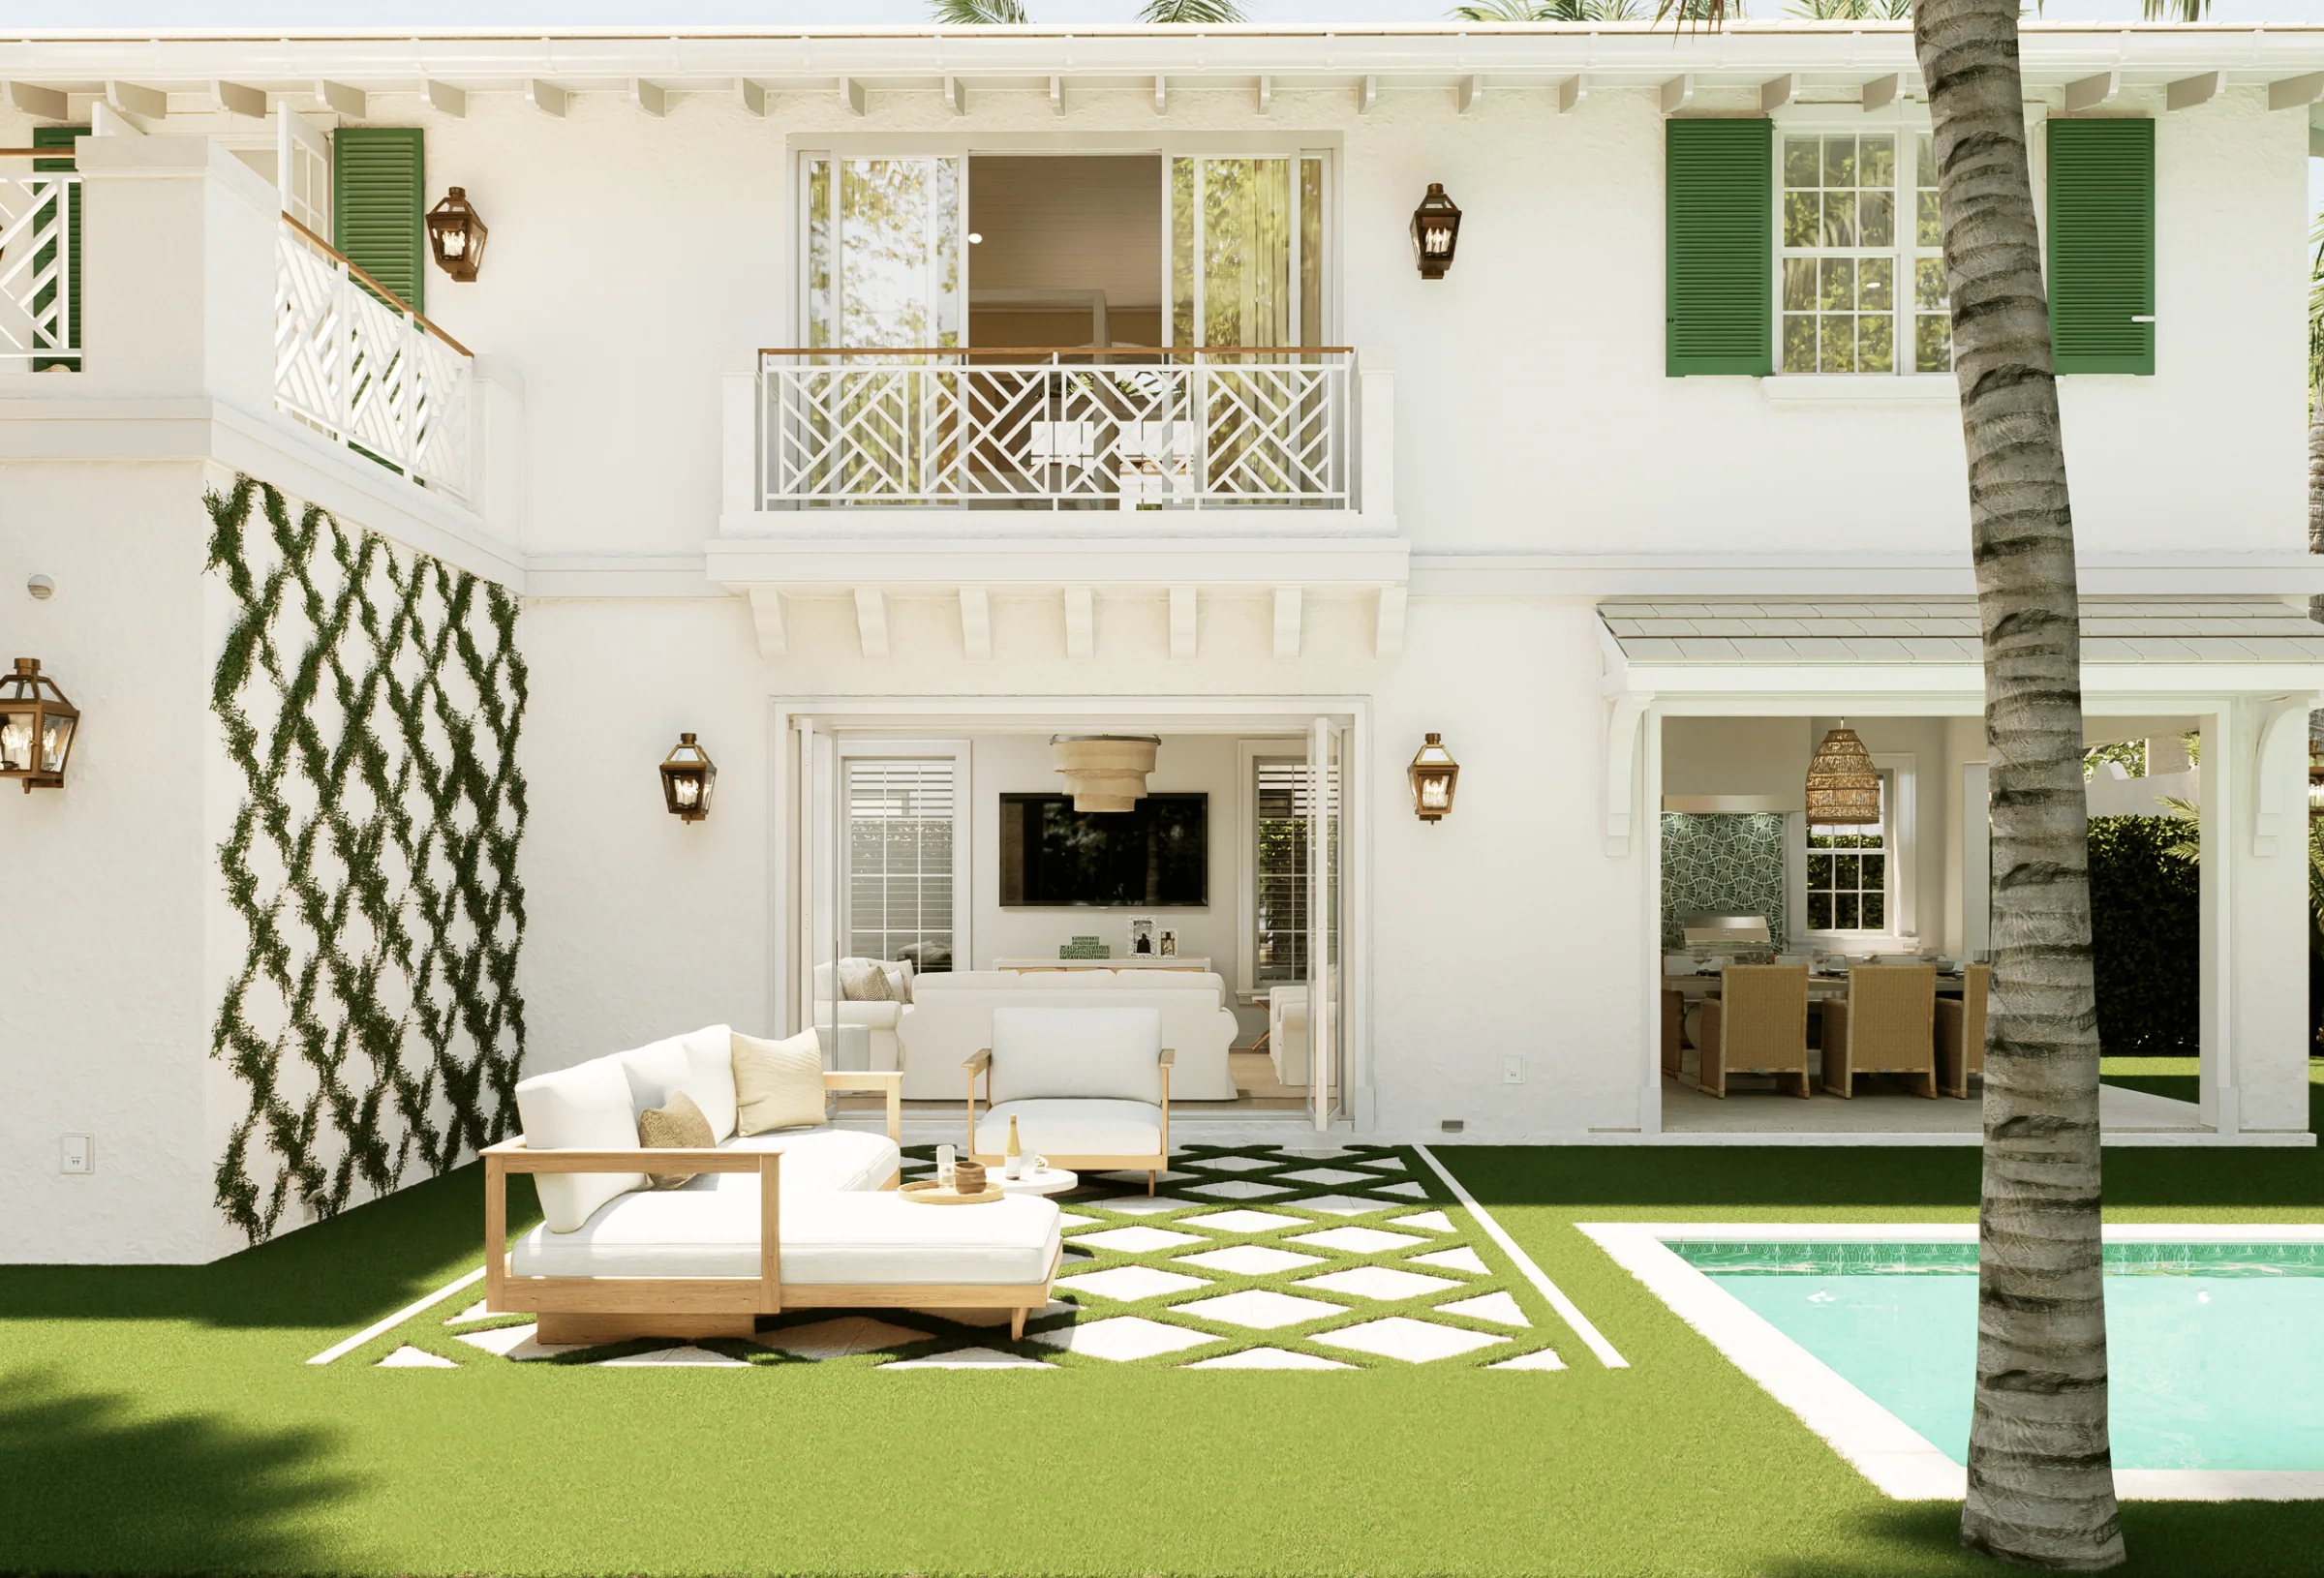
30Terrace and pool, rendering
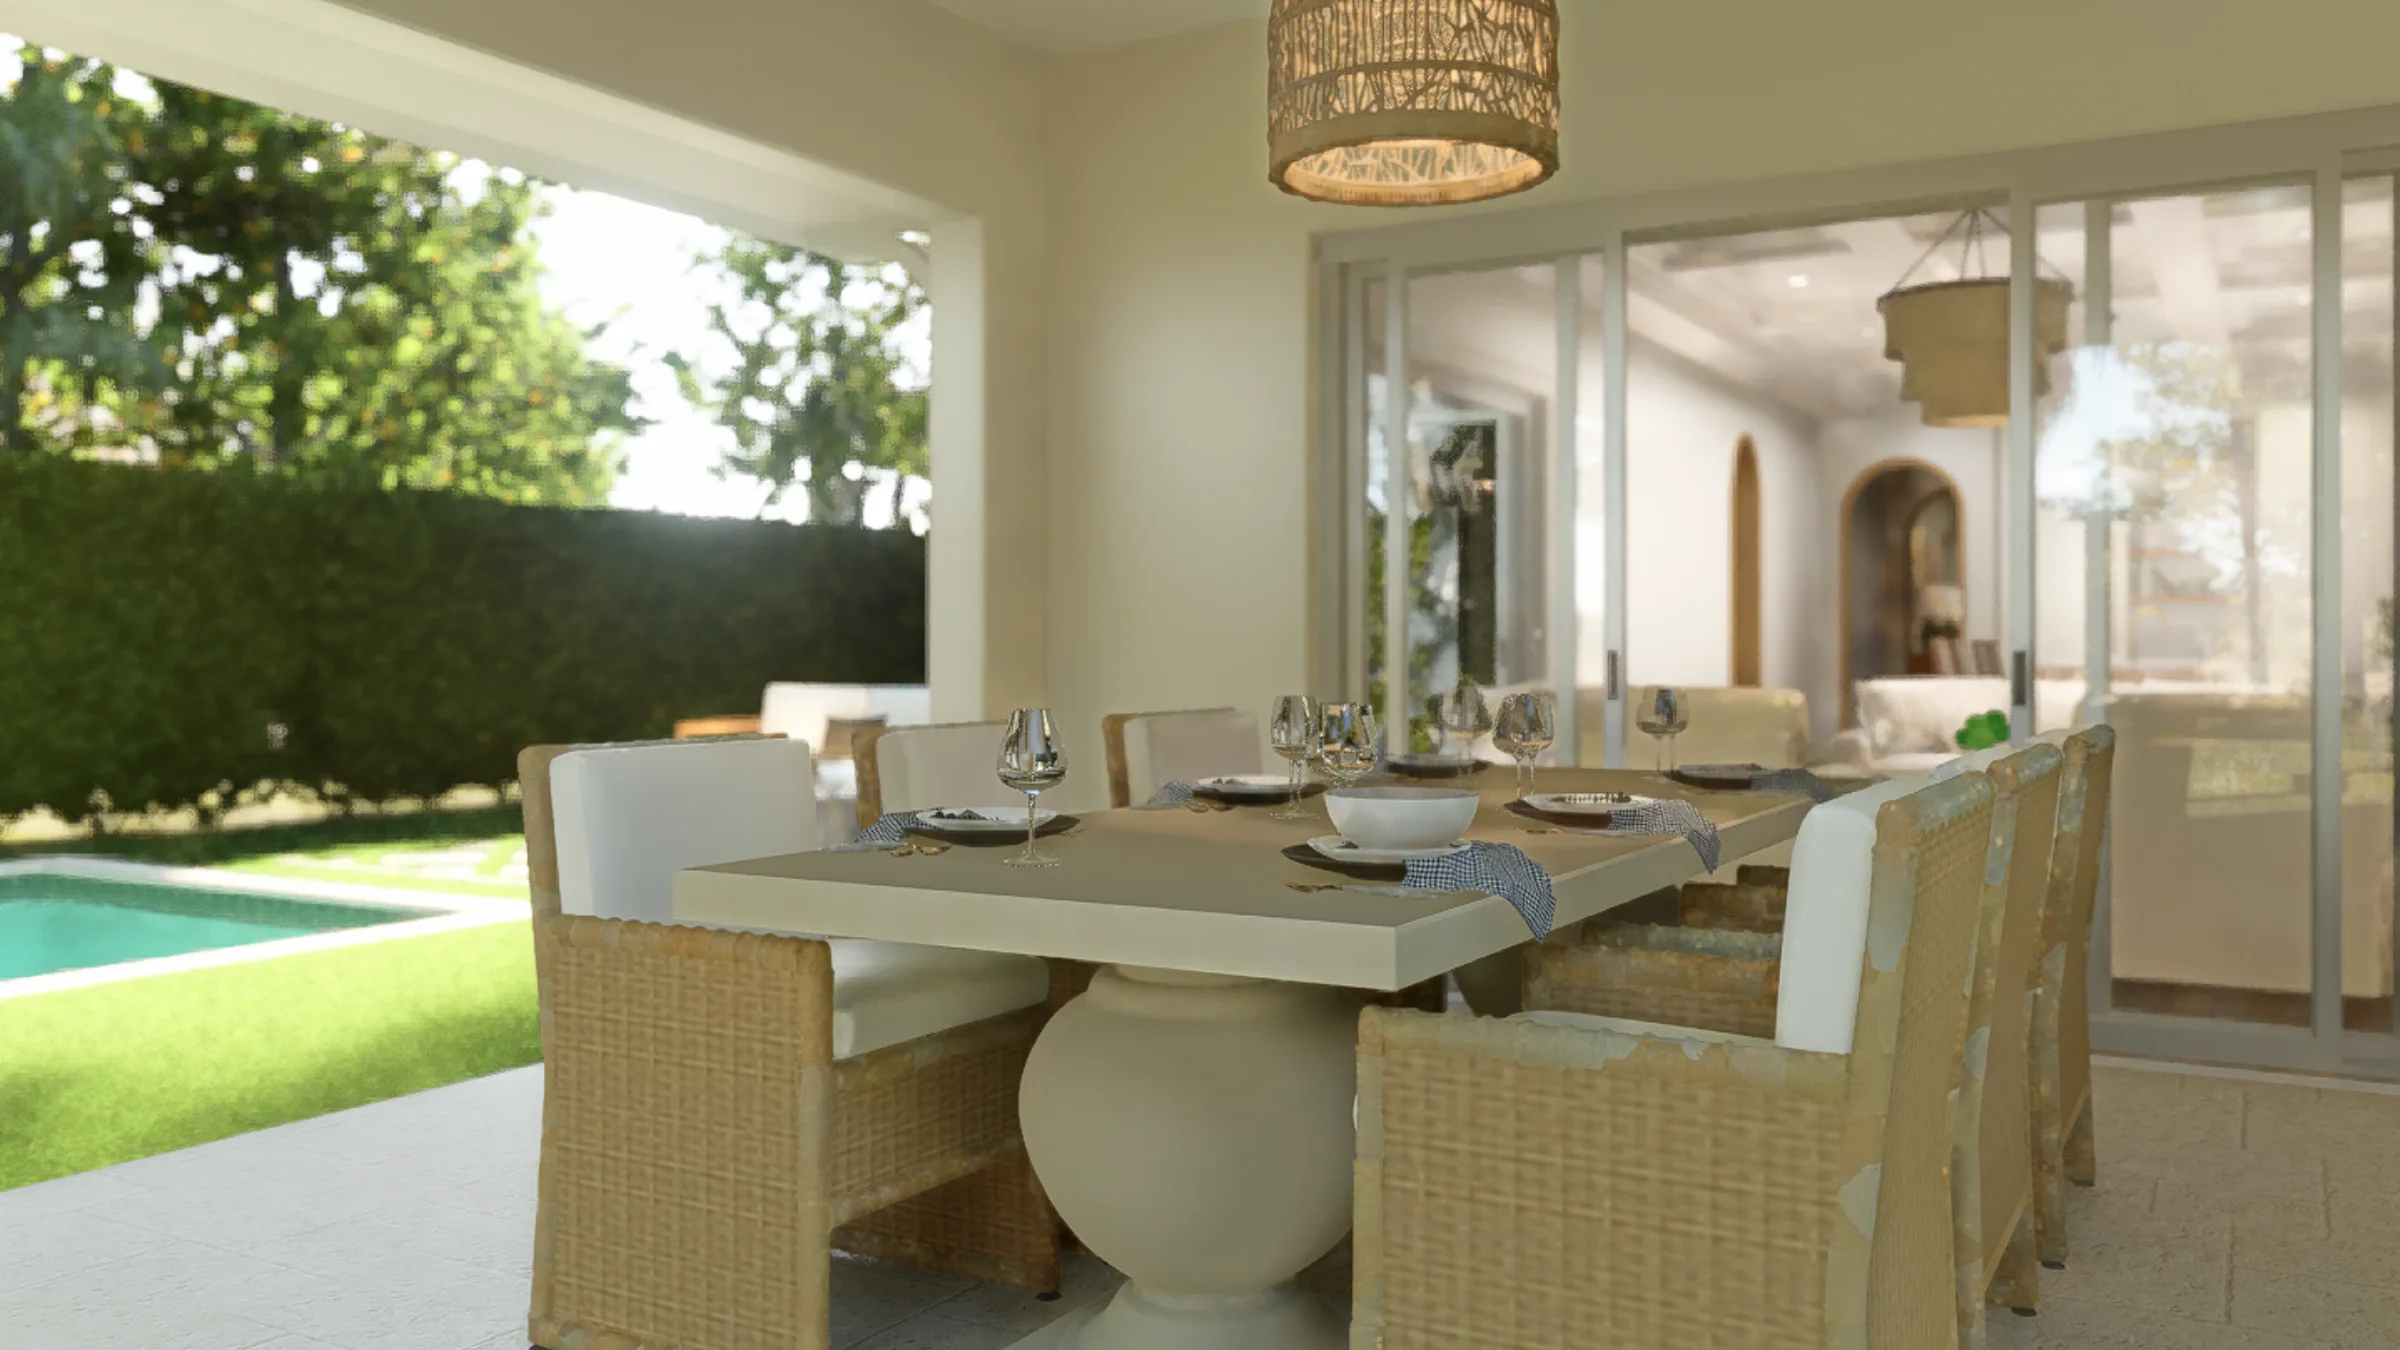
31Loggia, rendering
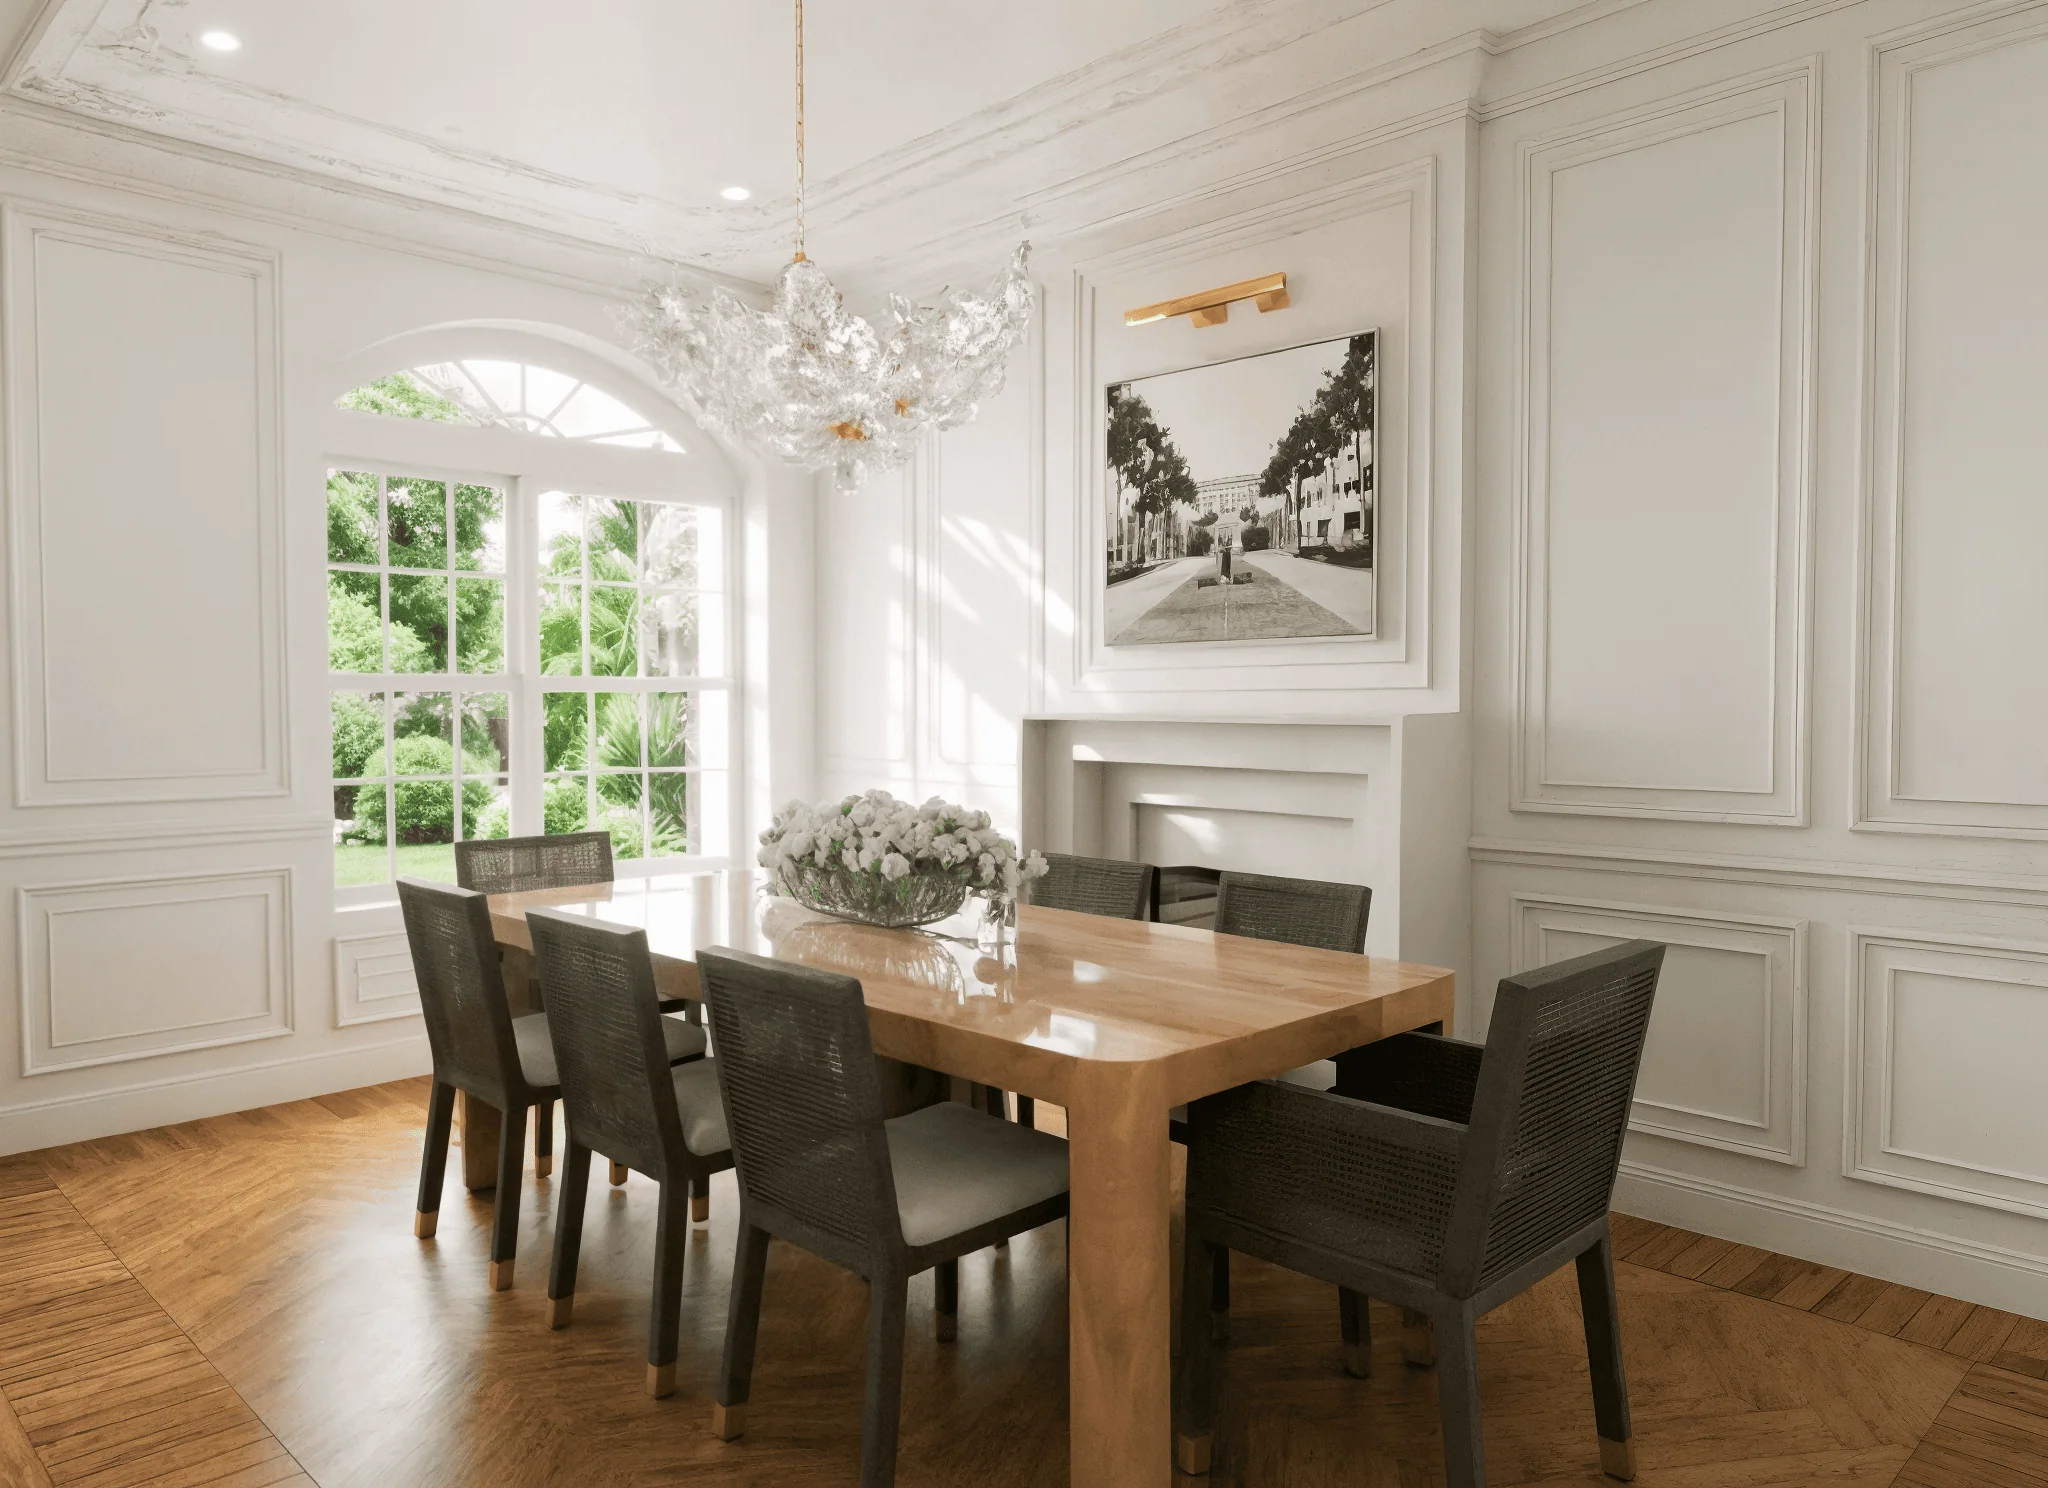
32Dining room, rendering
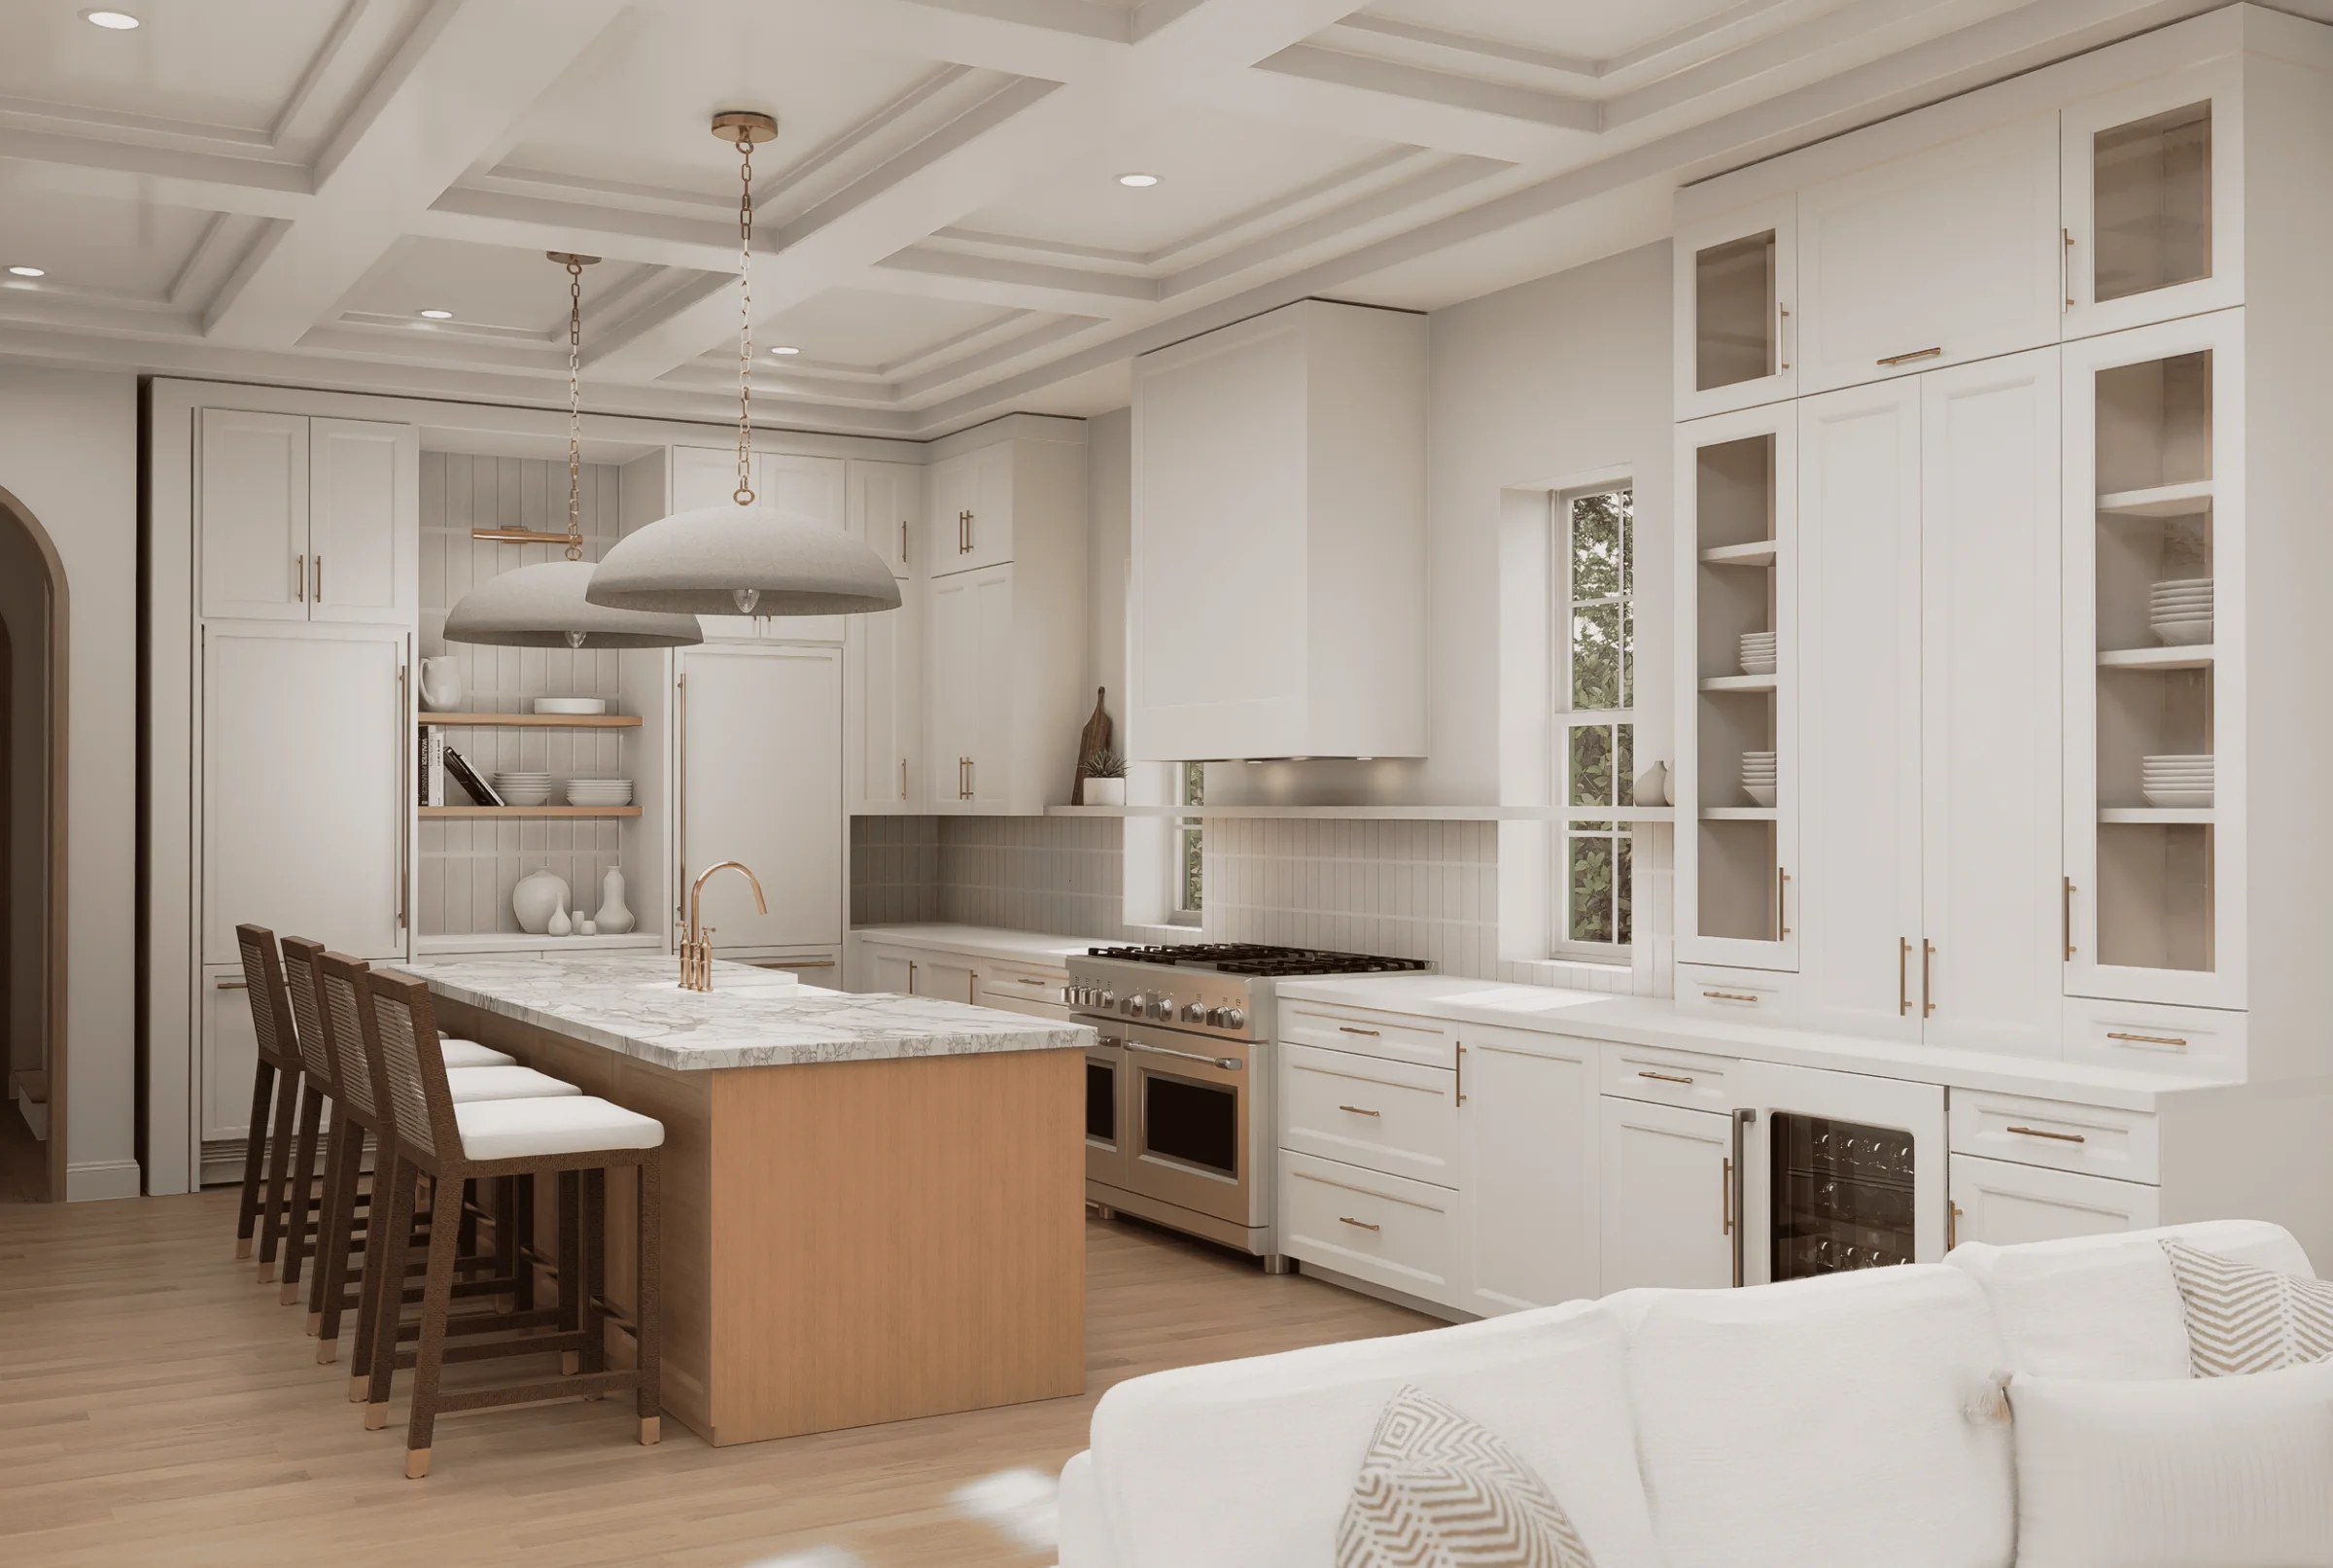
33Kitchen, rendering
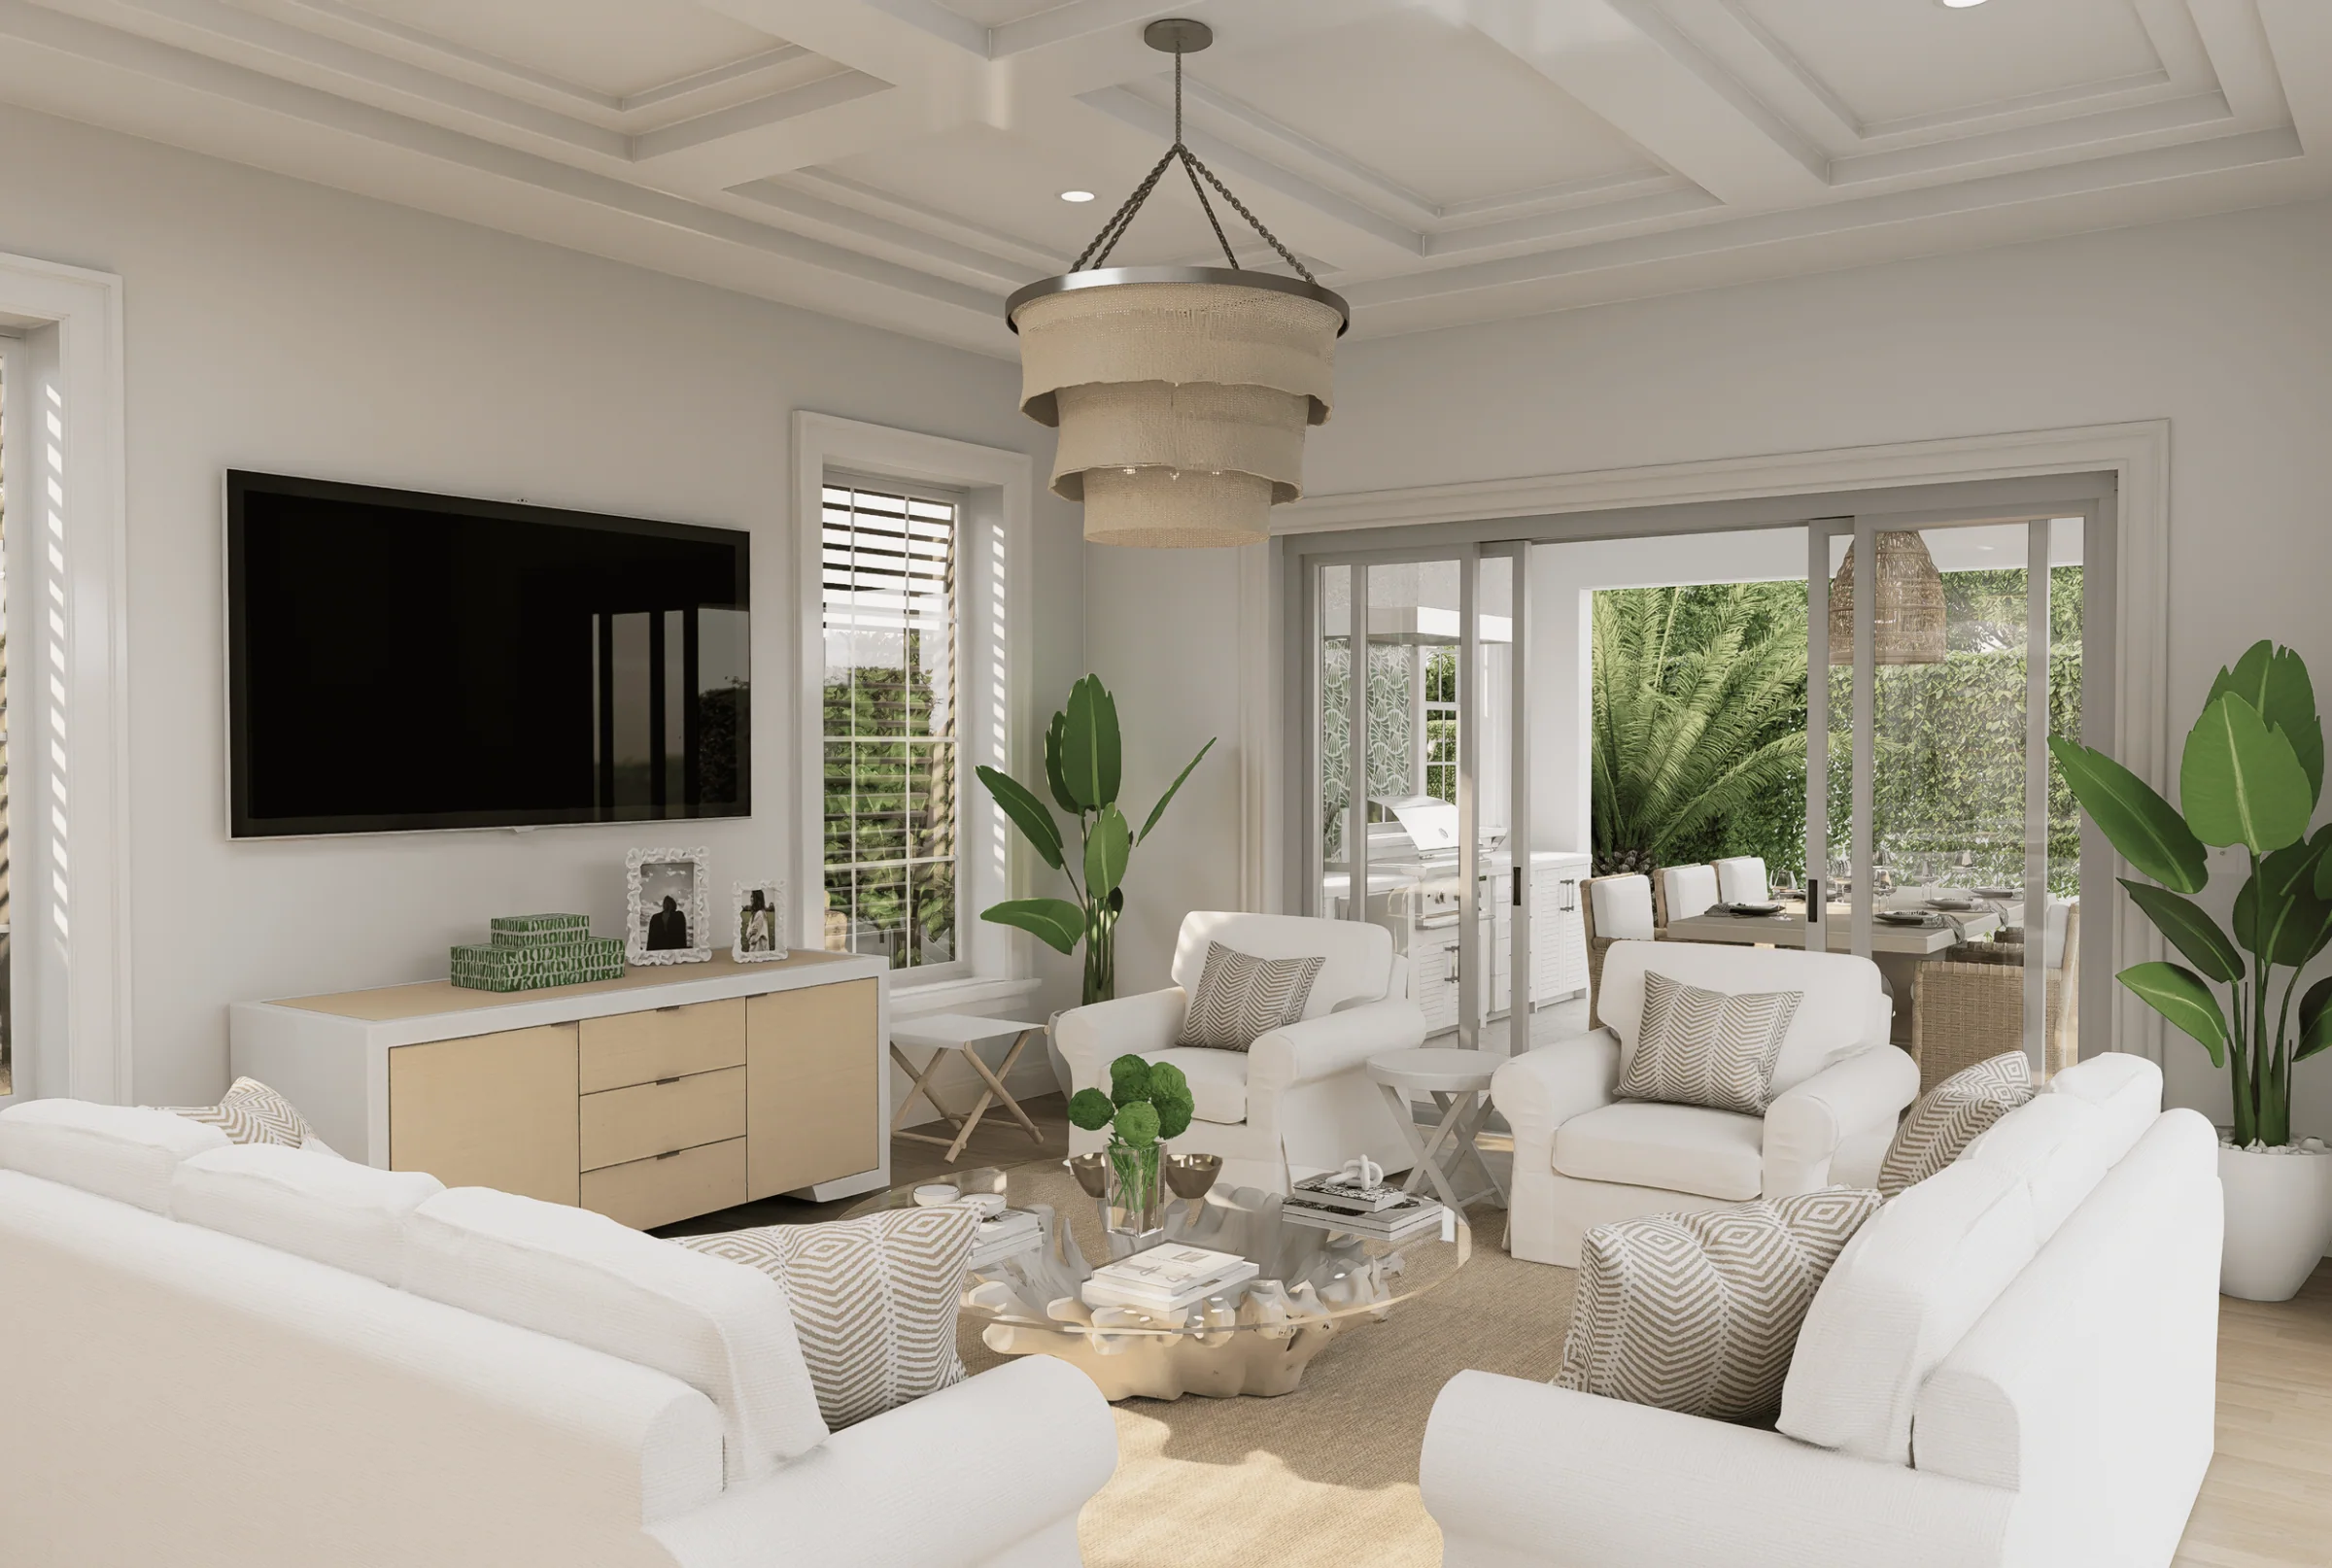
34Living room, rendering
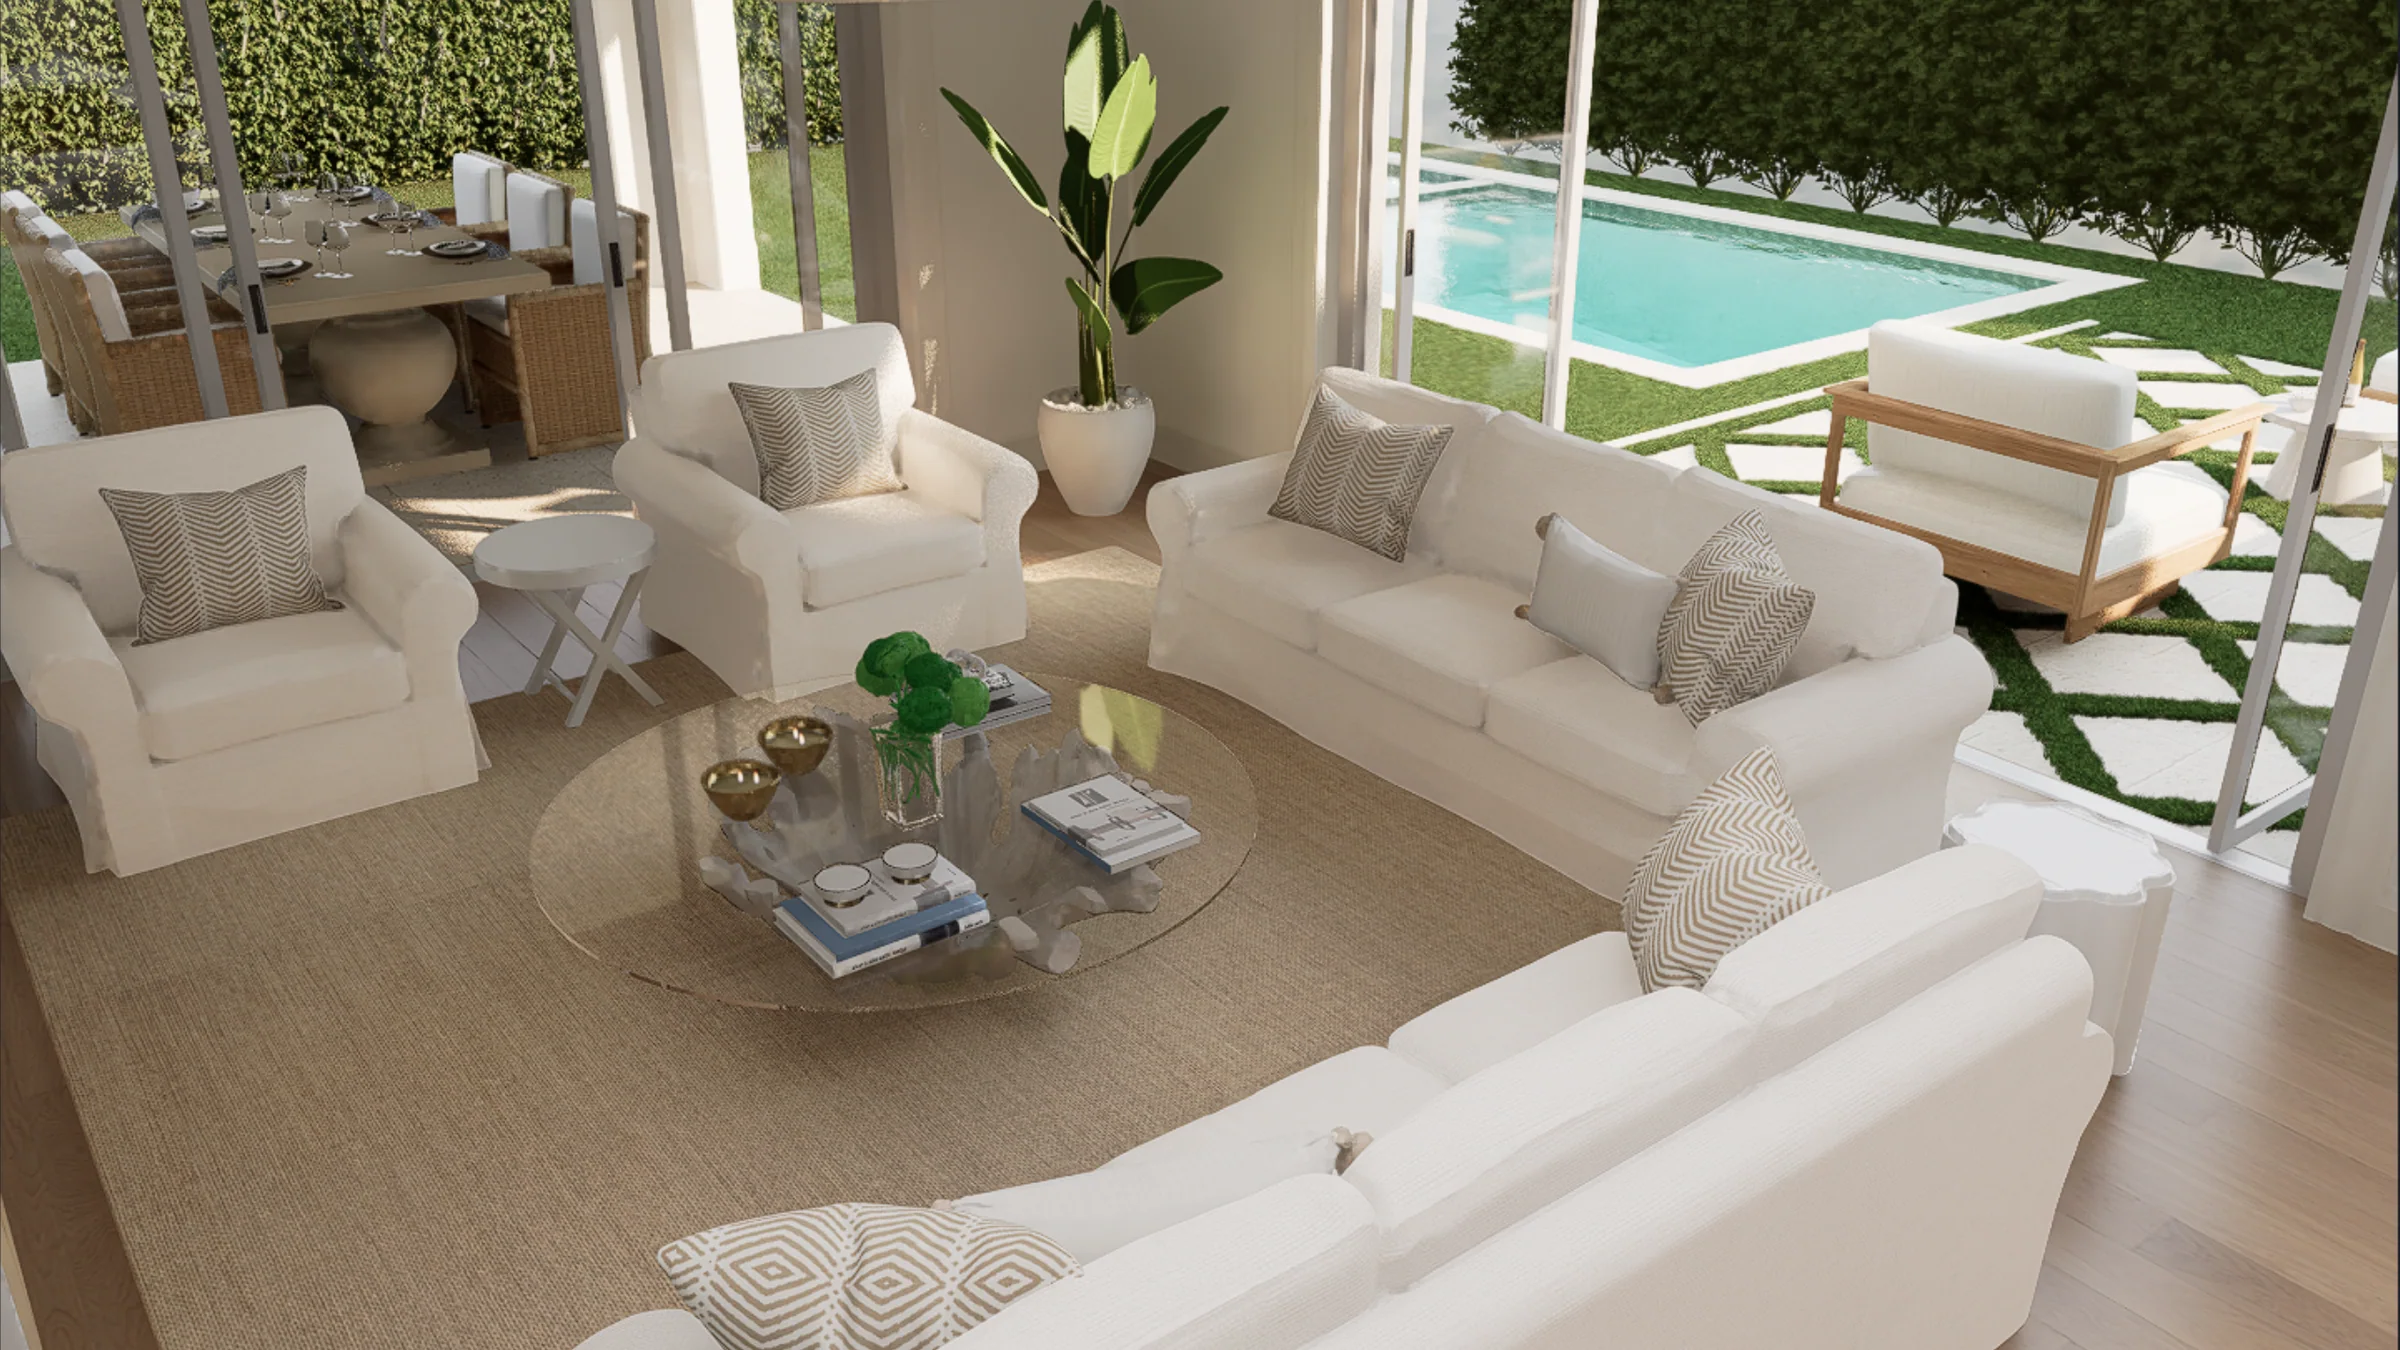
35Family room, rendering
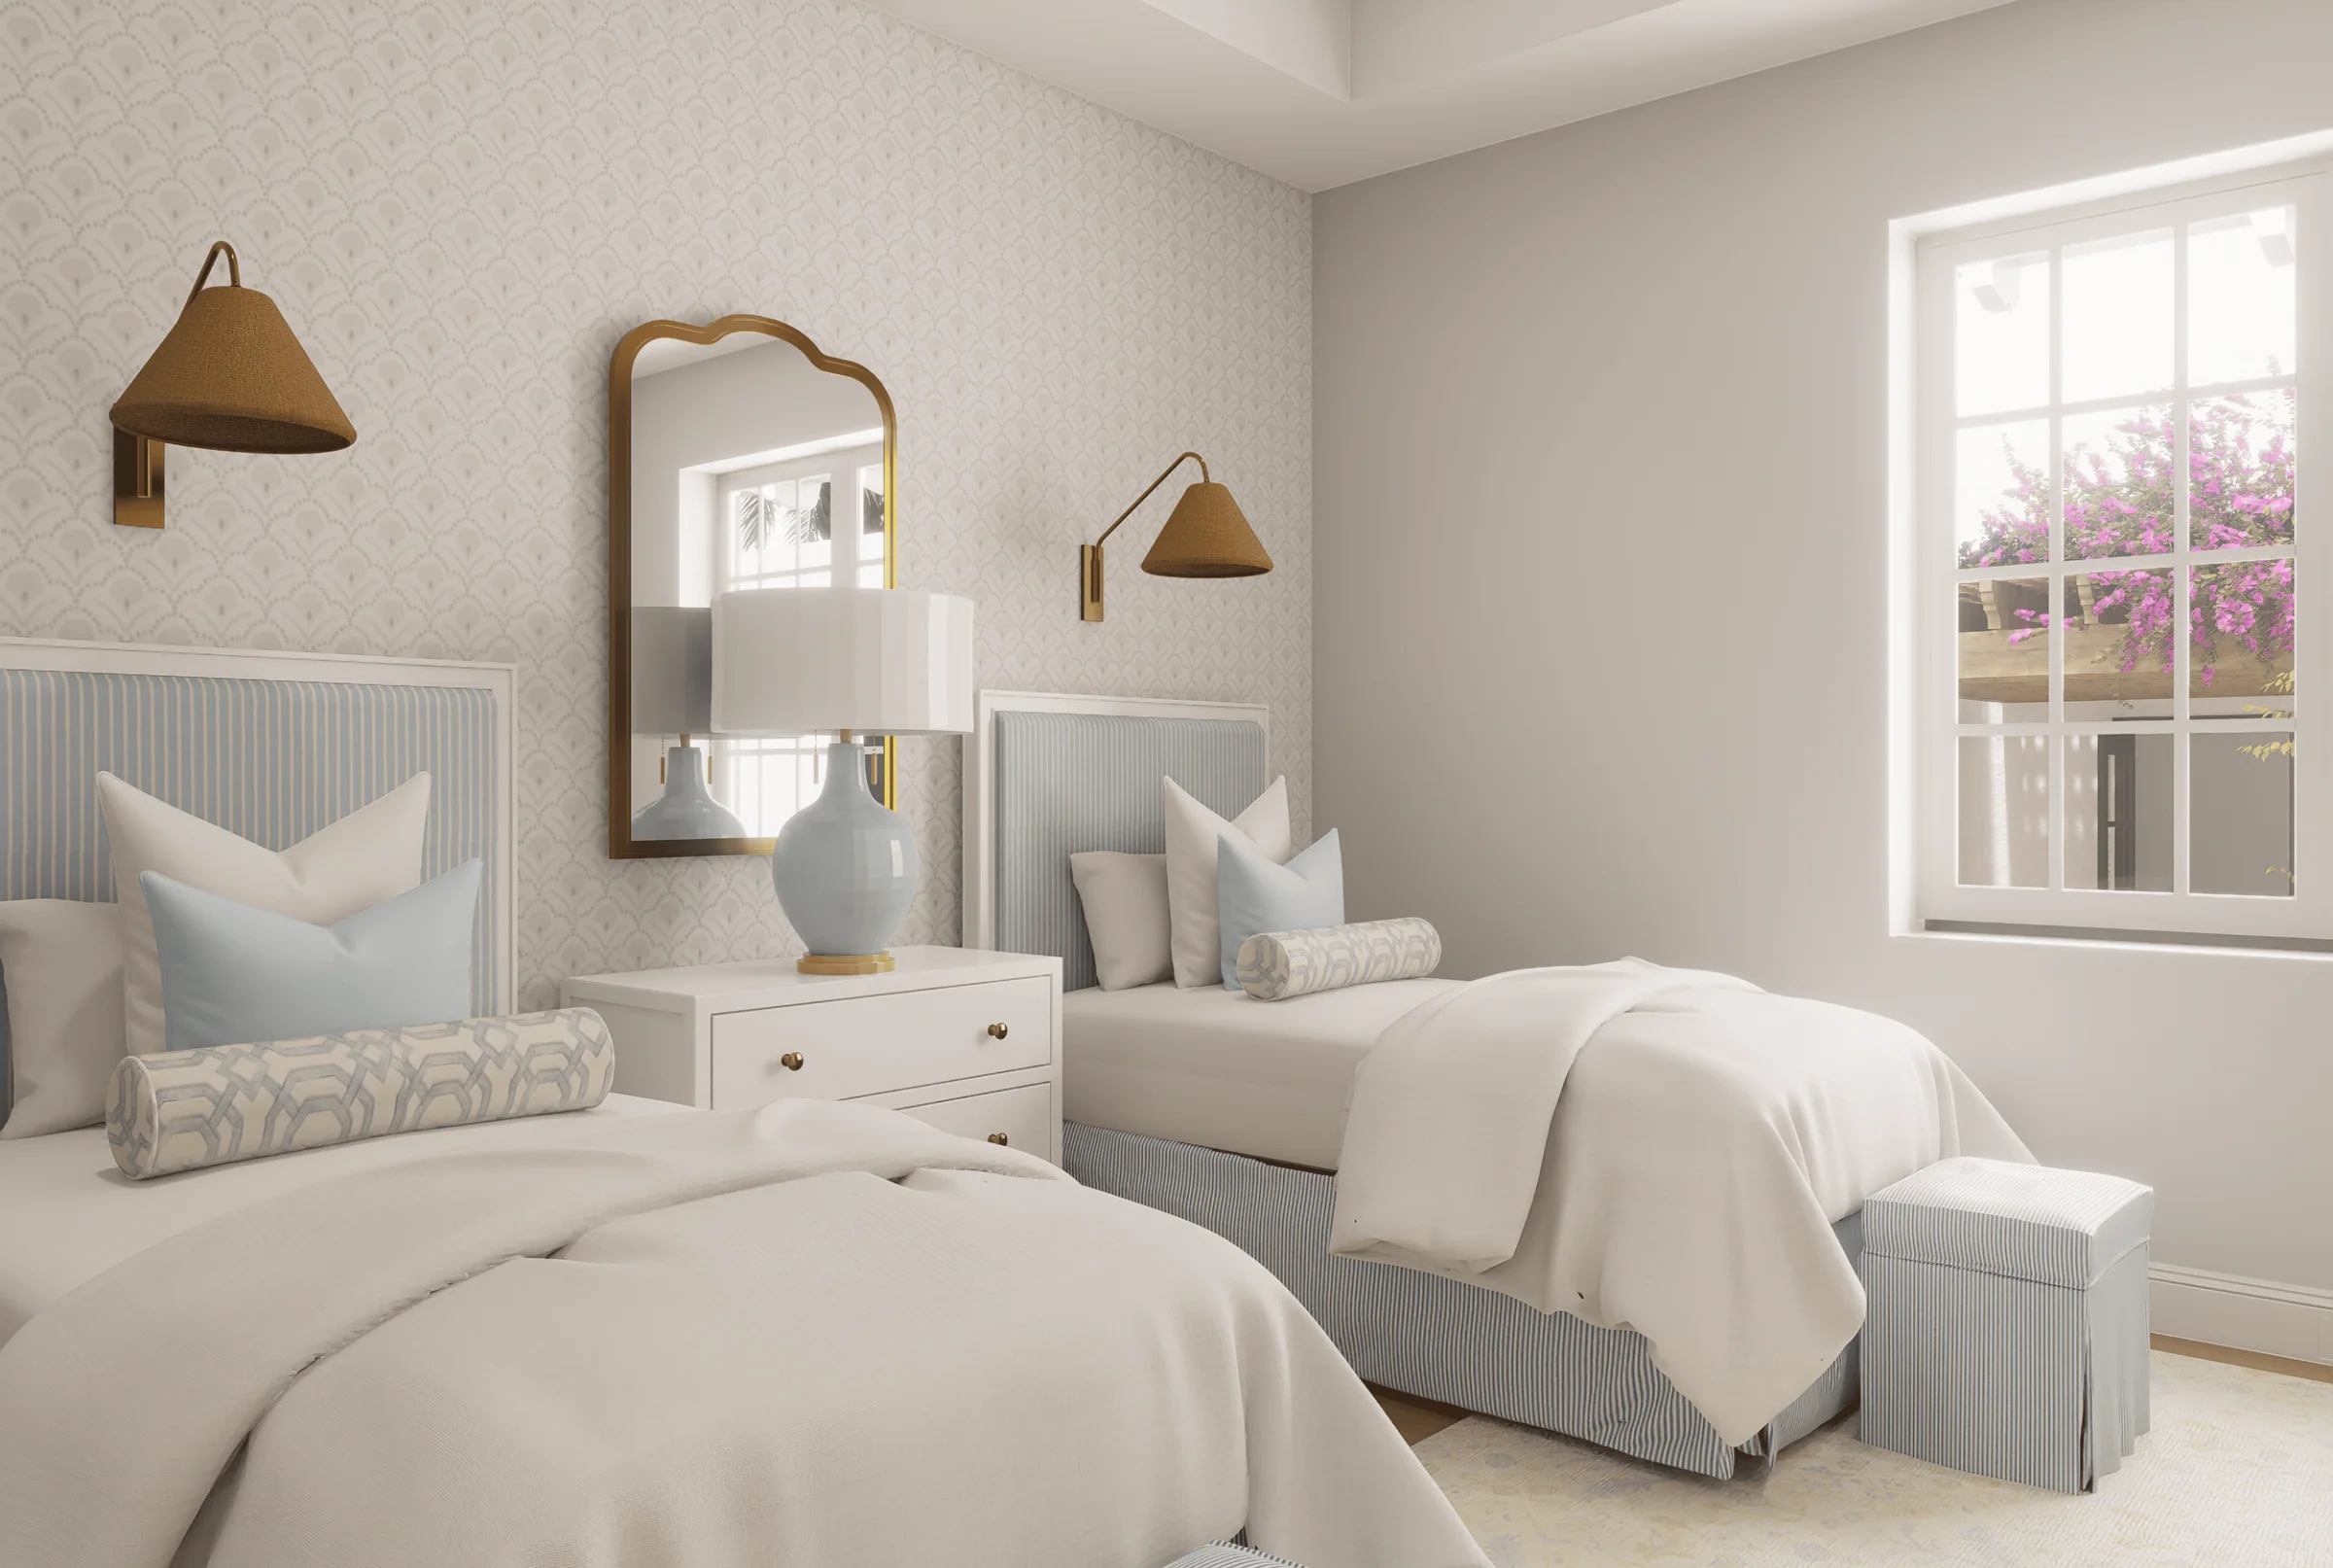
36Twin bedroom, rendering
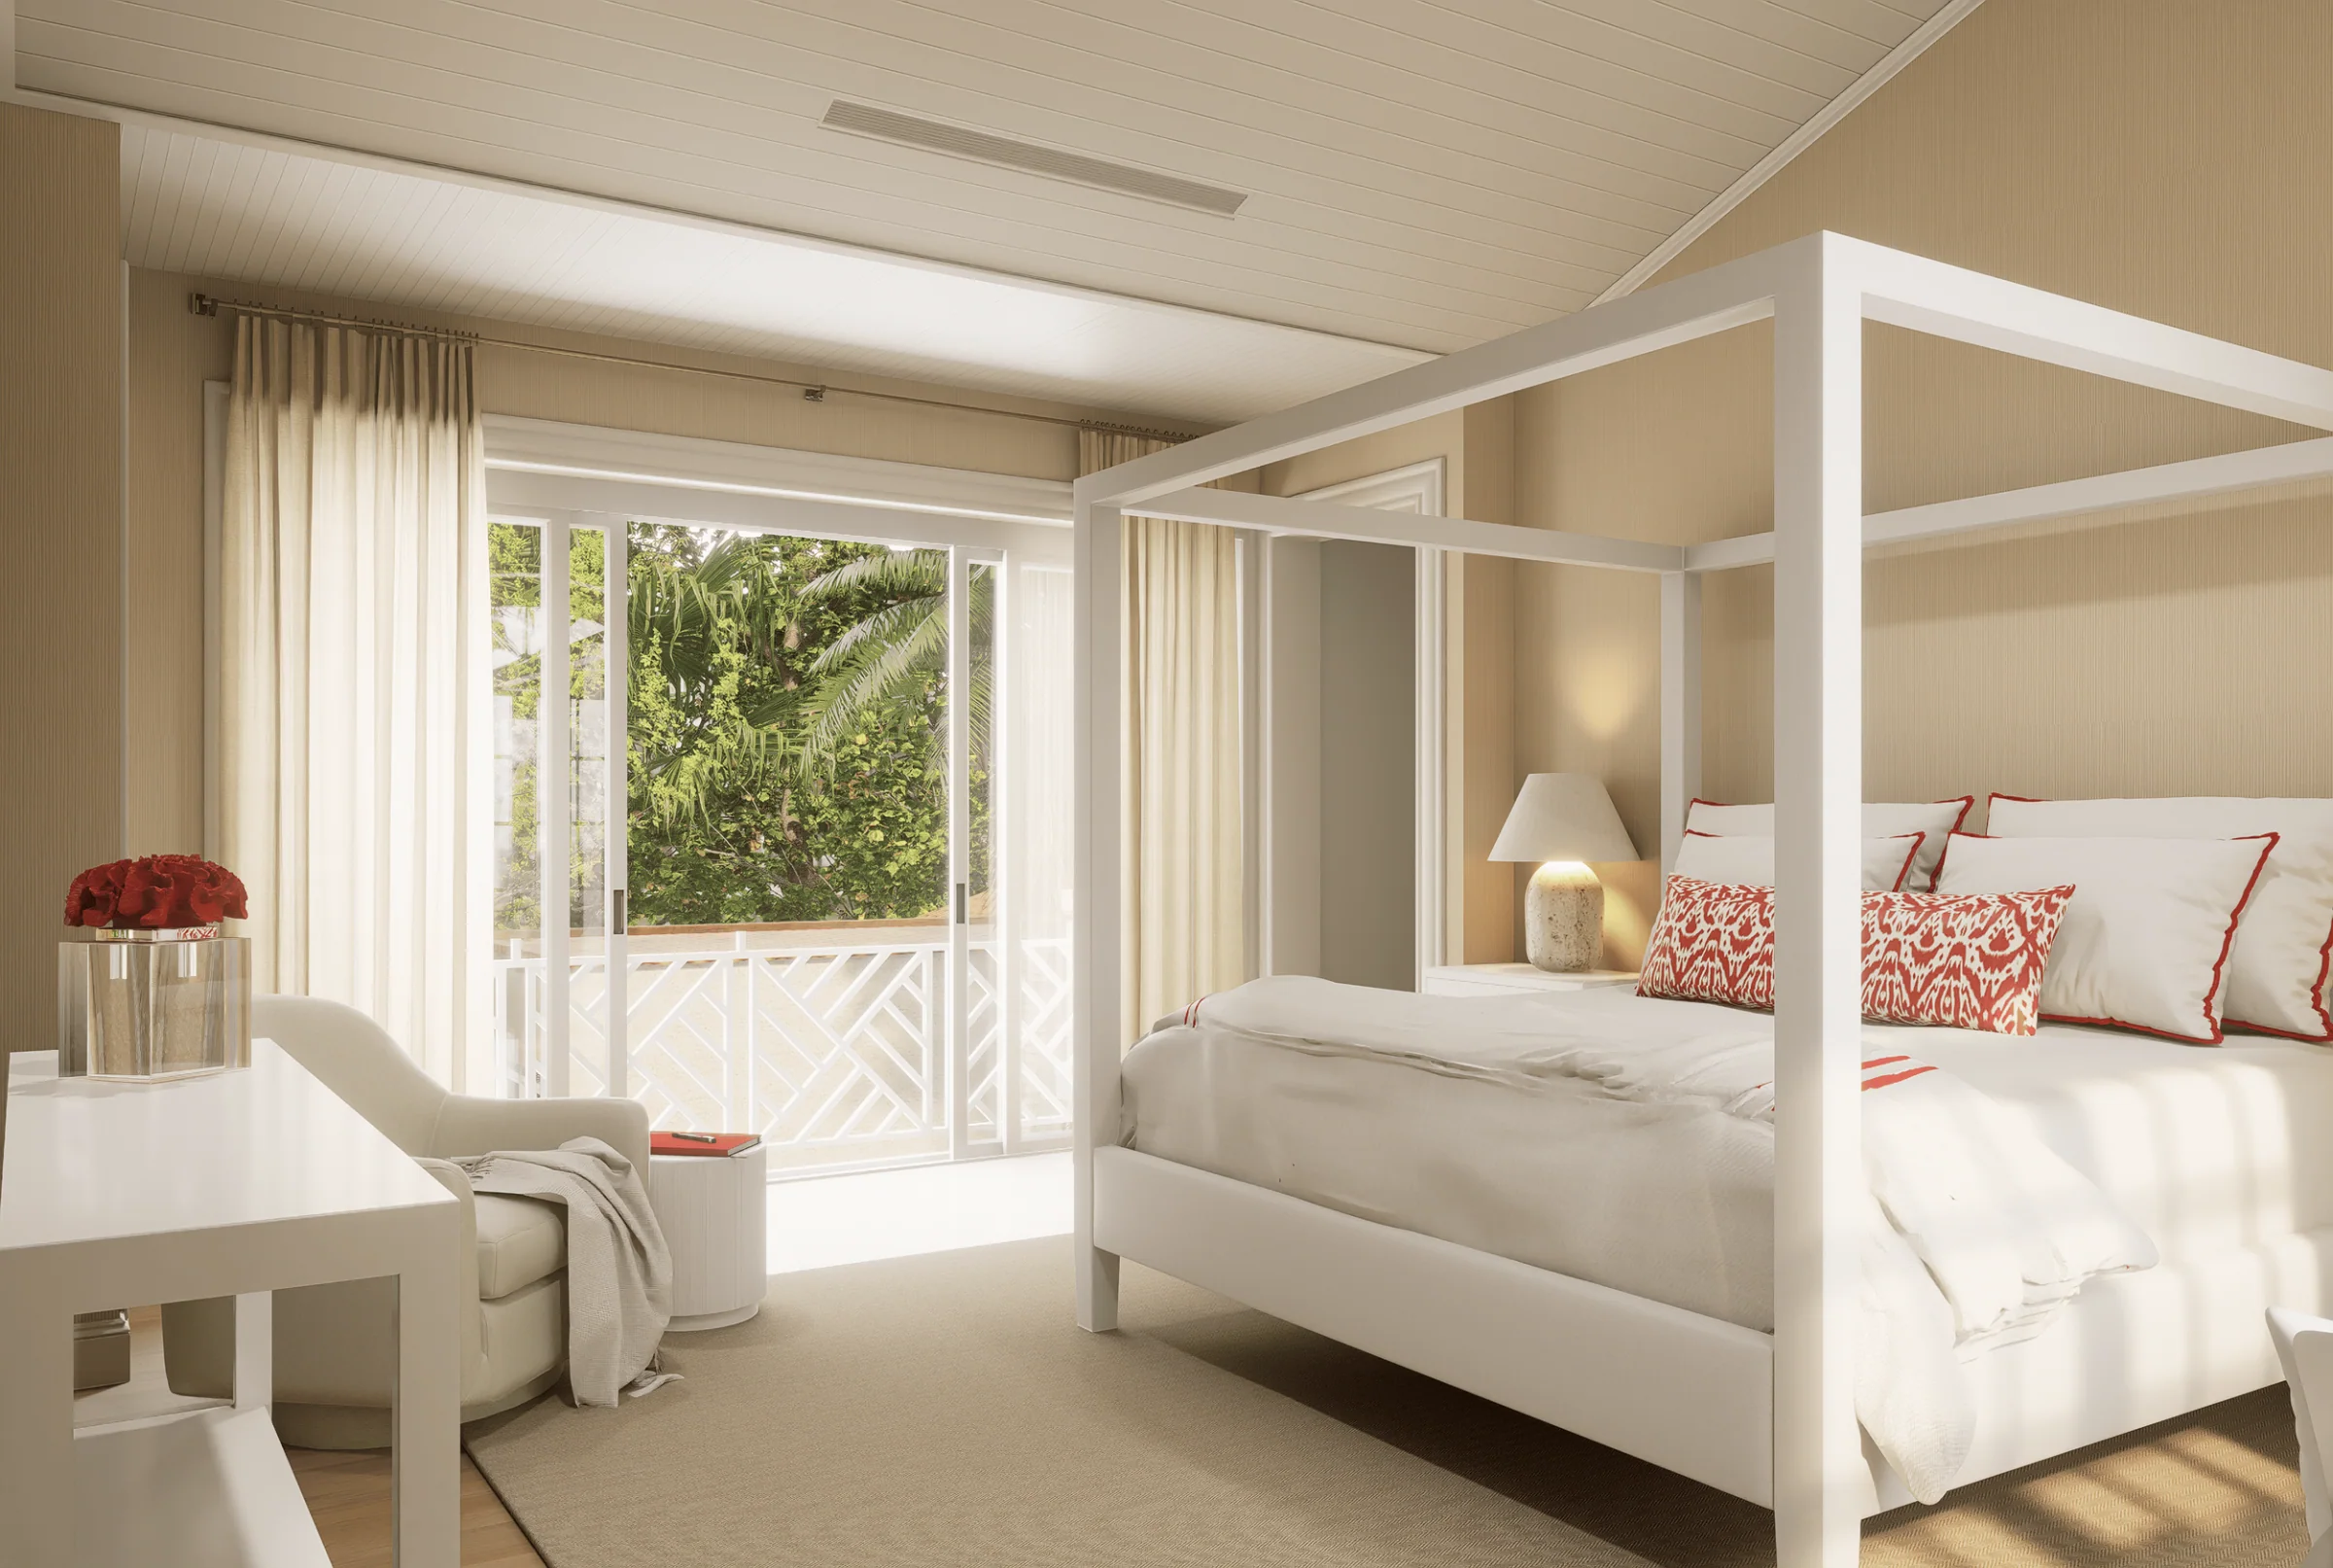
37Primary bedroom, rendering
Next project
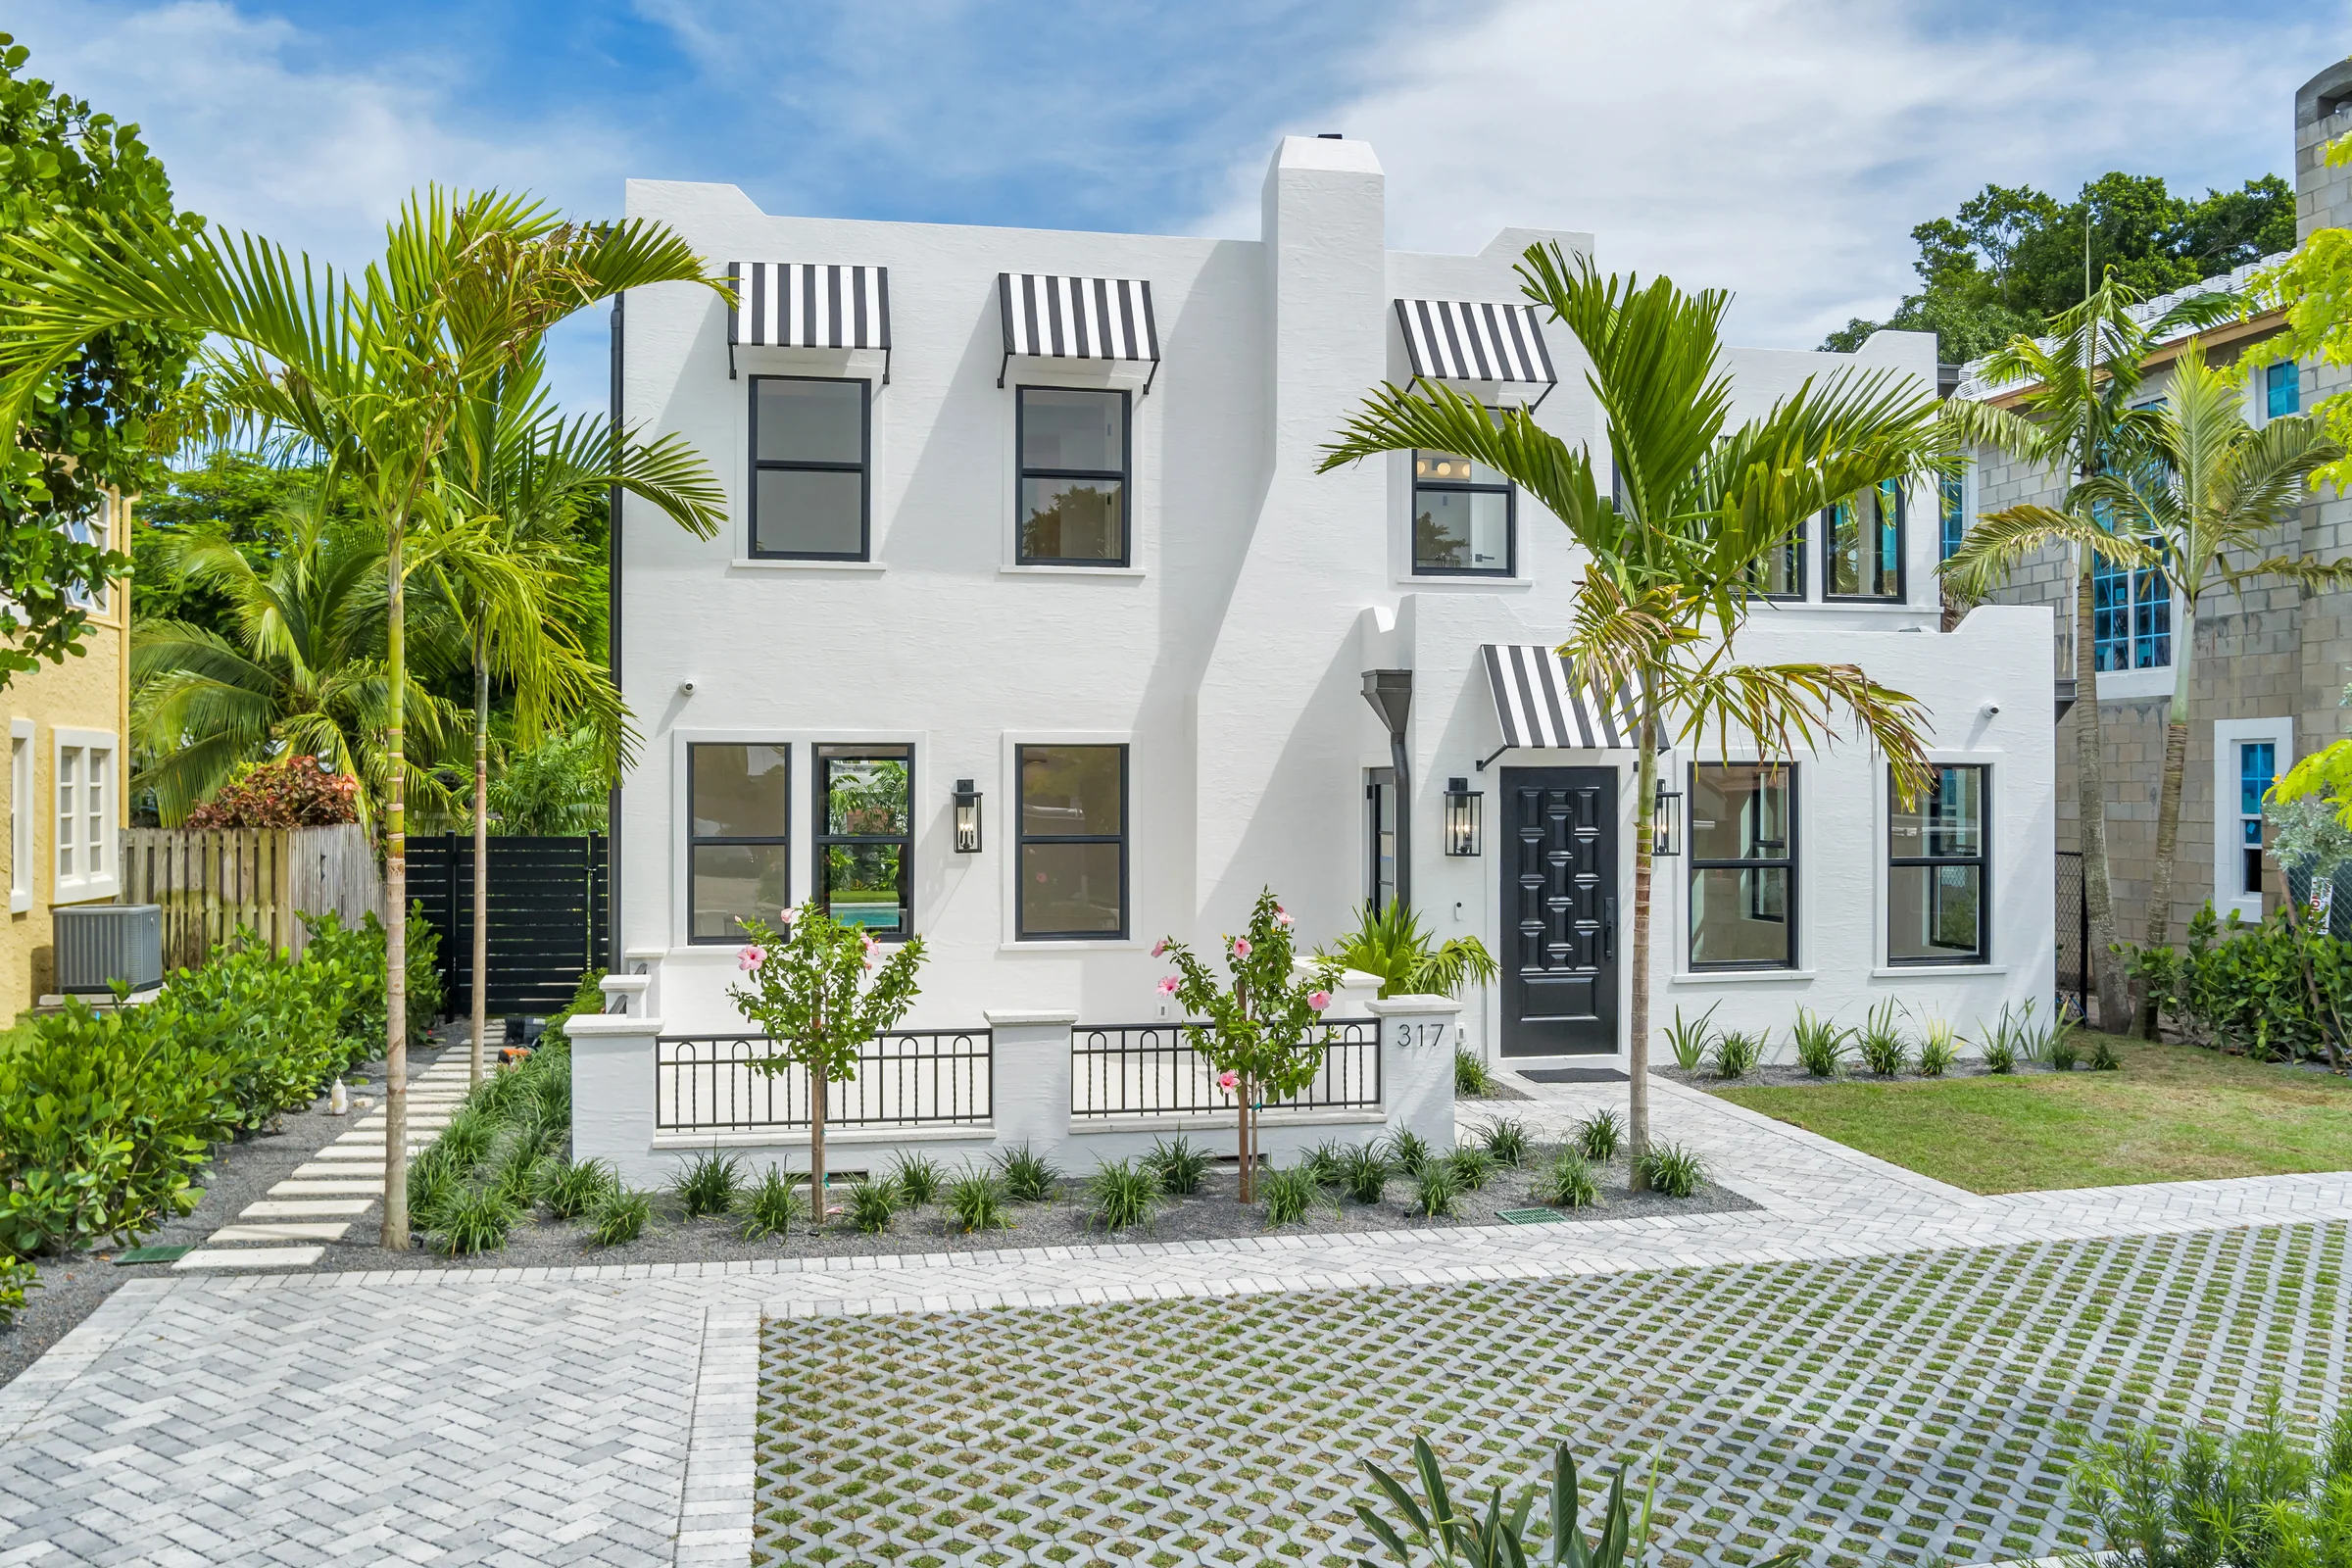
317 Greymon Drive
Enter →
Start a project
Let's buildsomething beautiful
For homeowners, developers, builders and commercial clients. Send the address, the plans, or just the idea.