227 Greymon Drive
- Location
- West Palm Beach, Florida
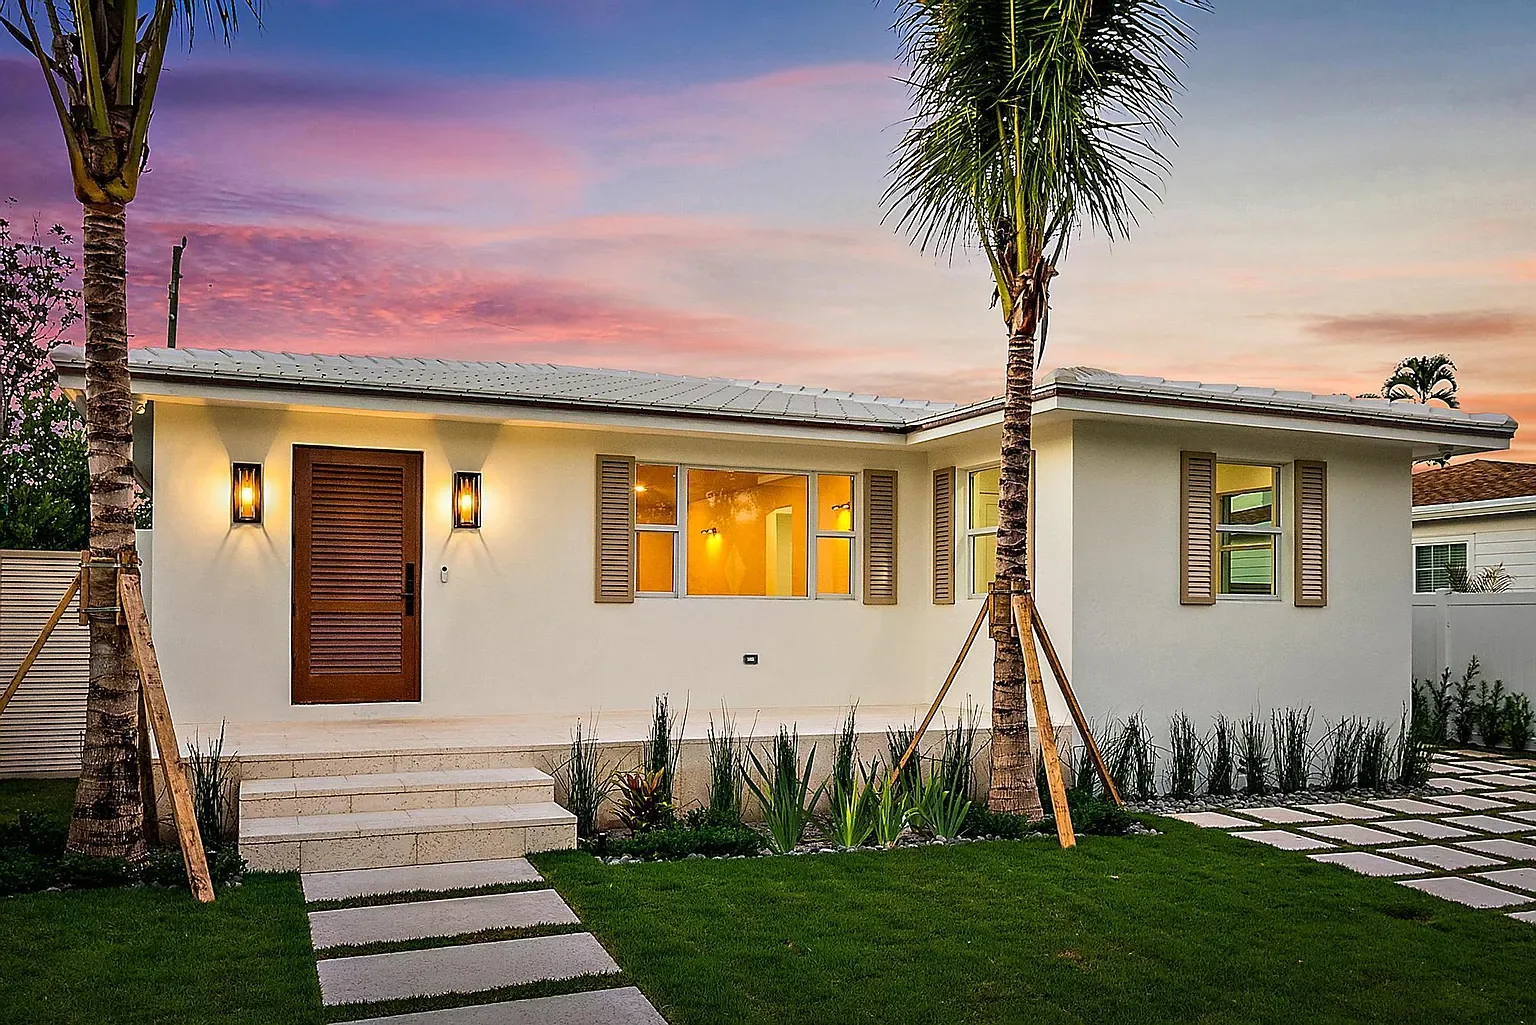
01At dusk
Originally built in 1950, this historic home was completely renovated and expanded by SMR Consulting to create a 2,300-square-foot residence with four bedrooms and three and a half baths.
The transformation pairs its original charm with warm materials and thoughtful details for modern living.
Rich walnut cabinetry, striking gold-veined marble, and brass accents define the kitchen, while herringbone floors bring texture and continuity throughout the living spaces. Green glazed shower tile adds a vibrant note to the guest bathroom. Outside, a covered terrace and lush landscaping frame the pool, creating a private retreat that takes on a soft glow at dusk.
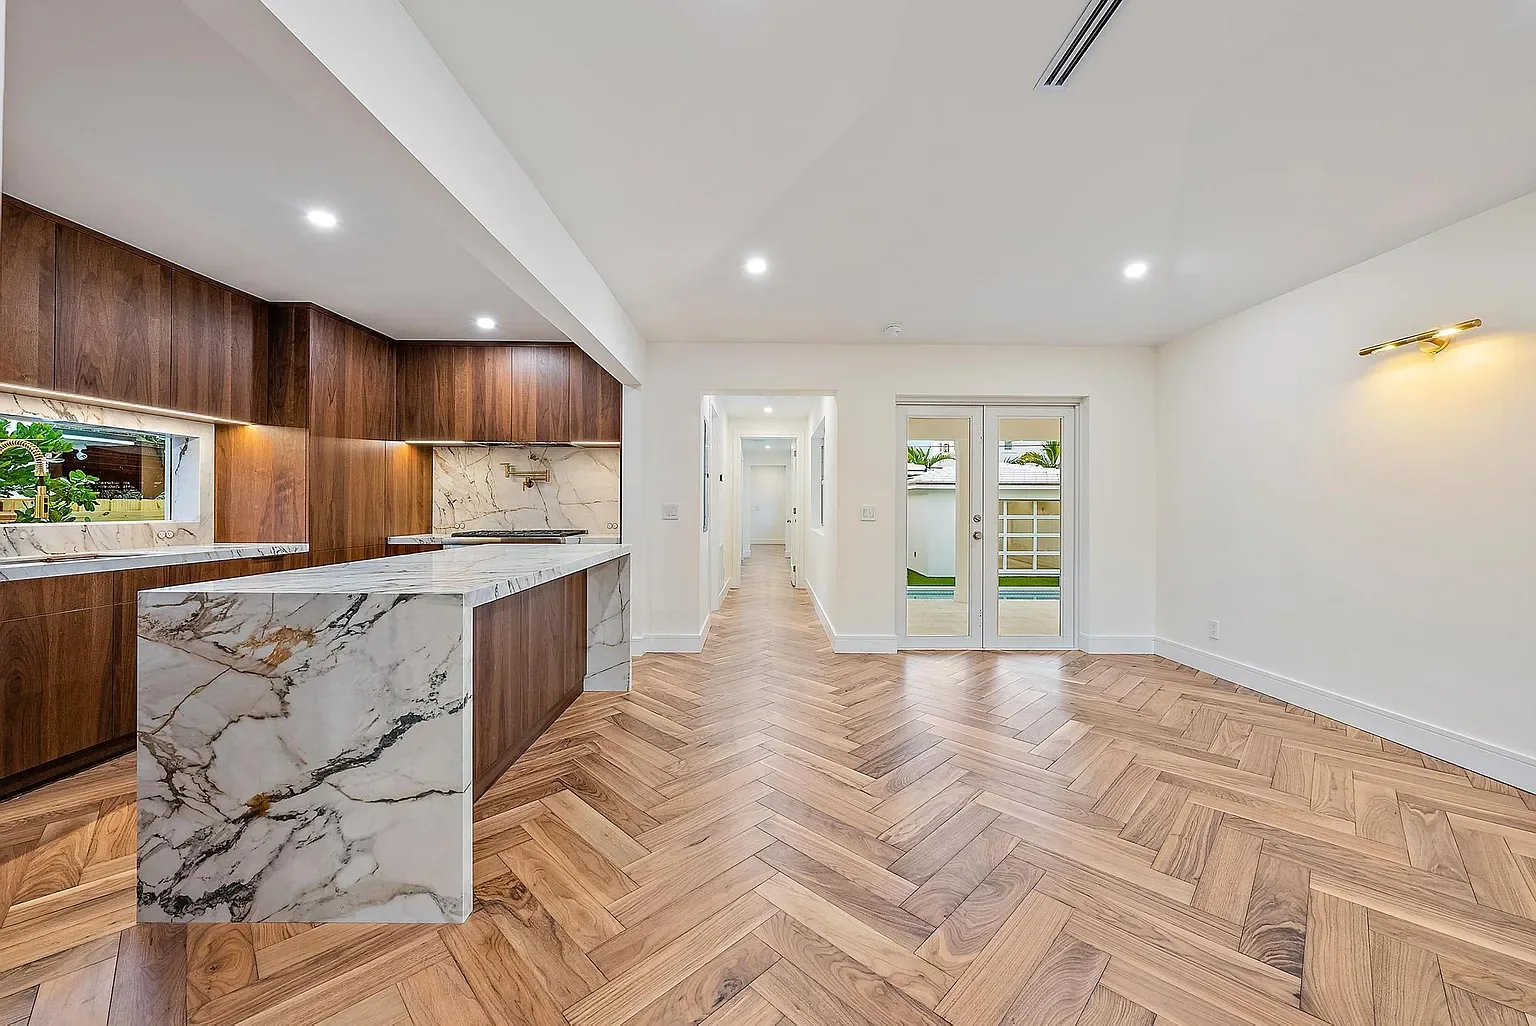
02Kitchen
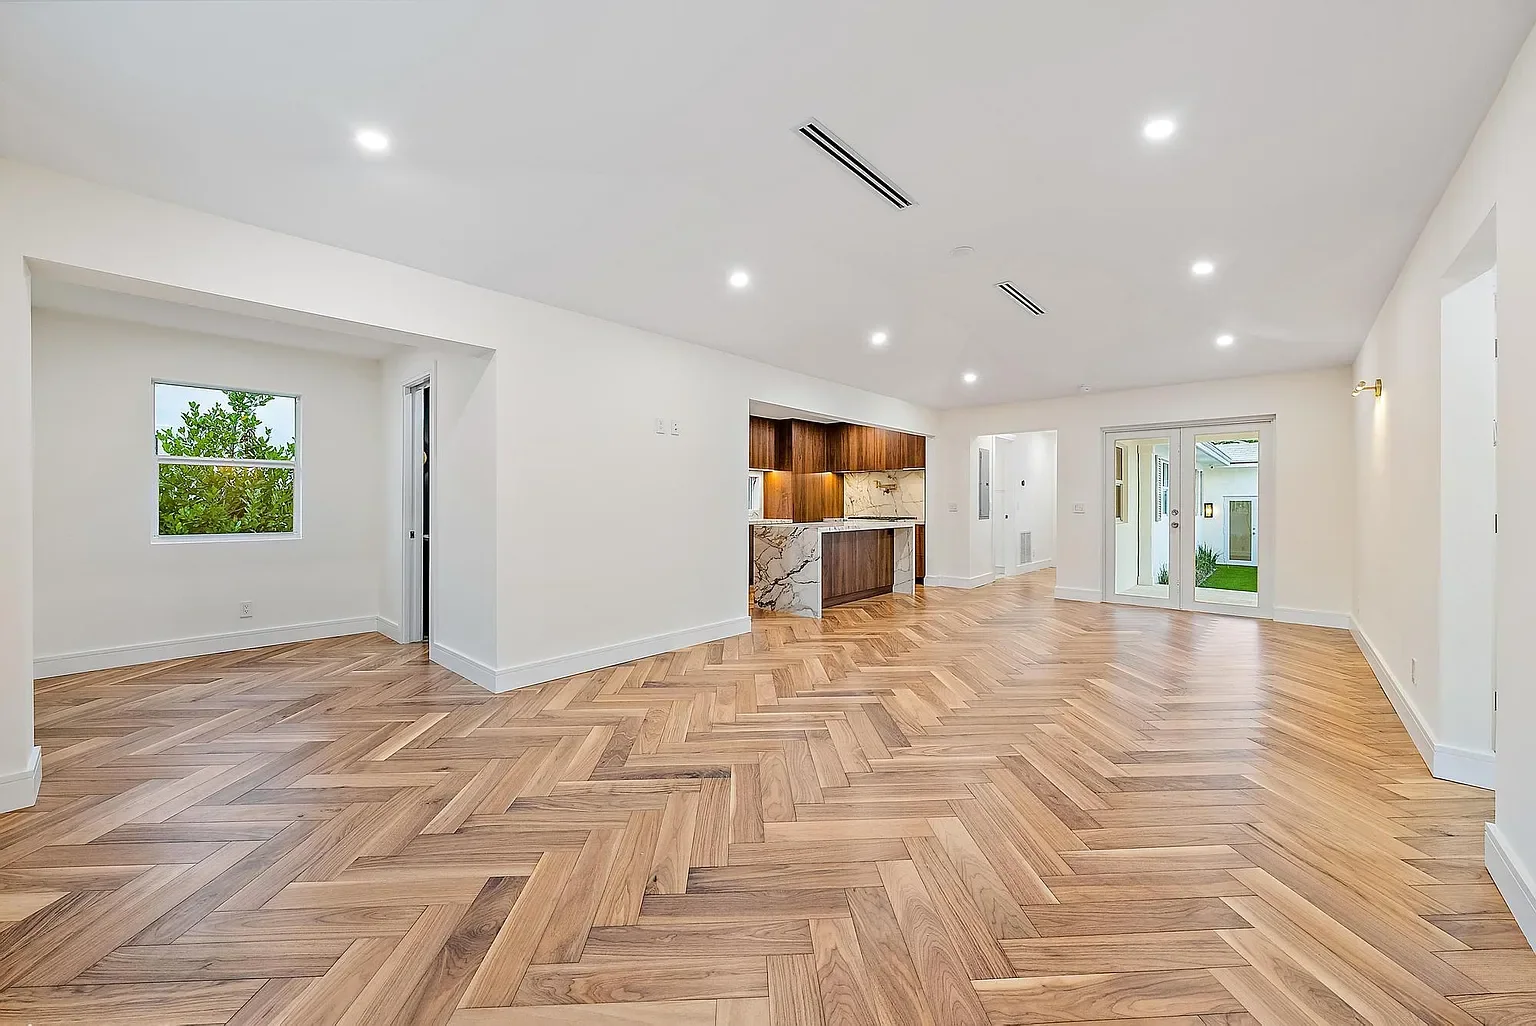
03Great room
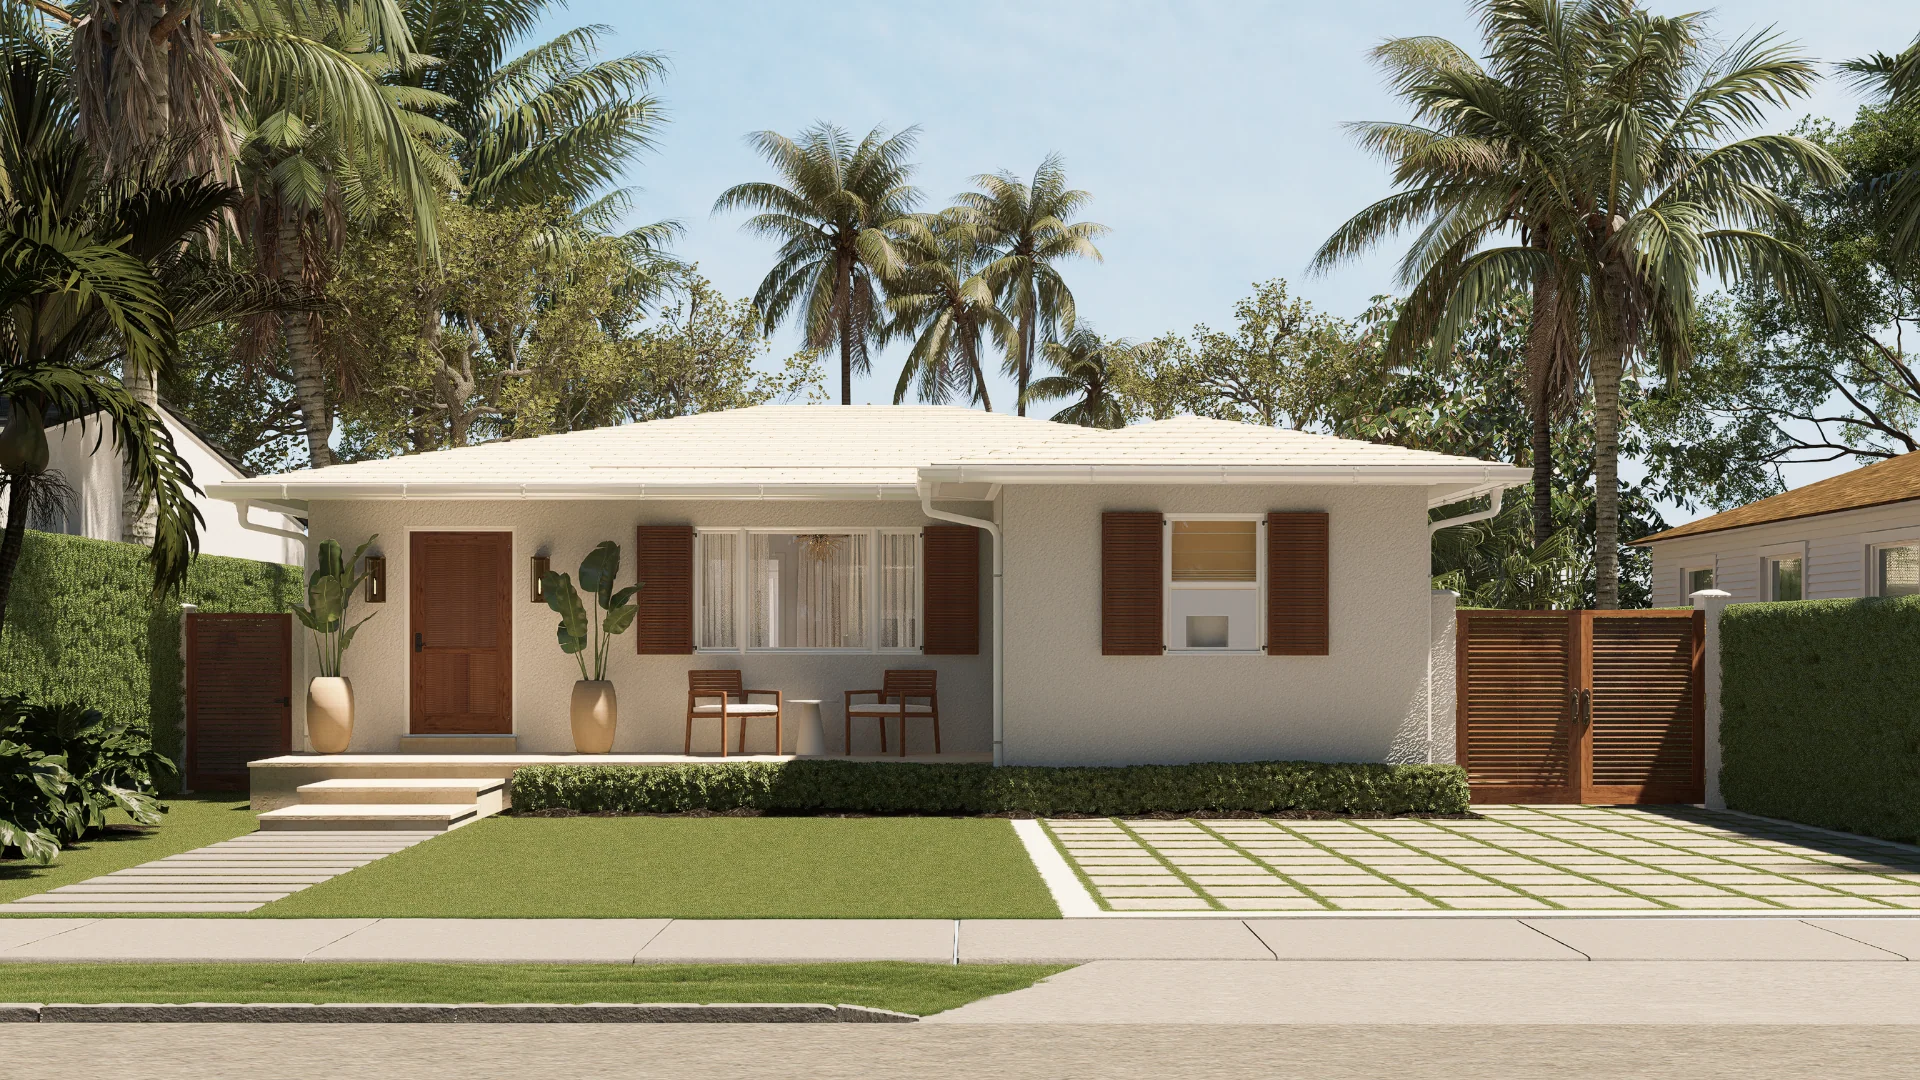
04Front elevation, rendering
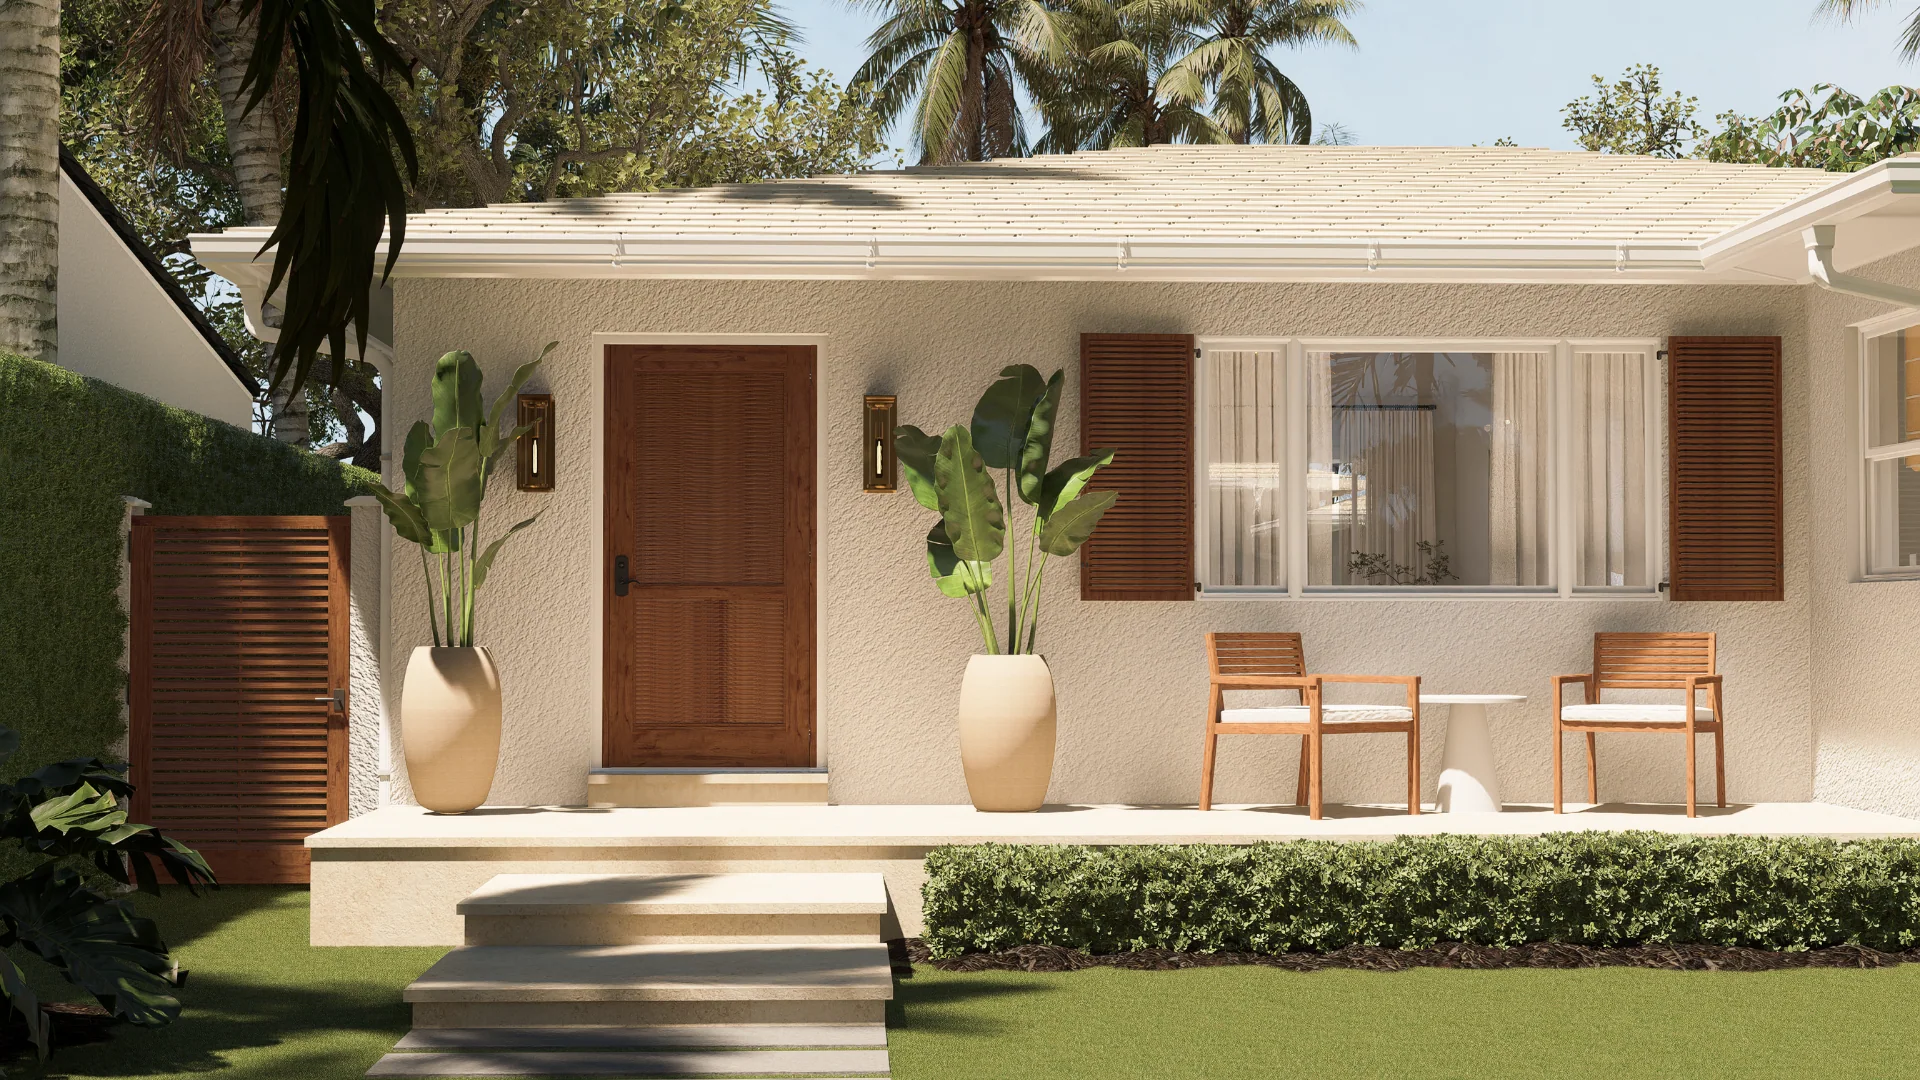
05Front porch, rendering
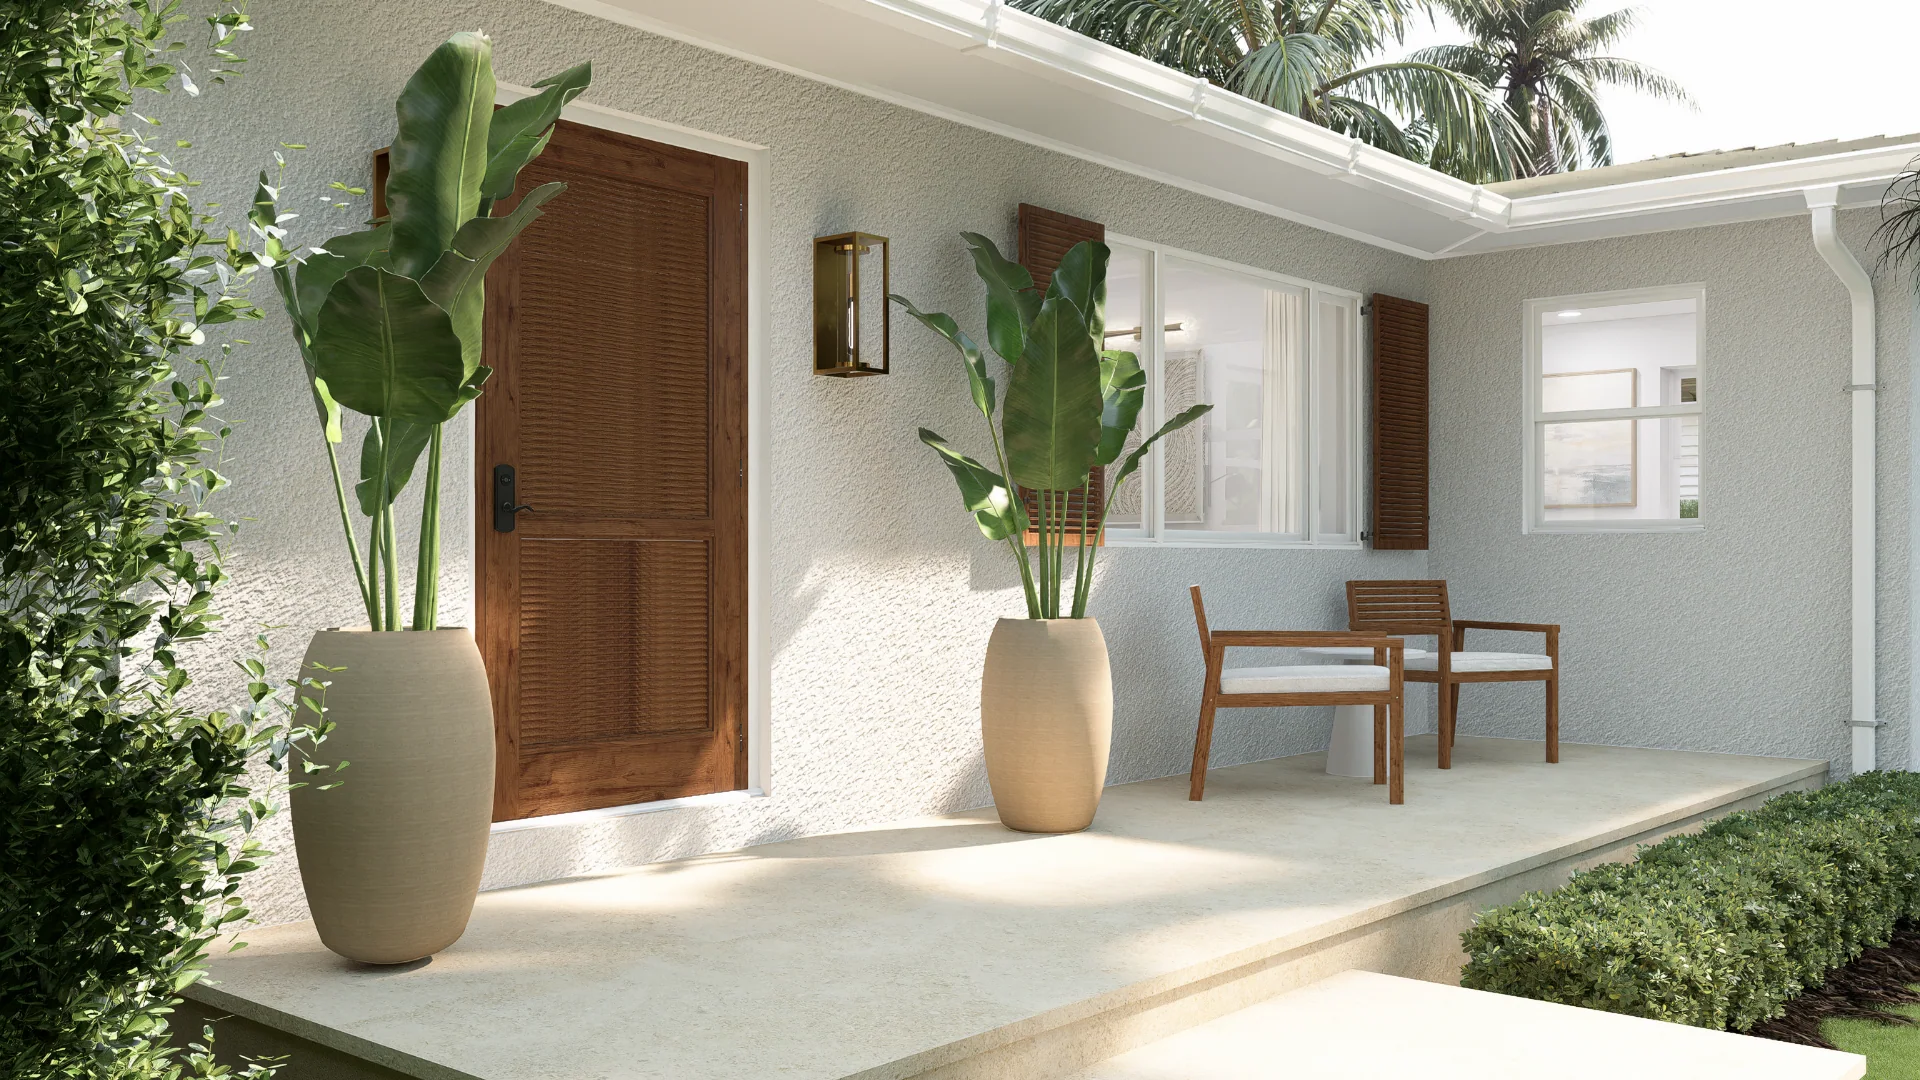
06Entry, rendering
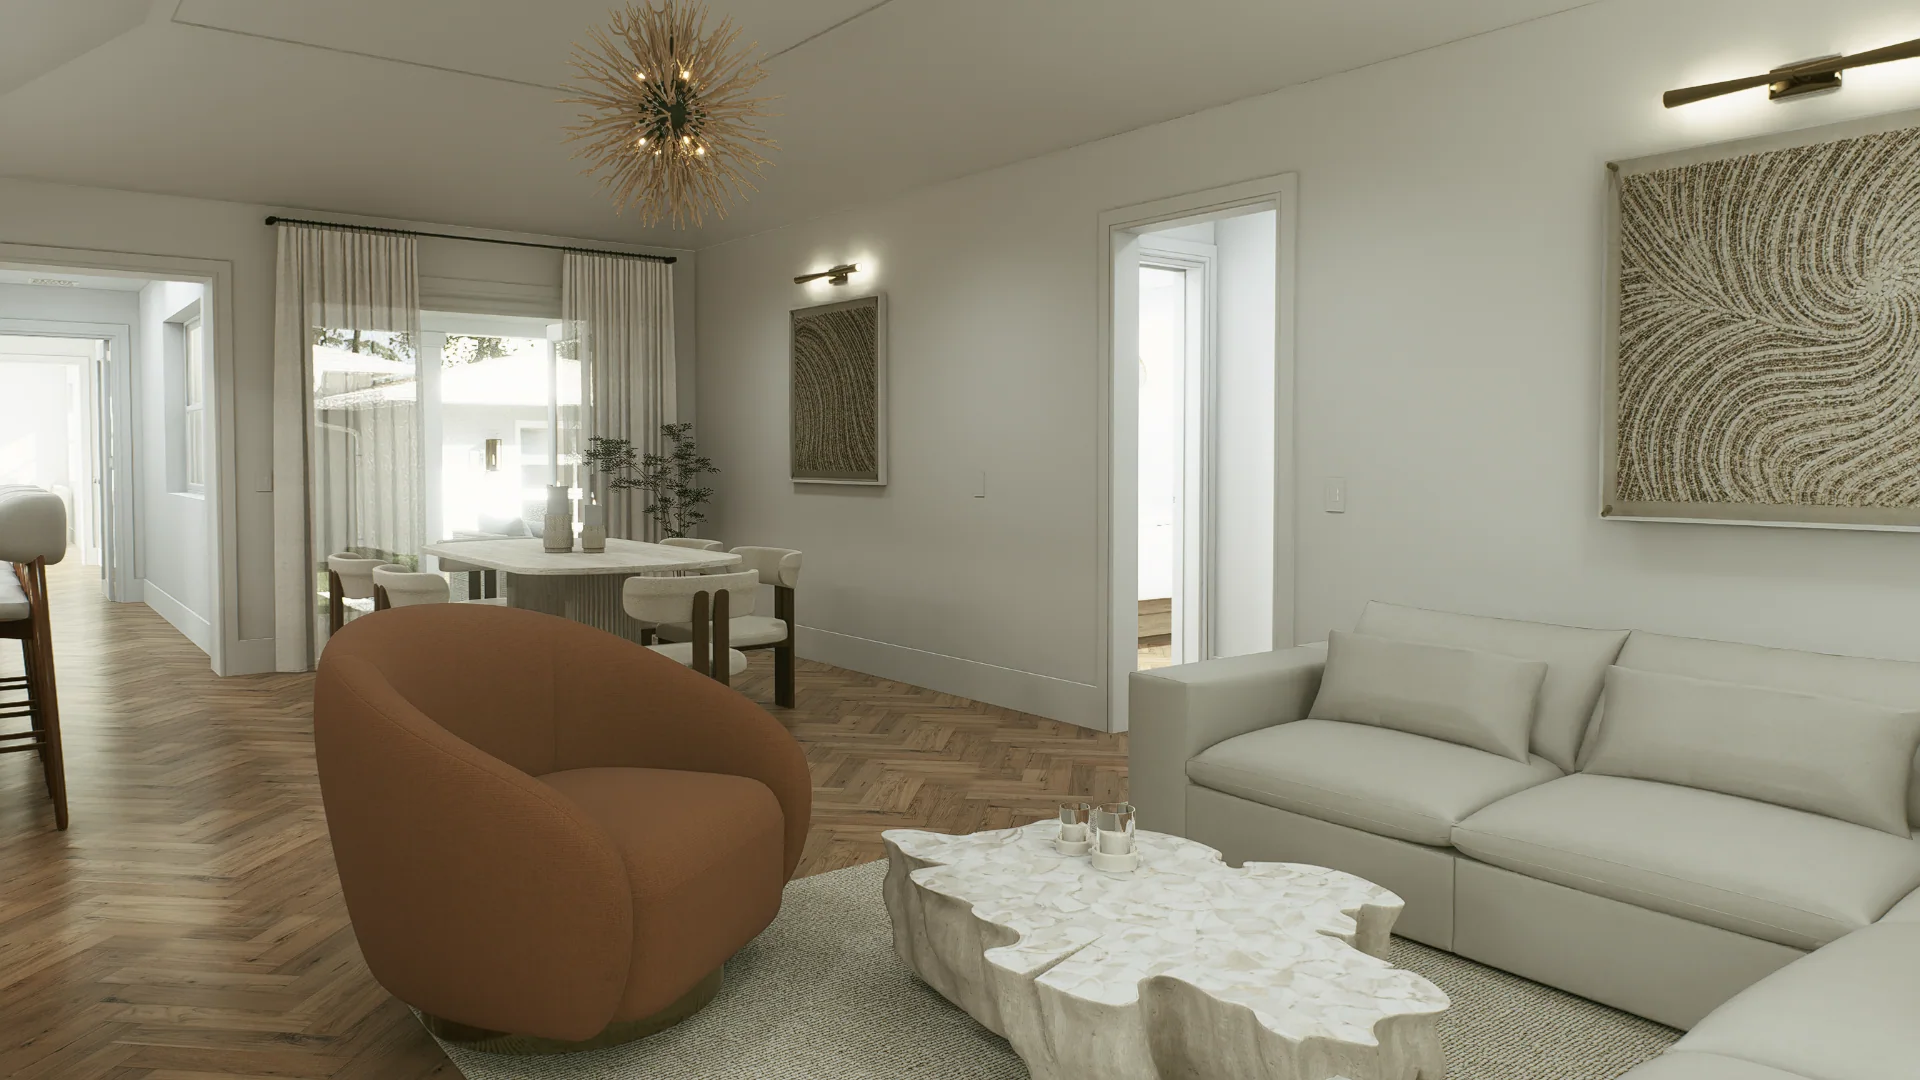
07Living room, rendering
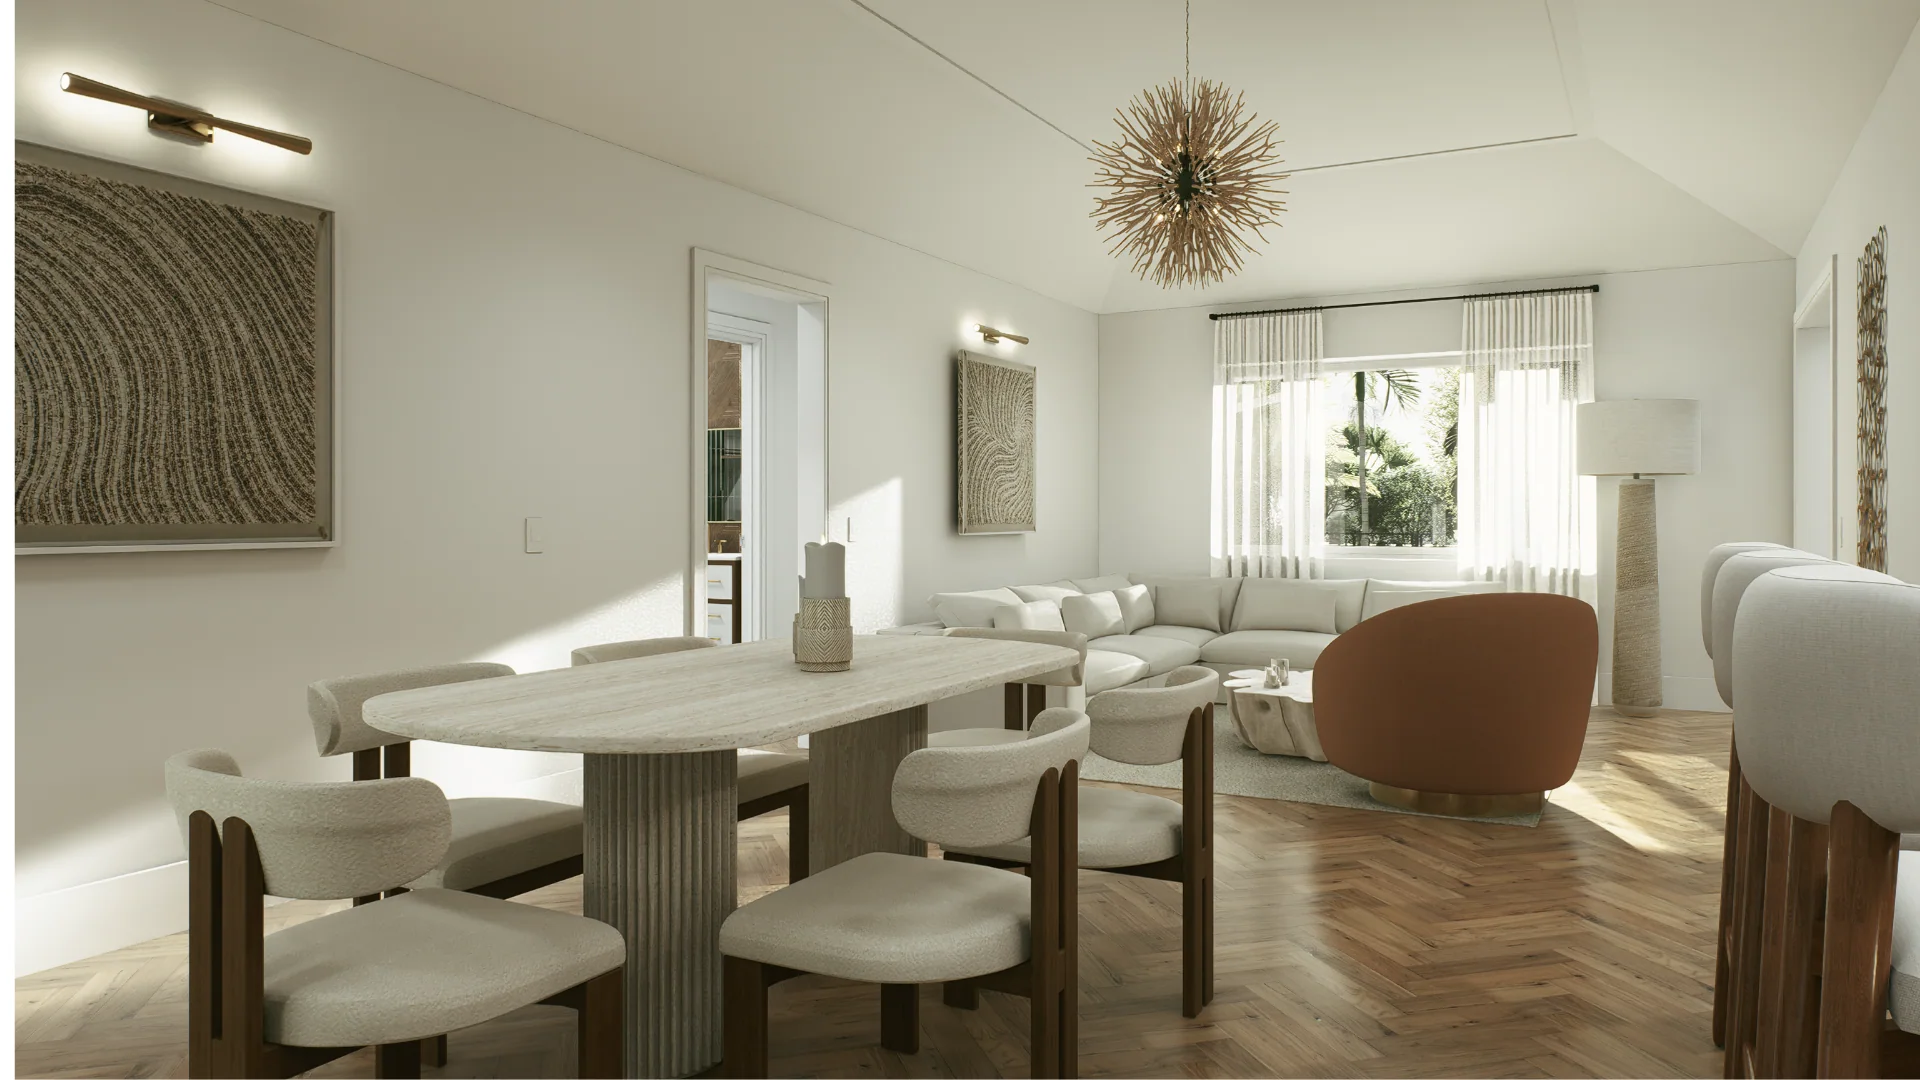
08Dining, rendering
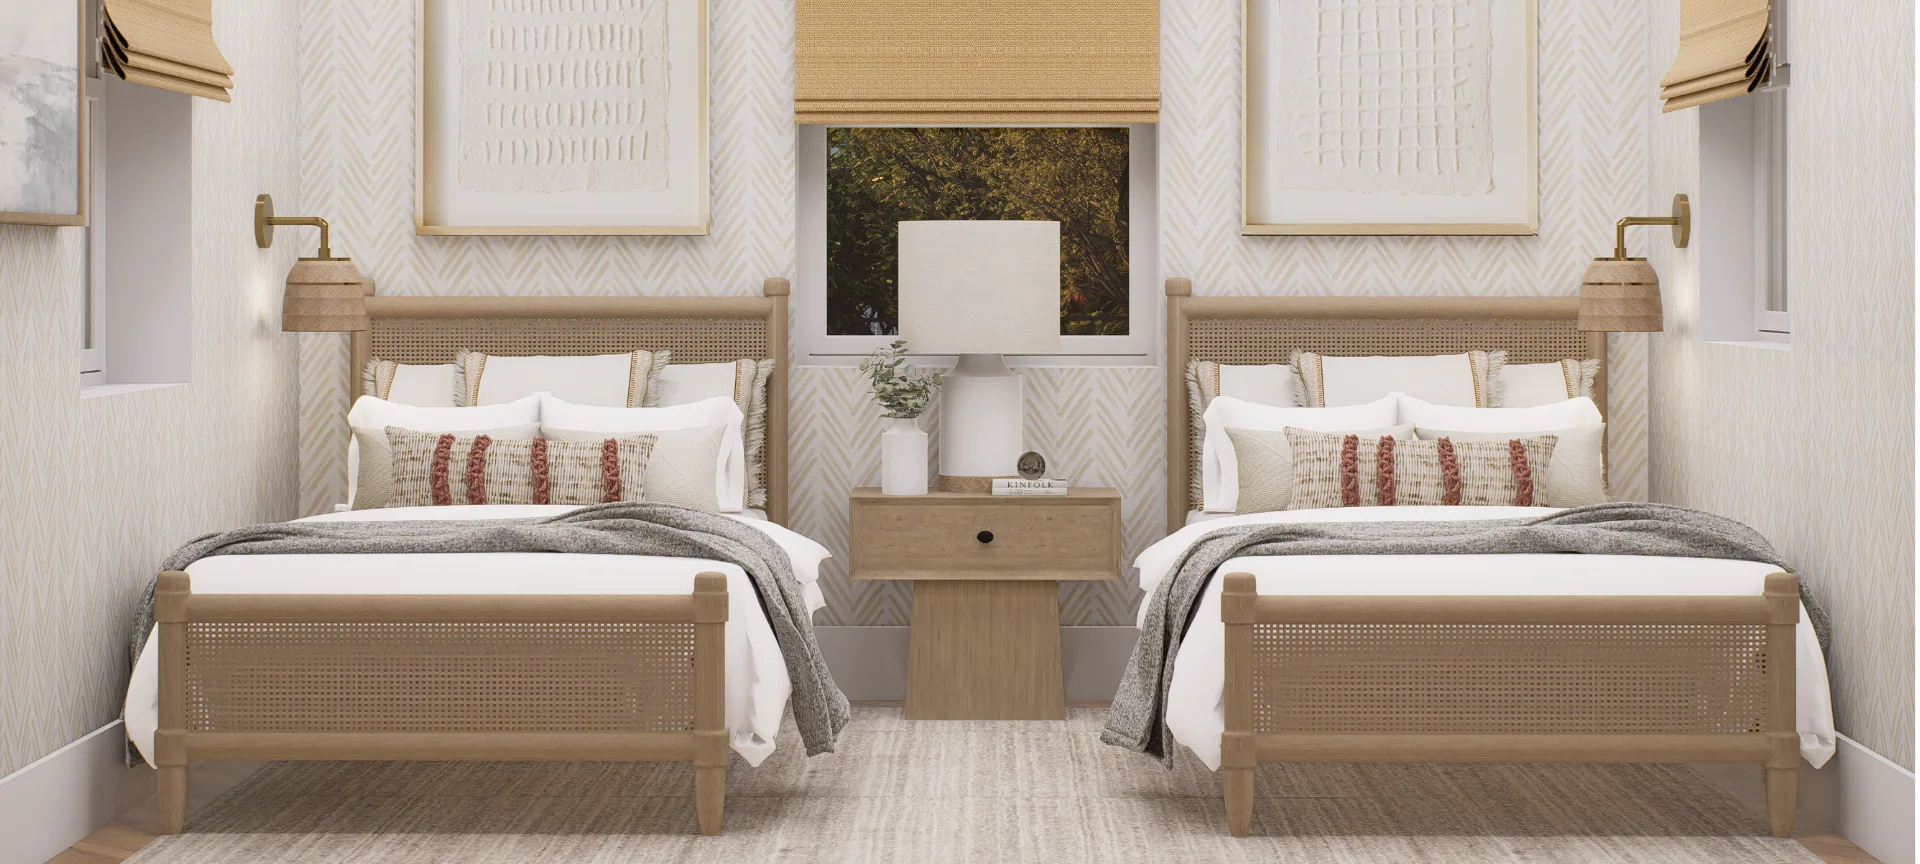
09Guest room, rendering
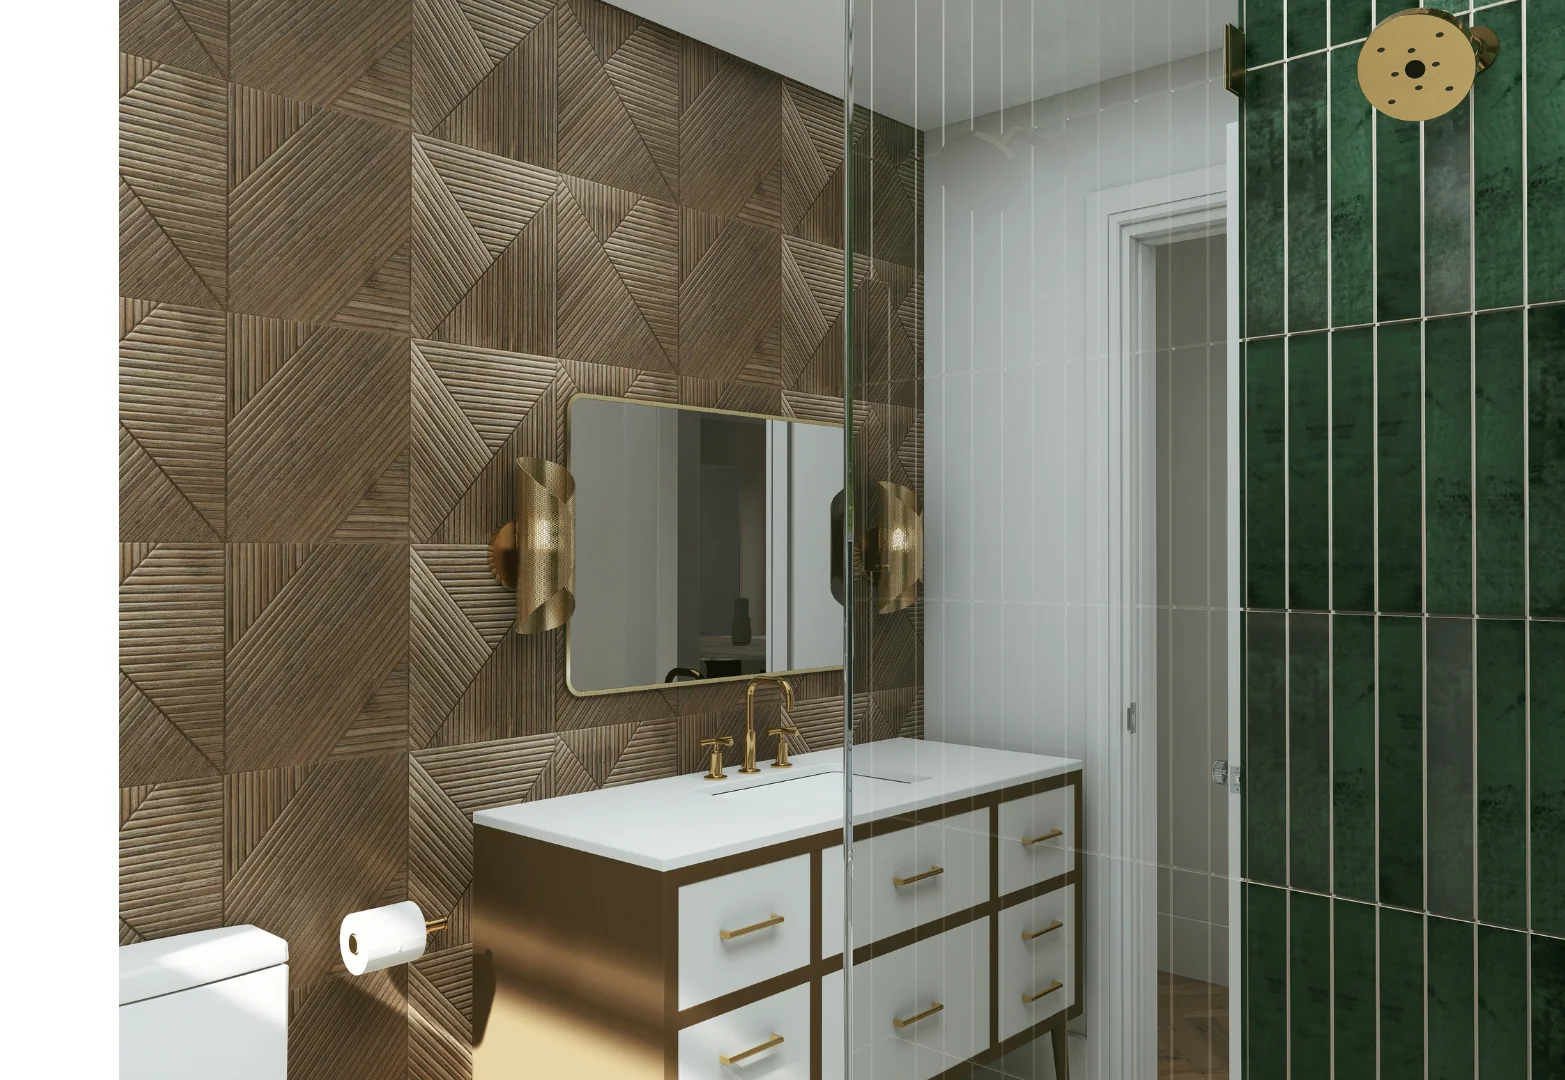
10Guest bath, rendering
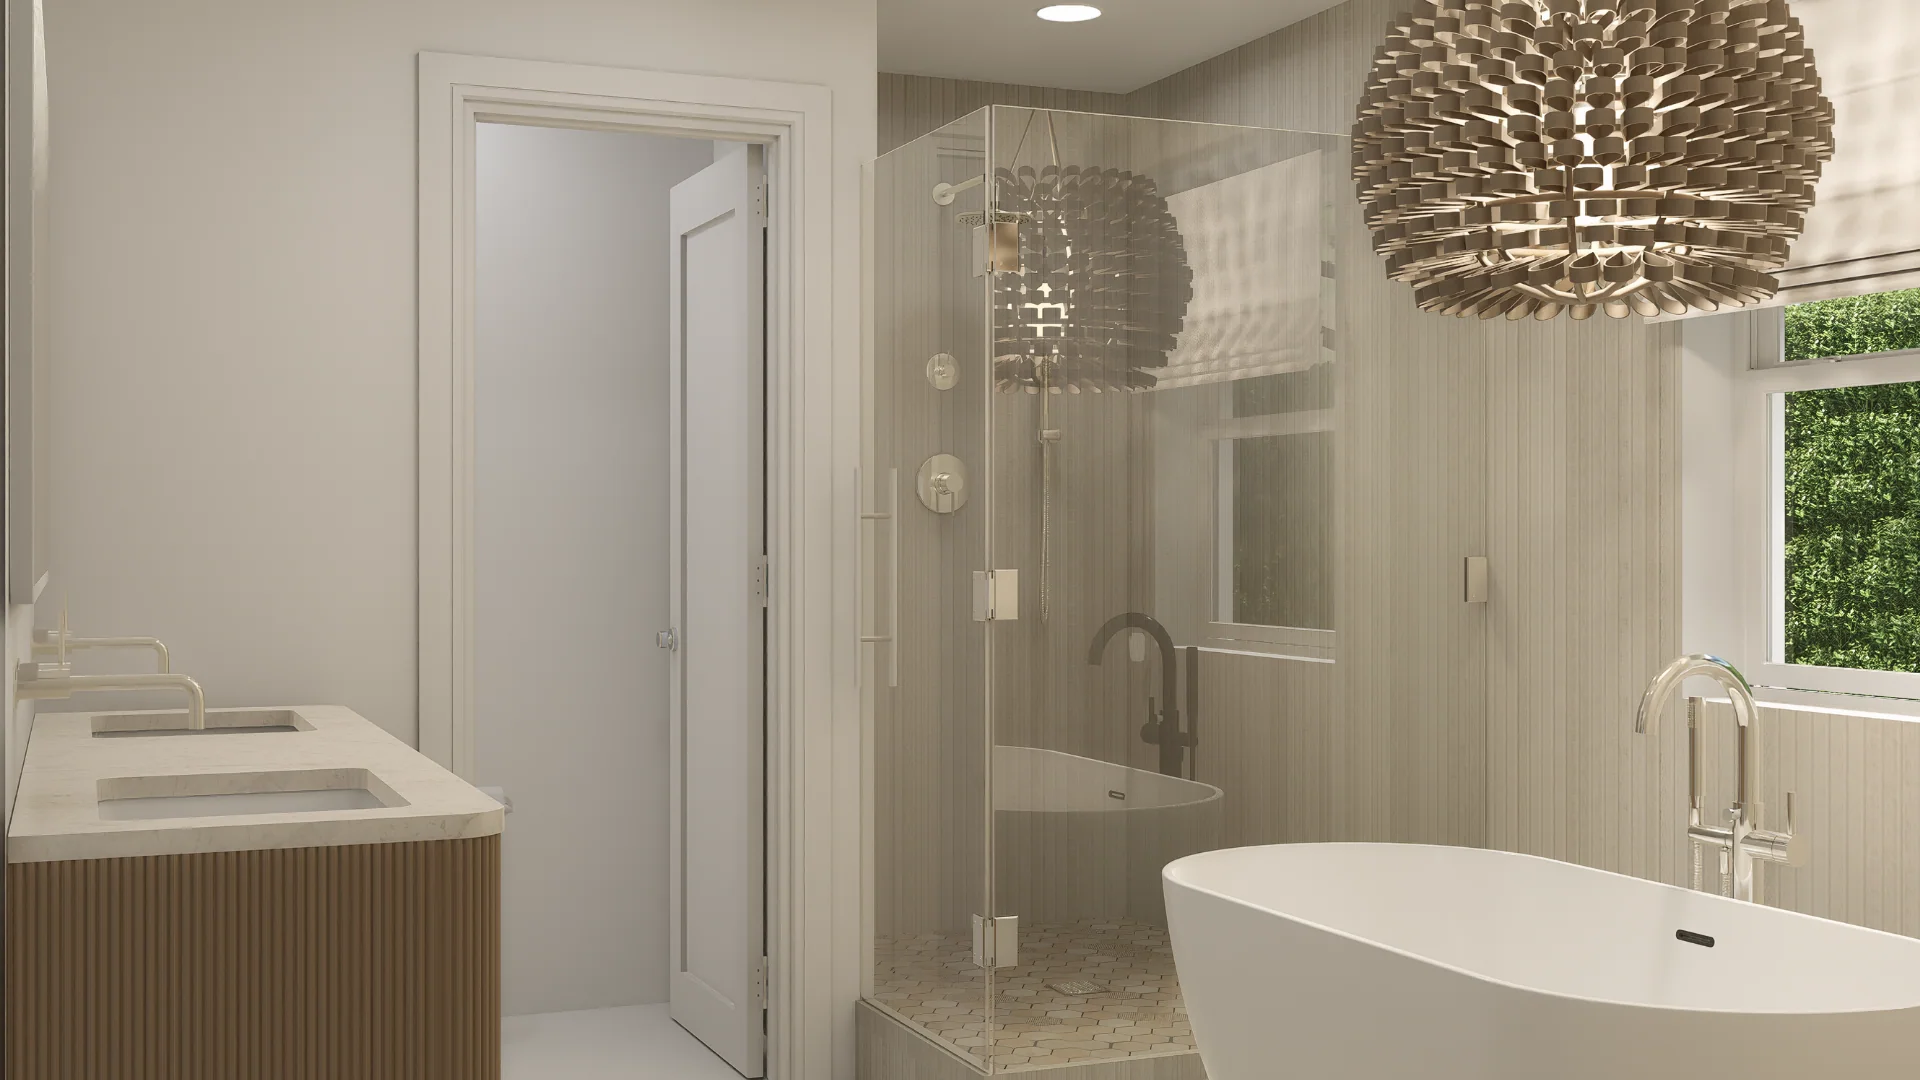
11Primary bath, rendering
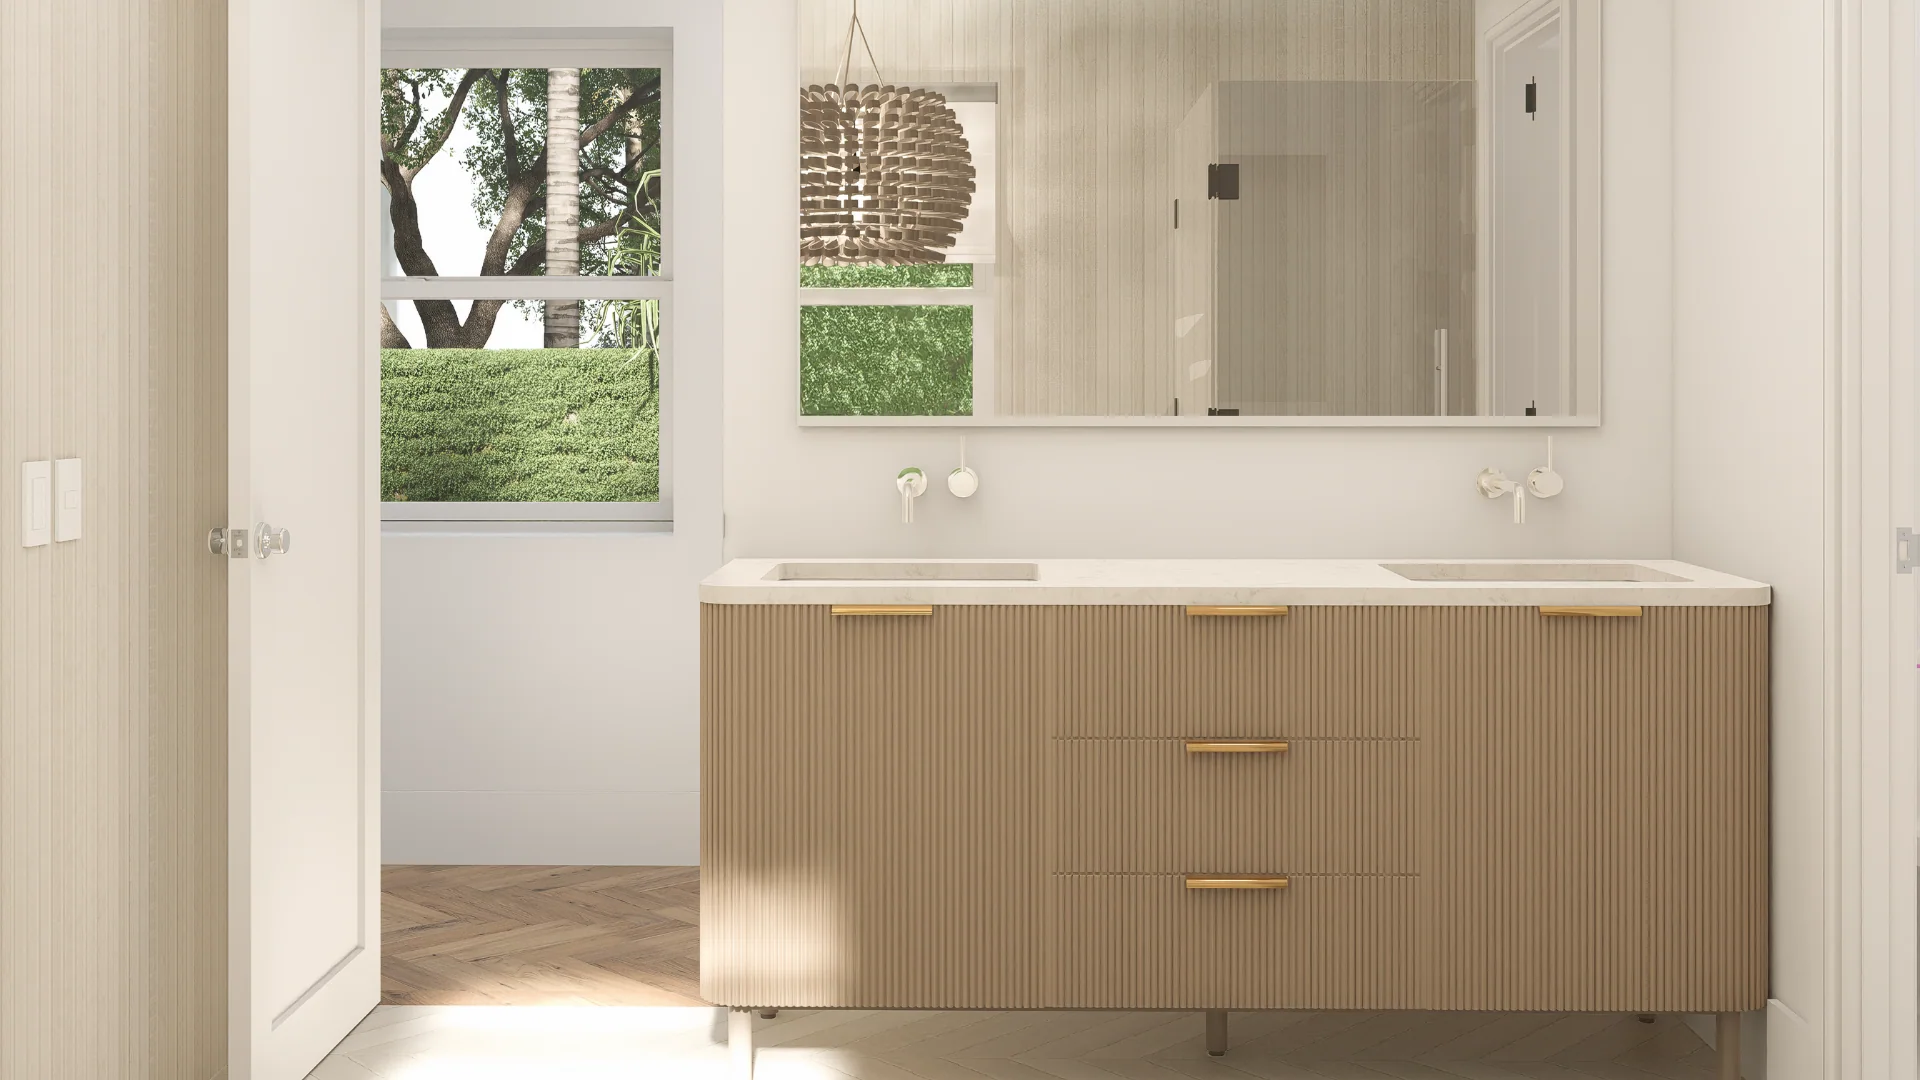
12Vanity, rendering
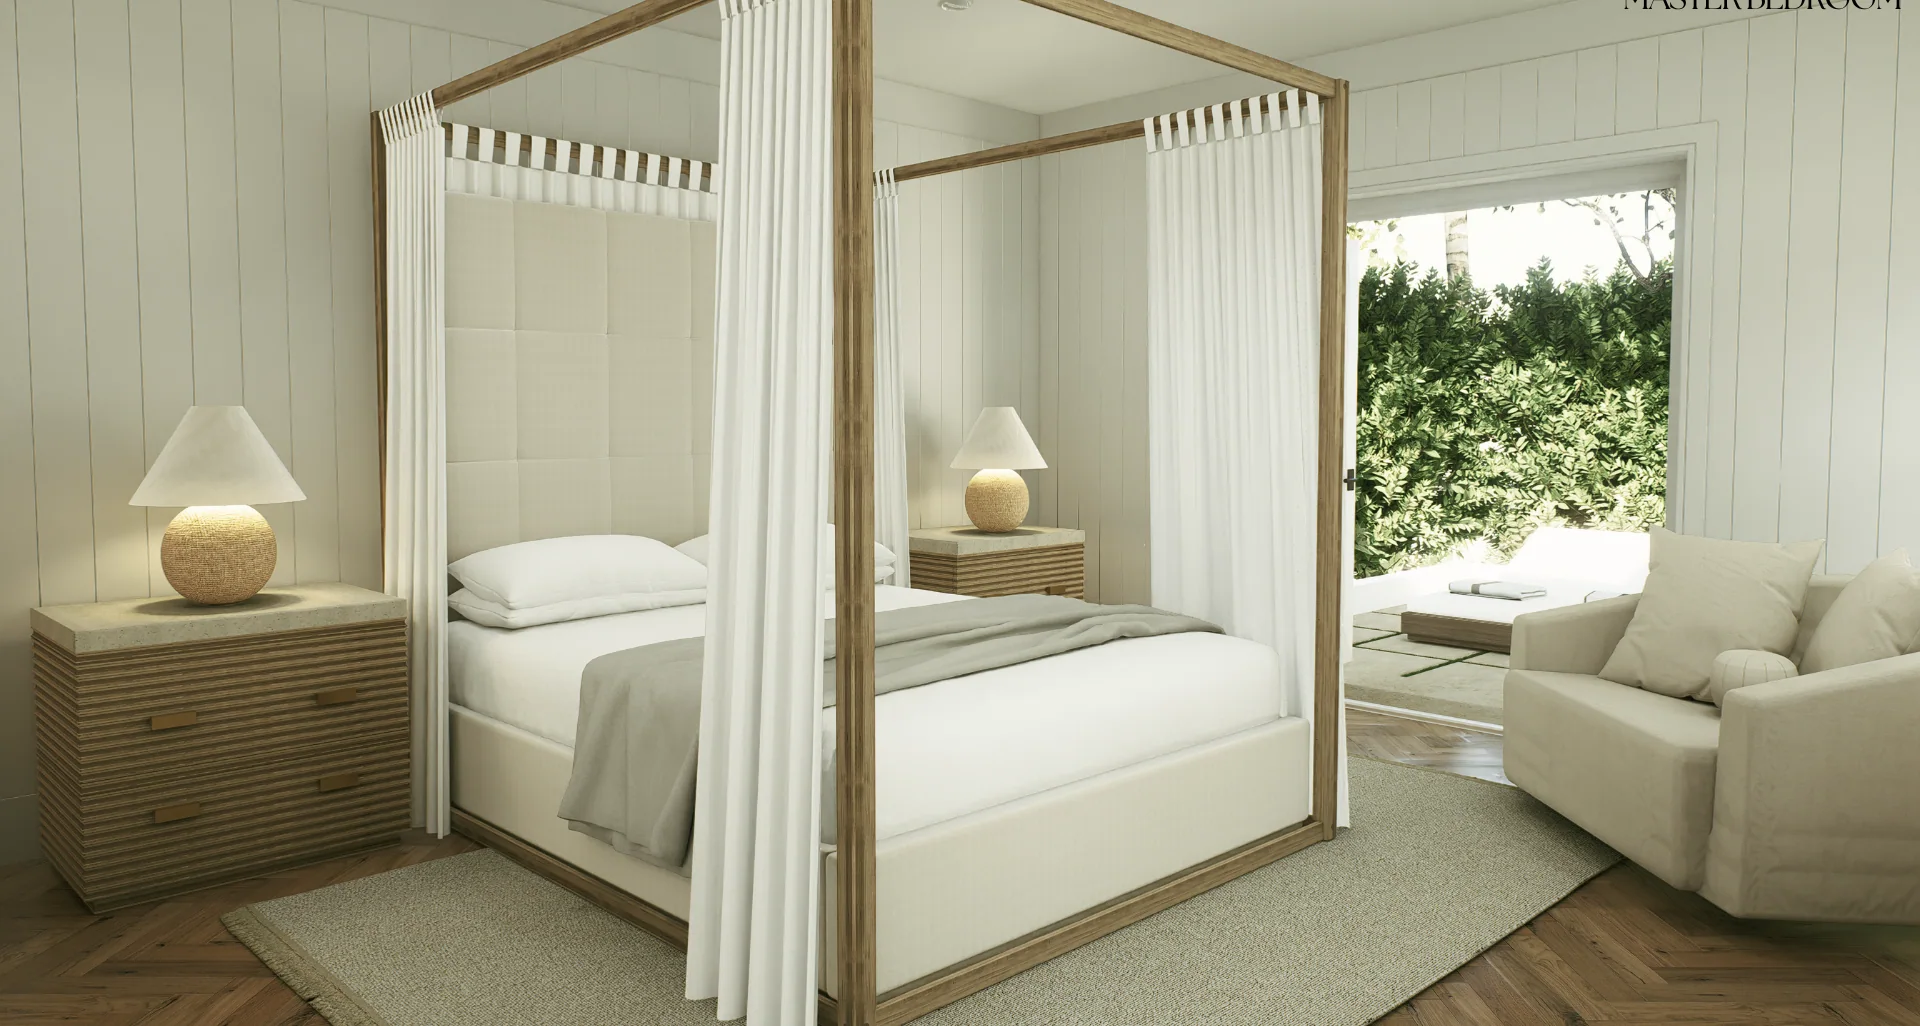
13Primary bedroom, rendering
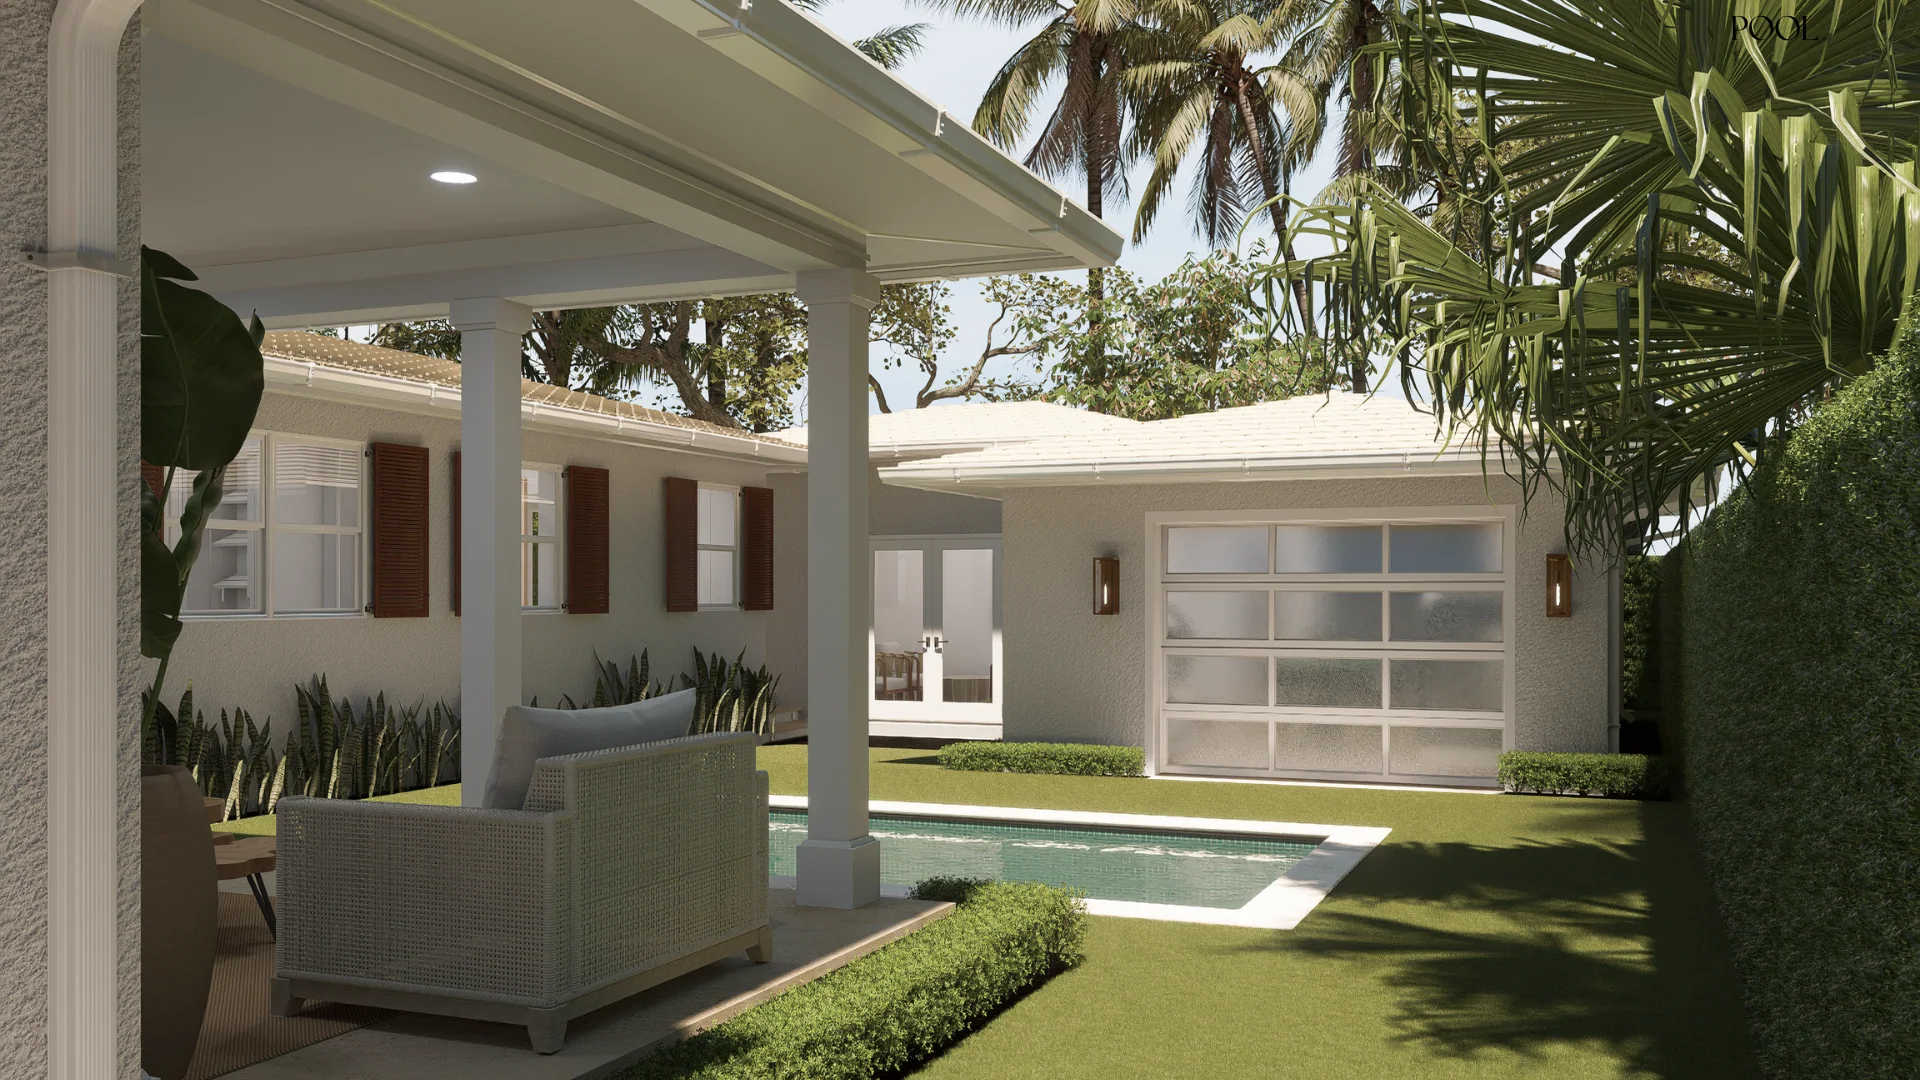
14Loggia and pool, rendering
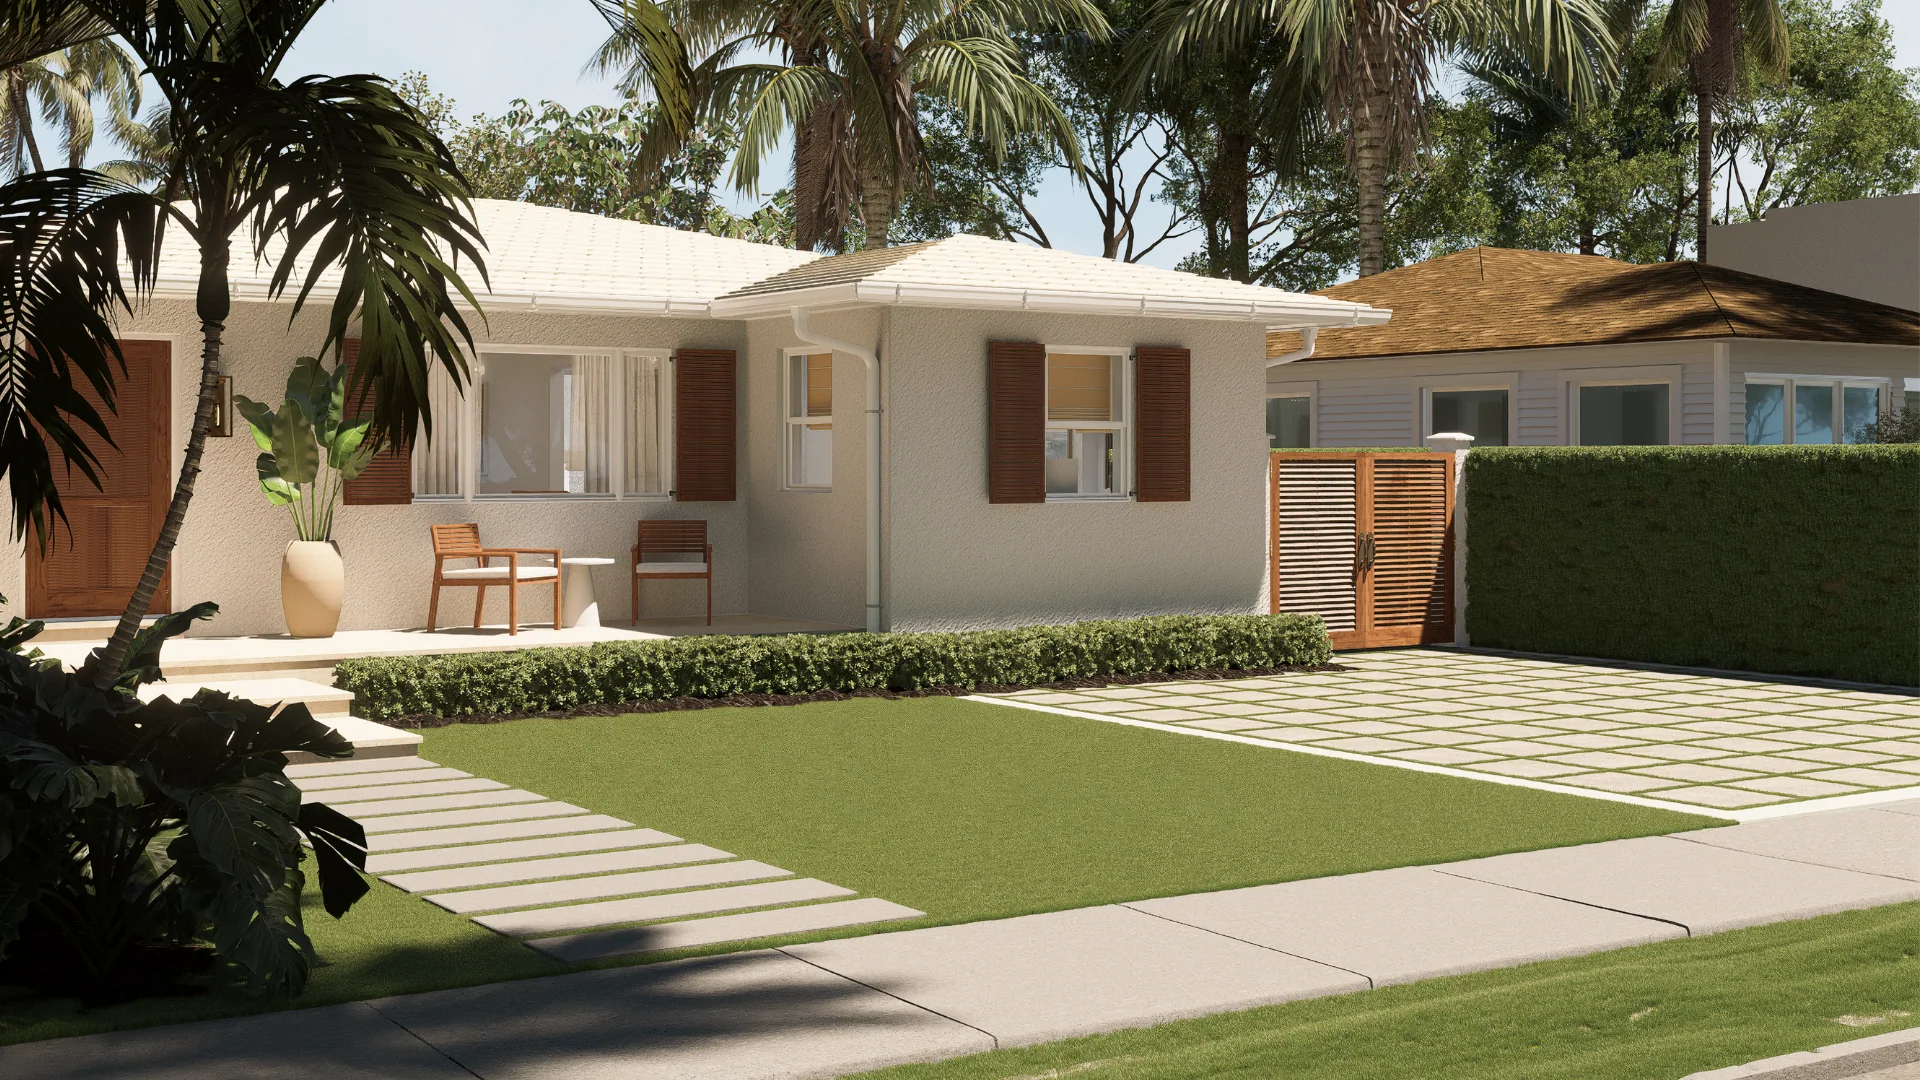
15From the street, rendering
Next project
221 Monroe Drive
Enter →
Start a project
Let's buildsomething beautiful
For homeowners, developers, builders and commercial clients. Send the address, the plans, or just the idea.